Looking for an income-producing investment opportunity in the Ozarks? Welcome to 291 & 293 Laurel Street in Hollister, Missouri -- a mobile home investment property offering immediate cash flow and value-add opportunity.Located just minutes from Branson, Hollister schools, public and private schools, shopping, restaurants, medical facilities, and major employers, these properties offer the convenience and accessibility tenants continue to seek throughout the Tri-Lakes area.291 & 293 Laurel Street features two fully occupied mobile homes with strong rental history, low operating expenses, and tenant-paid utilities, creating a more stabilized and hands-off investment opportunity. The property includes ONE 2-bedroom/1-bath mobile home (1983, 784sqft, 13x53) and ONE 3-bed/2-bath mobile home (1990, 1064sqft, 13x78).Affordable housing demand in the Hollister and Branson area remains strong, and properties in convenient locations like these often maintain high tenant interest and waiting lists.Adding to the appeal, Laurel Street is located within the R-3 residential district supporting residential and manufactured housing uses offering additional flexibility and long-term investment potential.Affordable housing demand in the Hollister and Branson area remains strong, and properties in convenient locations like these often maintain high tenant interest and waiting lists.This property is also being marketed as a child listing connected to a larger parent investment opportunity (Parent MLS#60323775). Buyers interested in expanding their portfolio may also want to explore the parent listing, which includes this property along with an additional nearby property featuring 3 mobile homes fully occupied and a 5th Wheel Rental income spot investment property. All Mobiles Are Affixed.
Active
Price cut: $16K (7/15)
$149,000
291 293 Laurel Street, Hollister, MO 65672
5beds
1,848sqft
:
Get pre-qualified$981/mo
Multiple Residences
Built in 1983
0.26 Acres Lot
$143,000 Zestimate®
$81/sqft
$-- HOA
What's special
- 79 days |
- 1,080 |
- 42 |
Zillow last checked:
Listing updated:
Listed by:
Heather Tankersley 417-332-5130,
Keller Williams Tri-Lakes,
H Kim Tankersley 865-246-9906,
Keller Williams Tri-Lakes
Source: SOMOMLS as distributed by MLS GRID,MLS#: 60323781
Facts & features
Interior
Bedrooms & bathrooms
- Bedrooms: 5
- Bathrooms: 3
- Full bathrooms: 3
Bedroom 1
- Description: 291 Laurel St.
- Area: 143
- Dimensions: 11 x 13
Bedroom 1
- Description: 293 Laurel St.
- Area: 154
- Dimensions: 11 x 14
Bedroom 2
- Description: 291 Laurel St.
- Area: 70
- Dimensions: 7 x 10
Bedroom 2
- Description: 293 Laurel St.
- Area: 80
- Dimensions: 8 x 10
Bedroom 3
- Description: 293 Laurel St.
- Area: 100
- Dimensions: 10 x 10
Bathroom full
- Description: 291 Laurel St.
- Area: 54
- Dimensions: 6 x 9
Bathroom full
- Description: 293 Laurel St.
- Area: 56
- Dimensions: 4 x 14
Bathroom full
- Description: 293 Laurel St.
- Area: 40
- Dimensions: 4 x 10
Kitchen
- Description: 291 Laurel St.
- Area: 182
- Dimensions: 14 x 13
Kitchen
- Area: 196
- Dimensions: 14 x 14
Living room
- Description: 291 Laurel St.
- Area: 169
- Dimensions: 13 x 13
Living room
- Description: 293 Laurel St.
- Area: 238
- Dimensions: 17 x 14
Heating
- Central, Electric, Natural Gas
Cooling
- Central Air
Appliances
- Included: Dishwasher, Free-Standing Electric Oven, Refrigerator
Features
- Flooring: Carpet, Vinyl, Laminate
- Has basement: No
- Has fireplace: No
Interior area
- Total structure area: 1,848
- Total interior livable area: 1,848 sqft
- Finished area above ground: 1,848
- Finished area below ground: 0
Property
Parking
- Parking features: Gravel
Accessibility
- Accessibility features: Accessible Approach with Ramp
Features
- Levels: One
- Stories: 1
- Patio & porch: Deck
- Fencing: Partial,Wood
Lot
- Size: 0.26 Acres
- Dimensions: 114 x 100 IRR
- Features: Corner Lot
Details
- Additional structures: Shed(s)
- Parcel number: 172.004003029035.000
Construction
Type & style
- Home type: SingleFamily
- Property subtype: Multiple Residences
Materials
- Wood Siding, Vinyl Siding
- Foundation: Tie Down
Condition
- Year built: 1983
Utilities & green energy
- Sewer: Public Sewer
- Water: Public
Community & HOA
Community
- Subdivision: Taney-Not in List
Location
- Region: Hollister
Financial & listing details
- Price per square foot: $81/sqft
- Annual tax amount: $335
- Date on market: 5/15/2026
- Listing terms: Cash,Conventional
- Road surface type: Asphalt
- Body type: Single Wide
Estimated market value
$143,000
$136,000 - $150,000
$2,408/mo
Price history
| Date | Event | Price |
|---|---|---|
| 7/15/2026 | Price change | $149,000-9.7%$81/sqft |
Source:  SOMOMLS as distributed by MLS GRID #60323781 Report a problem SOMOMLS as distributed by MLS GRID #60323781 Report a problem | ||
| 5/15/2026 | Listed for sale | $165,000+73.7%$89/sqft |
Source: SOMOMLS as distributed by MLS GRID #60323781 Report a problem | ||
| 4/30/2021 | Sold | -- |
Source: Agent Provided Report a problem | ||
| 3/11/2021 | Pending sale | $95,000$51/sqft |
Source:  Keller Williams #60171050 Report a problem Keller Williams #60171050 Report a problem | ||
| 3/4/2021 | Listing removed | -- |
Source: Keller Williams Report a problem | ||
| 1/20/2021 | Pending sale | $95,000$51/sqft |
Source: Keller Williams #60171050 Report a problem | ||
| 12/23/2020 | Contingent | $95,000$51/sqft |
Source:  Keller Williams via MLS #60171050 Report a problem Keller Williams via MLS #60171050 Report a problem | ||
| 11/23/2020 | Pending sale | $95,000$51/sqft |
Source: Keller Williams Tri-Lakes #60171050 Report a problem | ||
| 8/14/2020 | Listed for sale | $95,000$51/sqft |
Source: Keller Williams Tri-Lakes #60171050 Report a problem | ||
Public tax history
Tax history is unavailable.
Monthly payment
Est. payment
Payment breakdown
Explore the cost of this home by adjusting the details. Changes won't be saved.Climate risks
Neighborhood: 65672
Nearby schools
GreatSchools rating
- NAHollister Early Childhood CenterGrades: PK-1Distance: 1.2 mi
- 5/10Hollister Middle SchoolGrades: 6-8Distance: 1.2 mi
- 5/10Hollister High SchoolGrades: 9-12Distance: 1.3 mi
Schools provided by the listing agent
- Elementary: Hollister
- Middle: Hollister
- High: Hollister
Source: SOMOMLS as distributed by MLS GRID. This data may not be complete. We recommend contacting the local school district to confirm school assignments for this home.
- $28,262-- bd-- ba784 sqft291 Laurel St, Hollister, MO 65672Off Market
- $131,5003 bd-- ba922 sqft267 Laurel St, Hollister, MO 65672Off Market
- $--4 bd2 ba1.8k sqft313 Laurel St, Hollister, MO 65672Sold
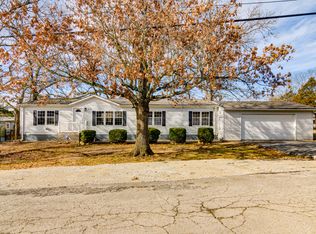
- $165,6002 bd1 ba1.1k sqft384 Presbyterian St, Hollister, MO 65672Off Market

- $161,0003 bd2 ba1k sqft211 Gumdrop Dr, Hollister, MO 65672Off Market
- $187,6002 bd2 ba1k sqft221 Gumdrop Dr, Hollister, MO 65672Off Market
- $130,9002 bd1 ba840 sqft290 Laurel St, Hollister, MO 65672Off Market
- $153,500-- bd-- ba1k sqft274 Laurel St, Hollister, MO 65672Off Market
A local agent can set up tours, give advice and negotiate with sellers.
Similar homes
- $175,0006 bd6 ba2.6k sqft235 Evergreen Avenue #A,B,C, Hollister, MO 65672Active

 MLS ID #60323780, Heather Tankersley, Keller Williams Tri-Lakes. SOMOMLS as distributed by MLS GRID
 - $199,9002 bd2 ba1.2k sqft530 Taneycomo Hill Drive, Hollister, MO 65672Active
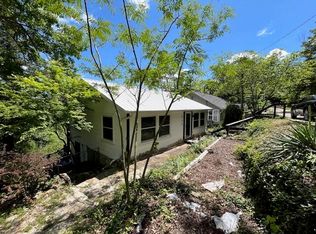 MLS ID #60318739, Carol Jones, Castlerock Realty. SOMOMLS as distributed by MLS GRID
 - $146,2403 bd2 ba1.2k sqft140 Cox Road, Cedar Creek, MO 65627Active
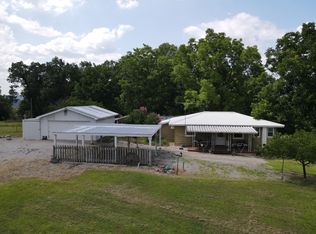 MLS ID #60330090, Allen Berkstresser, BFRealty. SOMOMLS as distributed by MLS GRID
 - $175,0002 bd2 ba1.2k sqft130 Wilshire Drive #32, Hollister, MO 65672Active
 MLS ID #60321038, Aaron M Schaffner, AMS Associates, LLC. SOMOMLS as distributed by MLS GRID
 - $175,0002 bd2 ba1.1k sqft885 Knox Avenue #5, Hollister, MO 65672ActiveMLS ID #60317791, Louanne Danner, ReeceNichols - Branson. SOMOMLS as distributed by MLS GRID
- $149,9004 bd2 ba1.5k sqft4161 Oakwood Road, Merriam Woods, MO 65740ActiveMLS ID #60327661, Jaime L. Looney, Murney Associates - Primrose. SOMOMLS as distributed by MLS GRID
- $194,9002 bd2 ba1.2k sqft120 Wilshire Drive #19, Hollister, MO 65672ActiveMLS ID #60324167, Aaron M Schaffner, AMS Associates, LLC. SOMOMLS as distributed by MLS GRID
- $155,0004 bd2 ba1.7k sqft133 Sunny Lane, Branson West, MO 65737ActiveMLS ID #60320309, Deana D Wolfe, ReeceNichols - Mount Vernon. SOMOMLS as distributed by MLS GRID
- $139,0002 bd1 ba1.3k sqft242 Gregory Road, Cedar Creek, MO 65627ActiveMLS ID #60321504, Miranda Saffle, Keller Williams Tri-Lakes. SOMOMLS as distributed by MLS GRID
- $179,9003 bd2 ba1.2k sqft4002 E Gate Road, Merriam Woods, MO 65740ActiveMLS ID #60330173, Tamra J Tucker, A R Wilson, REALTORS. SOMOMLS as distributed by MLS GRID
- $150,0003 bd2 ba1.1k sqft4021 Mulberry Road, Merriam Woods, MO 65740ActiveMLS ID #60326596, Christian Powell, EXP Realty, LLC.. SOMOMLS as distributed by MLS GRID
- $--3 bd2 ba1.1k sqft193 Hickory Dr, Branson, MO 65616AuctionAuction.com 1
- $159,9003 bd2 ba1.5k sqft199 School Street, Forsyth, MO 65653ActiveMLS ID #60324453, Carol Jones, Castlerock Realty. SOMOMLS as distributed by MLS GRID
- $189,9004 bd2 ba1.3k sqft3005 Wren Road, Merriam Woods, MO 65740ActiveMLS ID #60330428, Susan L. Hammons, EXP Realty LLC. SOMOMLS as distributed by MLS GRID
- $198,9002 bd2 ba1.2k sqft180 Wilshire Drive #85, Hollister, MO 65672ActiveMLS ID #60317942, One.Five Real Estate Advisors, One.Five Real Estate Advisors. SOMOMLS as distributed by MLS GRID
- $214,9003 bd2 ba1.3k sqft707 S 3rd Street, Branson, MO 65616ActiveMLS ID #60319157, Rachel Dillard, Home Sweet Home Realty & Associates, LLC. SOMOMLS as distributed by MLS GRID
- $219,9003 bd1 ba1k sqft610 Pocahontas Street, Branson, MO 65616ActiveMLS ID #60324216, Sheena Rains, ReeceNichols - Branson. SOMOMLS as distributed by MLS GRID
- $220,0003 bd2 ba1.6k sqft281 Woodbridge Estates Drive, Branson, MO 65616ActiveMLS ID #60328108, Charlie Gerken, Hustle Back Realty. SOMOMLS as distributed by MLS GRID
- $159,9992 bd2 ba1.1k sqft118 W Hensley Street #B BLDG 1, Branson, MO 65616ActiveMLS ID #60306863, Gary M Winans, Keller Williams Tri-Lakes. SOMOMLS as distributed by MLS GRID
- $179,9993 bd2 ba1.7k sqft67 Mimosa Lane, Branson, MO 65616ActiveMLS ID #60329702, Kyle Powers, Callaway Property Group. SOMOMLS as distributed by MLS GRID
