Welcome To 291 Clarlyn Dr, Keswick. A Gorgeous 3 Bedroom Open Concept Bungalow, Just Few Steps To The Lake. This Home Offers A Custom Eat In Kitchen With Stainless Steel Appliances, Wood Floor Throughout, Large Master With Vaulted Ceilings And W/O To Yard, Remodeled Bath, Beautiful Stone Gas Fireplace. Stunning Lake Views. Don't Miss This One!!
Under contract
C$529,000
291 Clarlyn Dr, Georgina, ON L4P 3C8
3beds
1baths
Single Family Residence
Built in ----
7,500 Square Feet Lot
$-- Zestimate®
C$--/sqft
C$-- HOA
What's special
Wood floor throughoutRemodeled bathBeautiful stone gas fireplaceStunning lake views
- 23 days
- 21
- 1
Zillow last checked:
Listing updated:
Listed by:
CENTURY 21 KING`S QUAY REAL ESTATE INC.
Source: TRREB,MLS®#: N13857332 Originating MLS®#: Toronto Regional Real Estate Board
Facts & features
Interior
Bedrooms & bathrooms
- Bedrooms: 3
- Bathrooms: 1
Bedroom
- Description: Bedroom
- Level: Main
- Area: 11.86 Square Meters
- Area source: Other
- Dimensions: 3.54 x 3.35
Bedroom 2
- Description: Bedroom 2
- Level: Main
- Area: 7.73 Square Meters
- Area source: Other
- Dimensions: 2.95 x 2.62
Bedroom 3
- Description: Bedroom 3
- Level: Main
- Area: 6.39 Square Meters
- Area source: Other
- Dimensions: 2.72 x 2.35
Kitchen
- Description: Kitchen
- Level: Main
- Area: 14.57 Square Meters
- Area source: Other
- Dimensions: 4.26 x 3.42
Library
- Description: Laundry
- Level: Main
- Area: 2.92 Square Meters
- Area source: Other
- Dimensions: 1.92 x 1.52
Living room
- Description: Living Room
- Level: Main
- Area: 19.74 Square Meters
- Area source: Other
- Dimensions: 4.70 x 4.20
Heating
- Forced Air, Gas
Cooling
- None
Features
- None
- Basement: Crawl Space
- Has fireplace: Yes
Interior area
- Living area range: 700-1100 null
Property
Parking
- Total spaces: 5
- Parking features: Private
- Has attached garage: Yes
Features
- Pool features: None
Lot
- Size: 7,500 Square Feet
Details
- Parcel number: 034930048
Construction
Type & style
- Home type: SingleFamily
- Architectural style: Bungalow
- Property subtype: Single Family Residence
Materials
- Wood
- Foundation: Concrete
- Roof: Shingle
Utilities & green energy
- Sewer: Sewer
Community & HOA
Location
- Region: Georgina
Financial & listing details
- Annual tax amount: C$4,062
- Date on market: 10/2/2026
Price history
Price history is unavailable.
Public tax history
Tax history is unavailable.
Climate risks
Neighborhood: L4P
Nearby schools
GreatSchools rating
No schools nearby
We couldn't find any schools near this home.

Similar homes
- C$574,9993 bd1 ba-- sqft27182 Woodbine Ave, Georgina, ON L4P 3E9For Sale
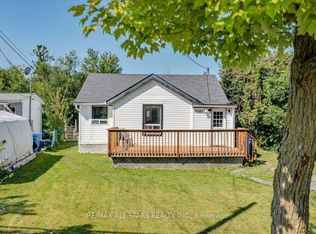 MLS ID #N13682082, RE/MAX ALL-STARS REALTY INC.. TRREB
- C$539,0002 bd2 ba-- sqft143 Silas Blvd, Georgina, ON L4P 2K2For Sale
 MLS ID #N13557748, CENTURY 21 HERITAGE GROUP LTD.. TRREB
- C$599,0003 bd1 ba-- sqft831 Norval Rd, Georgina, ON L4P 3E9For Sale
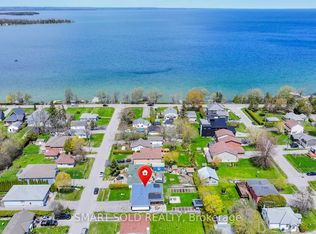 MLS ID #N13783982, SMART SOLD REALTY. TRREB
- C$619,0004 bd2 ba-- sqft156 The Queensway St S, Georgina, ON L4P 2A2For Sale
 MLS ID #N13836418, RE/MAX REALTRON REALTY INC.. TRREB
