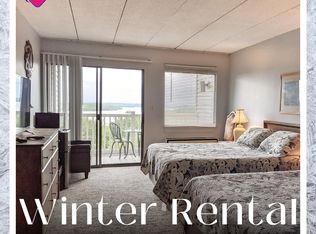
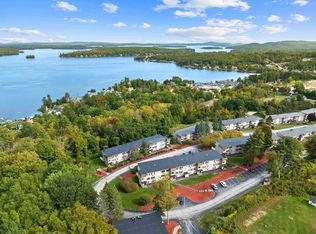
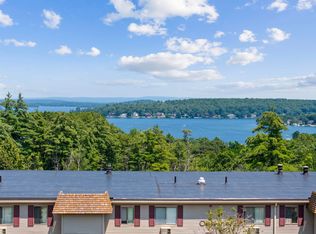
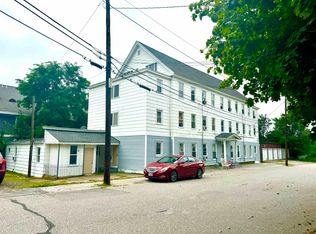
An iconic presence in the heart of the Lakes Region, Grand View Resort operates at full strength with consistent maximum occupancy—a testament to its reputation, premier location, and loyal guest following. This is more than a property purchase; it’s the acquisition of a thriving, turnkey hospitality business with proven performance, positioned along a high-visibility corridor with strong traffic counts between Laconia and Weirs Beach. Set on approximately 3± level acres, the immaculately maintained compound has undergone substantial renovations in recent years. The 12-unit hotel was taken down to the studs and thoughtfully rebuilt, offering the feel and efficiency of new construction while preserving classic Lakes Region charm. Two end suites feature full kitchens and private decks—perfect for sunrise coffee or golden hour lake views. The motel also includes a 2-car under garage for added convenience and operations. The 10-bedroom main house, complete with an office, offers exceptional flexibility—ideal as an owner’s suite, additional rental income, or a boutique hospitality experience with a historic bed-and-breakfast feel. The main living area showcases multi-million-dollar views of Lake Winnipesaukee, creating an unforgettable setting. Eight charming cottages and two beautifully renovated cabins blend character with modern comforts, offering a diverse mix of accommodations that keep guests returning year after year. The setting is nothing short of spectacular, with sweeping views from the Broads to Mount Chocorua and front-row seats to watch the MS Mount Washington pass by. Guests enjoy an Olympic-sized heated saltwater pool and patio overlooking lake and mountain vistas that define the New Hampshire experience. With extensive updates complete and a strong operational foundation, this is a rare opportunity to step into a flourishing business in one of the region’s most recognizable destinations—reimagined, revitalized, and ready for its next chapter.
Active
Listed by: KW Coastal and Lakes & Mountains Realty/Meredith • Shannon L Casey
Price cut: $300K (7/3)
$3,650,000
291 N Endicott Street, Laconia, NH 03246
--beds
--baths
9,246sqft
Multi Family
Built in 1850
-- sqft lot
$-- Zestimate®
$395/sqft
$-- HOA
What's special
Classic lakes region charmImmaculately maintained compoundExtensive updates completeEight charming cottages
- 174 days
- 434
- 18
Zillow last checked:
Listing updated:
Listed by:
Shannon L Casey,
KW Coastal and Lakes & Mountains Realty/Meredith 603-569-4663
Source: PrimeMLS,MLS#: 5082106
Facts & features
Interior
Heating
- Propane, Oil, Electric, Forced Air, Hot Air, Monitor Type
Cooling
- Wall Unit(s)
Features
- Basement: Concrete,Concrete Floor,Full,Interior Entry
Interior area
- Total structure area: 9,246
- Total interior livable area: 9,246 sqft
- Finished area above ground: 9,246
- Finished area below ground: 0
Property
Parking
- Total spaces: 21
- Parking features: Paved, Parking Spaces 21+
- Garage spaces: 2
Features
- Levels: 3,Multi-Level,Walkout Lower Level,One
- Patio & porch: Porch, Covered Porch
- Exterior features: Balcony, Building
- Has private pool: Yes
- Pool features: In Ground
- Has view: Yes
- View description: Water, Mountain(s)
- Has water view: Yes
- Water view: Water
- Body of water: Lake Winnipesaukee
- Frontage length: Road frontage: 394
Lot
- Size: 3 Acres
- Features: Landscaped, Level, Major Road Frontage, Recreational, Rental Complex, Views, Mountain, Near Skiing, Near Snowmobile Trails, Near School(s)
Details
- Additional structures: Guest House, Outbuilding
- Parcel number: LACOM144B252L4
- Zoning description: CR
Construction
Type & style
- Home type: MultiFamily
- Architectural style: Cabin,New Englander
- Property subtype: Multi Family
Materials
- Wood Frame, Clapboard Exterior, Combination Exterior, Vinyl Siding
- Foundation: Concrete, Pillar/Post/Pier, Poured Concrete, Concrete Slab
- Roof: Asphalt Shingle
Condition
- New construction: No
- Year built: 1850
Utilities & green energy
- Electric: Circuit Breakers
- Sewer: Public Sewer
- Water: Public
- Utilities for property: Cable Available, Phone Available
Community & HOA
Community
- Subdivision: Grandview Resort
Location
- Region: Laconia
Financial & listing details
- Price per square foot: $395/sqft
- Tax assessed value: $1,489,000
- Annual tax amount: $21,455
- Date on market: 4/4/2026
- Road surface type: Paved
Estimated market value
Not available
Estimated sales range
Not available
Not available
Price history
| Date | Event | Price |
|---|---|---|
| 7/3/2026 | Price change | $3,650,000-7.6%$395/sqft |
Source:  PrimeMLS #5082106 Report a problem PrimeMLS #5082106 Report a problem | ||
| 4/4/2026 | Listed for sale | $3,950,000-13.7%$427/sqft |
Source: PrimeMLS #5082106 Report a problem | ||
| 8/2/2024 | Listing removed | -- |
Source: PrimeMLS #5000010 Report a problem | ||
| 6/12/2024 | Listed for sale | $4,575,000-12%$495/sqft |
Source: PrimeMLS #5000010 Report a problem | ||
| 5/2/2024 | Listing removed | -- |
Source: PrimeMLS #4970962 Report a problem | ||
| 2/27/2024 | Price change | $5,200,000-9.6%$562/sqft |
Source: PrimeMLS #4970962 Report a problem | ||
| 9/21/2023 | Listed for sale | $5,750,000+597%$622/sqft |
Source: PrimeMLS #4970962 Report a problem | ||
| 3/16/2017 | Sold | $825,000-29.8%$89/sqft |
Source: Public Record Report a problem | ||
| 6/9/2016 | Sold | $1,175,000+108%$127/sqft |
Source: Public Record Report a problem | ||
| 1/23/2004 | Sold | $565,000$61/sqft |
Source: Public Record Report a problem | ||
Public tax history
| Year | Property taxes | Tax assessment |
|---|---|---|
| 2024 | $20,295 +40% | $1,489,000 +42.9% |
| 2023 | $14,493 -2.2% | $1,041,900 +4.4% |
| 2022 | $14,817 -16.4% | $997,800 +6.2% |
| 2021 | $17,719 -1.1% | $939,500 +3.4% |
| 2020 | $17,910 -2.6% | $908,200 +1.7% |
| 2019 | $18,383 -0.1% | $892,800 +1.1% |
| 2018 | $18,406 +5.5% | $882,800 +6.4% |
| 2017 | $17,453 -1.7% | $829,900 +3.8% |
| 2016 | $17,753 +15.9% | $799,700 +15.9% |
| 2015 | $15,318 -0.9% | $690,000 |
| 2014 | $15,456 | $690,000 |
Find assessor info on the county website
Monthly payment
Est. payment
Payment breakdown
Explore the cost of this home by adjusting the details. Changes won't be saved.Climate risks
Neighborhood: 03246
Nearby schools
Schools provided by the listing agent
- District: Laconia Sch Dst SAU #30
Source: PrimeMLS. This data may not be complete. We recommend contacting the local school district to confirm school assignments for this home.

Similar homes
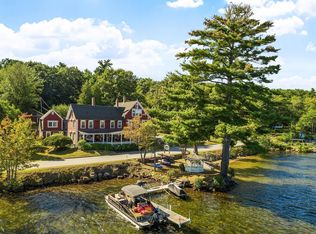
- $2,695,00013 bd13 ba6.8k sqft100 Lower Bay Road, Sanbornton, NH 03269Active
 MLS ID #5068807, Blake Boyland. PrimeMLS
 - $2,450,0005 bd6 ba5.9k sqftMeredith Bay Condominium, Laconia, NH 03246-1844Active
 MLS ID #5102662, Ana Freitas. PrimeMLS
 - $3,495,0004 bd4 ba5.7k sqft6 Millwood Road, Wolfeboro, NH 03894Active
 MLS ID #5105279, Janet Sienko. PrimeMLS
 - $1,950,000-- bd-- ba9k sqft8-10 Arch Street, Laconia, NH 03246Active
 MLS ID #5093247, Trish Marchetti. PrimeMLS
