Exceptional investment opportunity featuring a portfolio of 14 residential units, a detached multi-bay barn/garage, and an additional vacant buildable lot for plenty of extra parking or future development potential. The fully occupied apartment building consists of 14 residential units, including one large 1-bedroom unit and thirteen 2-bedroom units. 13 units have been renovated, providing an attractive mix of updated living spaces and strong rental income. Property improvements include newer circuit breaker panels, a SuperStore hot water system and individual Rinnai wall furnaces serving each unit. The expansive walk-out lower level offers additional value with a future coin-operated laundry room, workshop area and ample storage space. A standout feature of the property is the detached two-story barn/garage structure. The upper level includes six separate garage bays, each measuring approximately 18' x 10'. The lower level features an oversized 61' x 25' garage/storage area with drive-in access, creating exceptional potential for additional rental income, storage, workshop, or business use. Currently vacant, this space offers the new owner the flexibility to maximize its value based on their specific needs and investment goals. Also included is a separate vacant lot, offering potential for future development, additional parking, outdoor storage, or other value-add opportunities (subject to local approvals). This unique offering combines strong in-place cash flow with significant upside potential through continued improvements, additional rental income opportunities, and future development possibilities. Financial information, rent roll, and unit photographs are available upon request.
Active
Listed by: BerkshireHathaway HomeServices Commonwealth R.E • Trish Marchetti
$1,950,000
8-10 Arch Street, Laconia, NH 03246
--beds
--baths
9,050sqft
Multi Family
Built in 1900
-- sqft lot
$-- Zestimate®
$215/sqft
$-- HOA
What's special
Superstore hot water systemExpansive walk-out lower levelNewer circuit breaker panelsSeparate vacant lot
- 128 days
- 74
- 5
Zillow last checked:
Listing updated:
Listed by:
Trish Marchetti,
BerkshireHathaway HomeServices Commonwealth R.E Cell:339-222-0471
Source: PrimeMLS,MLS#: 5093247
Facts & features
Interior
Bedrooms & bathrooms
- Full bathrooms: 14
Heating
- Natural Gas, Individual, Wall Furnace
Cooling
- None
Features
- Basement: Concrete Floor,Interior Stairs,Storage Space,Walkout,Interior Access,Exterior Entry,Walk-Out Access
Interior area
- Total structure area: 9,050
- Total interior livable area: 9,050 sqft
- Finished area above ground: 9,050
- Finished area below ground: 0
Property
Parking
- Total spaces: 10
- Parking features: Paved, Detached, Driveway, Garage, Off Street, Parking Spaces 11 - 20
- Garage spaces: 10
- Has uncovered spaces: Yes
Features
- Levels: 3
- Patio & porch: Porch
- Exterior features: Storage
Lot
- Size: 0.34 Acres
- Features: Corner Lot, Near Hospital
Details
- Zoning description: UC
Construction
Type & style
- Home type: MultiFamily
- Property subtype: Multi Family
Materials
- Wood Frame, Clapboard Exterior, Vinyl Exterior
- Foundation: Fieldstone
- Roof: Asphalt Shingle
Condition
- New construction: No
- Year built: 1900
Utilities & green energy
- Electric: Circuit Breakers
- Sewer: Public Sewer
- Water: Public
- Utilities for property: Cable
Community & HOA
Location
- Region: Laconia
Financial & listing details
- Price per square foot: $215/sqft
- Annual tax amount: $12,811
- Date on market: 6/7/2026
- Road surface type: Paved
Estimated market value
Not available
Estimated sales range
Not available
Not available
Price history
| Date | Event | Price |
|---|---|---|
| 6/7/2026 | Listed for sale | $1,950,000-14.3%$215/sqft |
Source:  PrimeMLS #5093247 Report a problem PrimeMLS #5093247 Report a problem | ||
| 2/1/2025 | Listing removed | $2,275,000$251/sqft |
Source: PrimeMLS #4990665 Report a problem | ||
| 8/29/2024 | Price change | $2,275,000-1.1%$251/sqft |
Source: PrimeMLS #4990665 Report a problem | ||
| 4/9/2024 | Listed for sale | $2,300,000+15.1%$254/sqft |
Source: PrimeMLS #4990665 Report a problem | ||
| 10/1/2023 | Listing removed | -- |
Source: PrimeMLS #4954785 Report a problem | ||
| 5/31/2023 | Listed for sale | $1,999,000$221/sqft |
Source: PrimeMLS #4954785 Report a problem | ||
Public tax history
Tax history is unavailable.
Monthly payment
Est. payment
Payment breakdown
Explore the cost of this home by adjusting the details. Changes won't be saved.Climate risks
Neighborhood: 03246
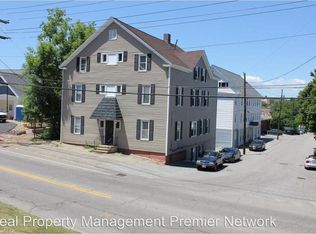

Similar homes
- $1,200,00015 bd6 ba5.7k sqft96 Church Street, Laconia, NH 03246Active
 MLS ID #5107386, Shannon L Casey. PrimeMLS
 - $1,130,0008 bd8 ba5.3k sqft261 Union Avenue, Laconia, NH 03264Active
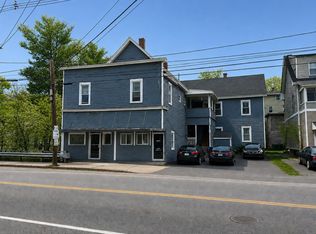 MLS ID #5092356, Nick Gray. PrimeMLS
 - $975,00011 bd6 ba4.7k sqft8 Lewis Street, Laconia, NH 03246Active
 MLS ID #5092535, Jim Miller. PrimeMLS
 - $--4 bd2 ba6k sqft269 Eastman Hill Rd, Sanbornton, NH 03269Auction
 ServiceLink Auction
