MOVE IN READY HOME! The Court at Gainesville Township is a vibrant new community offering ranch-style homes in a prime location near Lake Lanier and Gainesville, GA. Our beautiful Briarwood plan is designed for comfort and convenience with an open concept layout that seamlessly connects the kitchen, dining room and living room w/ fireplace and bookshelves ideal for both everyday living and entertaining. The gourmet kitchen features a large center island and walk-in pantry while a screened-in rear patio provides the perfect space to relax outdoors. On the main level is the Owner's Suite along with a flex space and secondary bedroom with full bathroom. Upstairs is a spacious loft, bedroom, full bathroom and an unfinished storage space. Completing the home is a two-car garage with garage door openers. Ask about our low interest rates offered through Lennar Mortgage!
Active
Price cut: $10K (9/1)
$473,531
2910 Beaver Dam Ln, Gainesville, GA 30507
3beds
2,735sqft
Single Family Residence
Built in 2026
7,143 Square Feet Lot
$472,700 Zestimate®
$173/sqft
$74/mo HOA
What's special
Large center islandOpen concept layoutWalk-in pantryScreened-in rear patioGourmet kitchen
- 75 days
- 241
- 11
Zillow last checked:
Listing updated:
Listed by:
Shannon Daniels 404-488-1778,
Lennar Realty Inc.,
Yvette Richburg 678-570-6648,
Lennar Realty Inc.
Source: GAMLS,MLS#: 10805173
Facts & features
Interior
Bedrooms & bathrooms
- Bedrooms: 3
- Bathrooms: 3
- Full bathrooms: 3
- Main level bathrooms: 2
- Main level bedrooms: 2
Rooms
- Room types: Foyer, Laundry
Kitchen
- Features: Kitchen Island, Solid Surface Counters, Walk-in Pantry
Heating
- Central, Forced Air, Natural Gas, Zoned
Cooling
- Central Air
Appliances
- Included: Dishwasher, Disposal, Double Oven, Microwave, Refrigerator, Washer
- Laundry: Other
Features
- Double Vanity, High Ceilings, Master On Main Level, Rear Stairs, Tray Ceiling(s)
- Flooring: Carpet
- Windows: Double Pane Windows
- Basement: None
- Attic: Pull Down Stairs
- Number of fireplaces: 1
- Fireplace features: Factory Built, Family Room, Gas Log, Living Room
- Common walls with other units/homes: No Common Walls
Interior area
- Total structure area: 2,735
- Total interior livable area: 2,735 sqft
- Finished area above ground: 2,735
- Finished area below ground: 0
Property
Parking
- Total spaces: 1
- Parking features: Garage, Garage Door Opener, Kitchen Level
- Has garage: Yes
Features
- Levels: Two
- Stories: 2
- Patio & porch: Deck, Patio, Screened
- Waterfront features: No Dock Or Boathouse
- Body of water: None
Lot
- Size: 7,143 Square Feet
- Features: Private, Sloped
Details
- Parcel number: 15033 000302
Construction
Type & style
- Home type: SingleFamily
- Architectural style: Brick Front,Traditional
- Property subtype: Single Family Residence
Materials
- Concrete
- Foundation: Slab
- Roof: Composition
Condition
- New Construction
- New construction: Yes
- Year built: 2026
Details
- Warranty included: Yes
Utilities & green energy
- Electric: 220 Volts
- Sewer: Public Sewer
- Water: Public
- Utilities for property: Cable Available, Electricity Available, High Speed Internet, Natural Gas Available, Phone Available, Sewer Available, Underground Utilities, Water Available
Community & HOA
Community
- Features: Clubhouse, Fitness Center, Pool, Sidewalks, Street Lights, Tennis Court(s), Walk To Schools
- Security: Carbon Monoxide Detector(s), Smoke Detector(s)
- Subdivision: Gainesville Township
HOA
- Has HOA: Yes
- Services included: Maintenance Structure, Maintenance Grounds, Swimming, Tennis
- HOA fee: $888 annually
Location
- Region: Gainesville
Financial & listing details
- Price per square foot: $173/sqft
- Annual tax amount: $15
- Date on market: 7/10/2026
- Cumulative days on market: 67 days
- Listing agreement: Exclusive Right To Sell
- Listing terms: Cash,Conventional,FHA,USDA Loan,VA Loan
- Electric utility on property: Yes
Estimated market value
$472,700
$449,000 - $496,000
$2,461/mo
Price history
| Date | Event | Price |
|---|---|---|
| 9/1/2026 | Price change | $463,531-2.1%$169/sqft |
Source:  Lennar Homes Report a problem Lennar Homes Report a problem | ||
| 8/27/2026 | Price change | $473,531-4.8%$173/sqft |
Source: Lennar Homes Report a problem | ||
| 8/21/2026 | Price change | $497,531+5.1%$182/sqft |
Source: Lennar Homes Report a problem | ||
| 8/7/2026 | Listed for sale | $473,531$173/sqft |
Source:  GAMLS #10805173 Report a problem GAMLS #10805173 Report a problem | ||
| 8/3/2026 | Pending sale | $473,531+0.4%$173/sqft |
Source:  FMLS GA #7803229 Report a problem FMLS GA #7803229 Report a problem | ||
| 7/21/2026 | Price change | $471,531+0.6%$172/sqft |
Source: Lennar Homes Report a problem | ||
| 7/18/2026 | Price change | $468,531-1.1%$171/sqft |
Source: Lennar Homes Report a problem | ||
| 7/15/2026 | Price change | $473,531-3.1%$173/sqft |
Source: Lennar Homes Report a problem | ||
| 7/10/2026 | Price change | $488,532+0%$179/sqft |
Source: FMLS GA #7803229 Report a problem | ||
| 6/30/2026 | Price change | $488,531-1%$179/sqft |
Source: Lennar Homes Report a problem | ||
| 6/18/2026 | Price change | $493,531-1%$180/sqft |
Source: Lennar Homes Report a problem | ||
| 6/11/2026 | Price change | $498,531+4.2%$182/sqft |
Source: Lennar Homes Report a problem | ||
| 6/10/2026 | Listed for sale | $478,531-10.6%$175/sqft |
Source: Lennar Homes Report a problem | ||
| 5/3/2026 | Listing removed | $535,031$196/sqft |
Source: Lennar Homes Report a problem | ||
| 4/28/2026 | Price change | $535,031+14.7%$196/sqft |
Source: Lennar Homes Report a problem | ||
| 4/25/2026 | Listed for sale | $466,531$171/sqft |
Source: Lennar Homes Report a problem | ||
Public tax history
Tax history is unavailable.
Monthly payment
Est. payment
Payment breakdown
Explore the cost of this home by adjusting the details. Changes won't be saved.Climate risks
Neighborhood: 30507
Nearby schools
Schools provided by the listing agent
- Elementary: New Holland
- Middle: Gainesville East
- High: Gainesville
Source: GAMLS. This data may not be complete. We recommend contacting the local school district to confirm school assignments for this home.
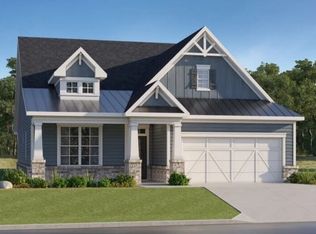

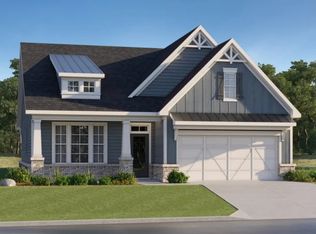

Similar homes
- $536,6154 bd3 ba2.4k sqft2604 Parkside Way Lot 22, Gainesville, GA 30507Active

 MLS ID #10700797, Latrice M Turner, PBG Built Realty. GAMLS
 - $419,9905 bd4 ba3.4k sqft2722 Harbor Ridge Pass, Gainesville, GA 30507Active
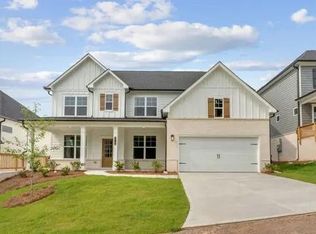 MLS ID #10806193, Ashton Adams, CCG Realty Group LLC. GAMLS
 - $379,9903 bd3 ba1.8k sqft2538 Harbor Ridge Pass #343, Gainesville, GA 30507Active
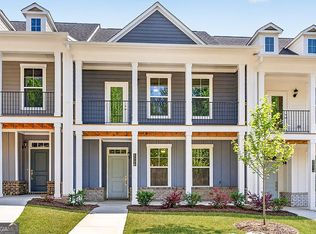 GAMLS
GAMLS - $379,9903 bd3 ba1.8k sqft2534 Harbor Ridge Pass #344, Gainesville, GA 30507Active
 GAMLS
GAMLS - $475,0003 bd2 ba1.5k sqft8420 Pleasant Grove Cir, Gainesville, GA 30506ActiveMLS ID #10844964, Brittany Milstead, Keller Williams Realty Atl. Partners. GAMLS
- $589,0004 bd3 ba2.5k sqft4779 E Reed Rd, Gainesville, GA 30507ActiveMLS ID #10837983, Cindy S Girardeau, Hill Wood Realty. GAMLS
- $429,9004 bd3 ba2.7k sqft358 Mulberry Rd, Winder, GA 30680ActiveMLS ID #10846139, Erin Young, BHHS Georgia Properties. GAMLS
- $492,0195 bd3 ba2.5k sqft5271 Baymont Dr, Gainesville, GA 30507New Construction
 FMLS GA
 - $477,7215 bd4 ba2.8k sqft5346 Windridge Pkwy #24A, Gainesville, GA 30507ActiveMLS ID #10665630, Renee Parker, Chafin Realty, Inc.. GAMLS
- $450,0005 bd3 ba2.2k sqft5927 Belafonte Walk, Gainesville, GA 30506ActiveMLS ID #10804553, Jane E Owens, Virtual Properties Realty.com. GAMLS
- $539,9005 bd4 ba3.1k sqft365 Chestnut Chas, Hoschton, GA 30548ActiveMLS ID #10846855, Vince Lowery, V. Low Properties Inc.. GAMLS
- $499,9995 bd4 ba2.6k sqft181 Blackberry Ct, Pendergrass, GA 30567ActiveMLS ID #10798232, Diana Shiver, Adams Homes Realty Inc.. GAMLS
- $521,5964 bd3 ba2.6k sqft259 Blackberry Ct, Pendergrass, GA 30567ActiveMLS ID #10798236, Diana Shiver, Adams Homes Realty Inc.. GAMLS
- $484,9004 bd3 ba2.7k sqft605 Whirlaway St, Jefferson, GA 30549ActiveMLS ID #10785563, Rhonda Haley, Keller Williams Realty Atl. Partners. GAMLS
- $544,1263 bd3 ba3.2k sqft354 Blackberry Ct, Pendergrass, GA 30567ActiveMLS ID #10828502, Diana Shiver, Adams Homes Realty Inc.. GAMLS
- $524,6816 bd4 ba3.1k sqft203 Blackberry Ct, Pendergrass, GA 30567ActiveMLS ID #10827651, Diana Shiver, Adams Homes Realty Inc.. GAMLS
- $510,0005 bd3 ba3.5k sqft6830 Lancaster Xing, Flowery Branch, GA 30542ActiveMLS ID #10846133, Gemetris Maddox, Atlanta Communities. GAMLS
