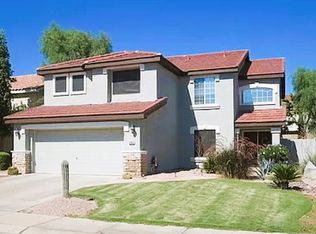
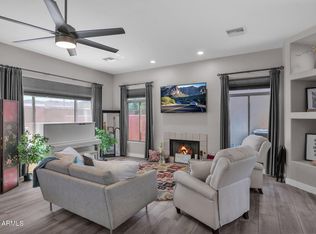
Pride of ownership shines in this beautiful two-story home, featuring a 2-car garage! Enter through the double doors to find the large living room w/tile flooring, picture windows, double-height ceilings, and bountiful natural light. Harmonious great room enhanced by a cozy fireplace has French doors that create a seamless indoor-outdoor living experience. Well-appointed kitchen offers plenty of white cabinetry, granite counters, recessed lighting, stainless steel appliances, & a center island w/a breakfast bar. Discover the airy main bedroom, which provides a private ensuite w/a jetted tub. Additional highlights include a sizable loft & a flexible den that can easily serve as an extra bedroom, office, or gym. Spacious backyard has a covered patio, play area, & a fire pit. Don't miss out!
Accepting backups
Price cut: $40K (5/14)
$499,900
2910 E WINDSONG Drive, Phoenix, AZ 85048
4beds
2,164sqft
:
Get pre-qualified$3,012/mo
Single Family Residence
Built in 1995
5,297 Square Feet Lot
$-- Zestimate®
$231/sqft
$33/mo HOA
What's special
- 165 days |
- 837 |
- 57 |
Zillow last checked:
Listing updated:
Listed by:
Jonathan Greenlee 480-621-6183,
Superlative Realty
Source: ARMLS,MLS#: 6983454
Facts & features
Interior
Bedrooms & bathrooms
- Bedrooms: 4
- Bathrooms: 3
- Full bathrooms: 2
- 1/2 bathrooms: 1
Heating
- Natural Gas
Cooling
- Central Air, Ceiling Fan(s)
Appliances
- Included: Built-in Microwave, Dishwasher, Disposal, Gas Range
- Laundry: Inside, Gas Dryer Hookup
Features
- High Speed Internet, Granite Counters, Double Vanity, Upstairs, Eat-in Kitchen, Breakfast Bar, Vaulted Ceiling(s), Kitchen Island, Full Bth Master Bdrm, Separate Shwr & Tub
- Flooring: Carpet, Tile
- Windows: Screens, Double Pane Windows
- Has basement: No
- Number of fireplaces: 1
- Fireplace features: Wood Burning, Insert, Fire Pit, Family Room
Interior area
- Total structure area: 2,164
- Total interior livable area: 2,164 sqft
Property
Parking
- Total spaces: 4
- Parking features: Attached, Garage Door Opener, Direct Access
- Attached garage spaces: 2
- Uncovered spaces: 2
Accessibility
- Accessibility features: Zero-Grade Entry
Features
- Stories: 2
- Patio & porch: Covered, Patio
- Exterior features: Playground
- Spa features: None, Bath
- Fencing: Back Yard,Block
Lot
- Size: 5,297 Square Feet
- Features: North/South Exposure, Desert Front, Gravel/Stone Front, Gravel/Stone Back, Synthetic Grass Back
Details
- Parcel number: 30170207
Construction
Type & style
- Home type: SingleFamily
- Architectural style: Contemporary
- Property subtype: Single Family Residence
Materials
- Stucco, Wood Frame, Painted
- Foundation: Slab
- Roof: Tile
Condition
- Year built: 1995
Details
- Builder name: Kaufman & Broad Home
Utilities & green energy
- Sewer: Public Sewer
- Water: City Water
Community & HOA
Community
- Features: Biking/Walking Path
- Subdivision: CAYS PAVILION
HOA
- Has HOA: Yes
- Services included: Maintenance Grounds
- HOA fee: $200 semi-annually
- HOA name: The Lakewood
- HOA phone: 480-551-4308
Location
- Region: Phoenix
Financial & listing details
- Price per square foot: $231/sqft
- Tax assessed value: $405,500
- Annual tax amount: $1,983
- Date on market: 2/18/2026
- Cumulative days on market: 165 days
- Listing terms: Cash,Conventional,FHA,VA Loan
- Ownership: Fee Simple
Estimated market value
Not available
Estimated sales range
Not available
Not available
Price history
| Date | Event | Price |
|---|---|---|
| 5/14/2026 | Price change | $499,900-7.4%$231/sqft |
Source:  ARMLS #6983454 Report a problem ARMLS #6983454 Report a problem | ||
| 4/24/2026 | Price change | $539,900-1.8%$249/sqft |
Source: ARMLS #6983454 Report a problem | ||
| 2/19/2026 | Listed for sale | $549,900+61.7%$254/sqft |
Source: ARMLS #6983454 Report a problem | ||
| 6/25/2020 | Sold | $340,000$157/sqft |
Source: ARMLS #6077504 Report a problem | ||
| 6/18/2020 | Pending sale | $340,000$157/sqft |
Source: Lichi Investment, LLC #6077504 Report a problem | ||
| 5/13/2020 | Listed for sale | $340,000+9.7%$157/sqft |
Source: Lichi Investment, LLC #6077504 Report a problem | ||
| 5/17/2018 | Listing removed | $310,000$143/sqft |
Source: Lichi Investment, LLC #5684523 Report a problem | ||
| 5/13/2018 | Price change | $310,000-1.6%$143/sqft |
Source: Lichi Investment, LLC #5684523 Report a problem | ||
| 5/7/2018 | Price change | $315,000-0.9%$146/sqft |
Source: Lichi Investment, LLC #5684523 Report a problem | ||
| 5/4/2018 | Price change | $318,000+3.2%$147/sqft |
Source: Lichi Investment, LLC #5684523 Report a problem | ||
| 4/23/2018 | Price change | $308,000-1.4%$142/sqft |
Source: Lichi Investment, LLC #5684523 Report a problem | ||
| 4/4/2018 | Price change | $312,500-1.1%$144/sqft |
Source: Lichi Investment, LLC #5684523 Report a problem | ||
| 3/23/2018 | Price change | $316,000-1.3%$146/sqft |
Source: Lichi Investment, LLC #5684523 Report a problem | ||
| 3/21/2018 | Price change | $320,000-0.6%$148/sqft |
Source: Lichi Investment, LLC #5684523 Report a problem | ||
| 3/15/2018 | Price change | $322,000-0.9%$149/sqft |
Source: Lichi Investment, LLC #5684523 Report a problem | ||
| 3/10/2018 | Price change | $325,000-1.2%$150/sqft |
Source: Lichi Investment, LLC #5684523 Report a problem | ||
| 3/9/2018 | Listed for sale | $329,000+93.5%$152/sqft |
Source: Lichi Investment, LLC #5684523 Report a problem | ||
| 4/1/2011 | Sold | $170,000-2.9%$79/sqft |
Source: ARMLS #4538008 Report a problem | ||
| 2/17/2011 | Listed for sale | $175,000-24.6%$81/sqft |
Source: Realty Executives #4538008 Report a problem | ||
| 8/17/2009 | Listing removed | $232,000$107/sqft |
Source: DPR Realty, LLC #4197449 Report a problem | ||
| 7/30/2009 | Price change | $232,000-5.3%$107/sqft |
Source: DPR Realty, LLC #4197449 Report a problem | ||
| 6/27/2009 | Listed for sale | $245,000-27.7%$113/sqft |
Source: DPR Realty, LLC #4197449 Report a problem | ||
| 6/29/2005 | Sold | $338,750+170.6%$157/sqft |
Source: Public Record Report a problem | ||
| 11/30/1995 | Sold | $125,196$58/sqft |
Source: Public Record Report a problem | ||
Public tax history
| Year | Property taxes | Tax assessment |
|---|---|---|
| 2025 | $1,971 +2.8% | $40,550 -7.1% |
| 2024 | $1,918 -21.3% | $43,660 +67.7% |
| 2023 | $2,437 +4.5% | $26,041 -9.8% |
| 2022 | $2,333 -15.6% | $28,860 +9.4% |
| 2021 | $2,763 +3.1% | $26,370 +2.5% |
| 2020 | $2,680 +3.2% | $25,730 +5.8% |
| 2019 | $2,598 | $24,320 +5.2% |
| 2018 | $2,598 +4.4% | $23,120 +2.4% |
| 2017 | $2,489 +10.5% | $22,570 +1.8% |
| 2016 | $2,252 +3.1% | $22,180 +8.7% |
| 2015 | $2,185 | $20,400 +16.2% |
| 2014 | -- | $17,560 +15.1% |
| 2013 | -- | $15,260 -8.3% |
| 2012 | -- | $16,650 -12.8% |
| 2011 | -- | $19,100 -12.9% |
| 2010 | -- | $21,920 -12.2% |
| 2009 | -- | $24,970 -11.1% |
| 2008 | -- | $28,100 +4.5% |
| 2007 | -- | $26,900 +65.5% |
| 2006 | -- | $16,250 |
| 2005 | -- | $16,250 +0.9% |
| 2004 | -- | $16,100 |
| 2003 | -- | $16,100 +19.7% |
| 2002 | -- | $13,450 |
Find assessor info on the county website
Monthly payment
Est. payment
Payment breakdown
Explore the cost of this home by adjusting the details. Changes won't be saved.Climate risks
Neighborhood: Ahwatukee Foothills
Nearby schools
GreatSchools rating
- 6/10Kyrene Akimel A-al Middle SchoolGrades: 4-8Distance: 0.2 mi
- 8/10Desert Vista High SchoolGrades: 9-12Distance: 0.3 mi
Schools provided by the listing agent
- Elementary: Kyrene de los Lagos School
- Middle: Kyrene Akimel A-Al Middle School
- High: Desert Vista High School
- District: Kyrene Elementary District
Source: ARMLS. This data may not be complete. We recommend contacting the local school district to confirm school assignments for this home.
- $557,5005 bd3 ba2.1k sqft2906 E Windsong Dr, Phoenix, AZ 85048Off Market
- $453,2003 bd2 ba1.7k sqft2914 E Windsong Dr, Phoenix, AZ 85048Off Market

- $501,400-- bd3 ba1.7k sqft2919 E Glenhaven Dr, Phoenix, AZ 85048Off Market
- $553,7004 bd3 ba2.3k sqft2902 E Windsong Dr, Phoenix, AZ 85048Off Market
- $579,5003 bd2 ba2.2k sqft2918 E Windsong Dr, Phoenix, AZ 85048Off Market
- $501,000-- bd3 ba2.1k sqft2915 E Glenhaven Dr, Phoenix, AZ 85048Off Market
- $534,8004 bd3 ba1.9k sqft2923 E Glenhaven Dr, Phoenix, AZ 85048Off Market
- $499,0003 bd3 ba1.9k sqft2911 E Glenhaven Dr, Phoenix, AZ 85048Sold
A local agent can set up tours, give advice and negotiate with sellers.
Similar homes
- $610,0004 bd2 ba1.8k sqft15431 S 22ND Street, Phoenix, AZ 85048For Sale
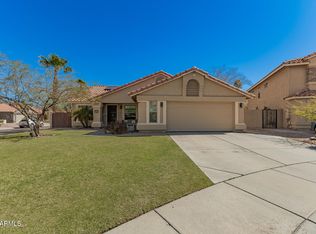 MLS ID #6985451, Brandy N Moss, 4 Sons Realty E.S.V.C. LLC. ARMLS
 - $589,0003 bd3 ba2.4k sqft16614 S 41ST Street, Phoenix, AZ 85048For Sale
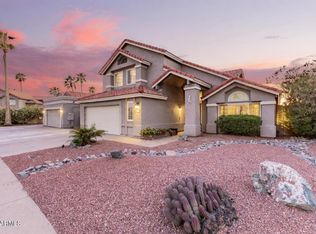 MLS ID #7000903, Christopher R Puma, West USA Realty. ARMLS
 - $695,0004 bd3 ba2.3k sqft2553 E INDIGO BRUSH Road, Phoenix, AZ 85048For Sale
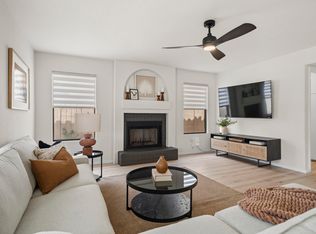 MLS ID #7055647, Cynthia Worley, Keller Williams Realty Sonoran Living. ARMLS
 - $499,9993 bd2 ba1.7k sqft3917 E CARTER Drive, Phoenix, AZ 85042For Sale
 MLS ID #7009085, Sean Aske, Cambridge Properties. ARMLS
 - $575,0004 bd2 ba2k sqft4428 E PINTO Court, Phoenix, AZ 85044For SaleMLS ID #7030976, Mike Mendoza, eXp Realty. ARMLS
- $499,0003 bd2 ba1.3k sqft1438 E CINDY Street, Chandler, AZ 85225For SaleMLS ID #7060934, James Townsend Goodman, Keller Williams Realty Sonoran Living. ARMLS
- $539,9004 bd2 ba1.7k sqft2117 E OXFORD Drive, Tempe, AZ 85283For SaleMLS ID #7055676, Kenny Klaus, Real Broker. ARMLS
- $479,9996 bd3 ba2.7k sqft1635 W DUNBAR Drive, Phoenix, AZ 85041For SaleMLS ID #6983724, Oscar Colato, RE/MAX Fine Properties. ARMLS
- $519,0004 bd3 ba2k sqft2312 N 31ST Place, Phoenix, AZ 85008For SaleMLS ID #6952086, Donna L. Scovil, Century 21 Northwest. ARMLS
- $425,0003 bd3 ba1.6k sqft3959 E POLLACK Street, Phoenix, AZ 85042For SaleMLS ID #7029163, Dennis R Salazar, eXp Realty. ARMLS
- $499,9004 bd3 ba2.1k sqft4253 S SOBOBA Street, Gilbert, AZ 85297For SaleMLS ID #7006624, Melanie Nemetz, Keller Williams Integrity First Realty. ARMLS
- $544,9993 bd2 ba1.8k sqft915 W DIAMOND Drive, Tempe, AZ 85283For SaleMLS ID #6963909, Karla M Real, Barrett Real Estate. ARMLS
- $550,0005 bd4 ba2.4k sqft5137 W GRENADINE Road, Laveen, AZ 85339For SaleMLS ID #7015410, Eduardo Villalobos, My Home Group Real Estate. ARMLS
- $528,0004 bd2 ba2.1k sqft3824 E PUEBLO Avenue, Mesa, AZ 85206For SaleMLS ID #7019810, Claire Ackerman, Compass. ARMLS
- $535,0004 bd2 ba1.8k sqft3247 S LOBACK Lane, Gilbert, AZ 85297For SaleMLS ID #7013611, Jim Rock Nawrocki, RE/MAX Fine Properties. ARMLS
- $474,9003 bd2 ba1.8k sqft656 W Ivanhoe Street, Chandler, AZ 85225For SaleMLS ID #7031677, RC Hard, Superlative Realty. ARMLS
- $484,9004 bd3 ba2.2k sqft3033 E SANTA ROSA Drive, Gilbert, AZ 85234For SaleMLS ID #6998925, Avedis Awanesian, eXp Realty. ARMLS
- $540,0002 bd2 ba2.2k sqft9011 E NACOMA Drive, Sun Lakes, AZ 85248For SaleMLS ID #7052401, Charlotte Young, Realty ONE Group. ARMLS
- $500,0004 bd2 ba1.7k sqft2159 E STACEY Road, Gilbert, AZ 85298For SaleMLS ID #7037514, George Laughton, EveryPlace. ARMLS
- $495,0003 bd2 ba1.4k sqft755 W LAGUNA AZUL Avenue, Mesa, AZ 85210For SaleMLS ID #7041182, Kimberly King, Realty ONE Group. ARMLS
