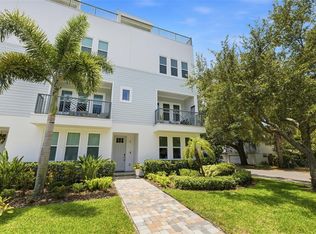
Under contract-accepting backup offers. Welcome to 2910 W Estrella Street, located in the heart of Palma Ceia. With tree-lined and cobblestone streets this beautifully updated 3-bedroom, 2.5-bath home offering 2,024 square feet of thoughtfully refreshed living space in one of South Tampa's most sought-after neighborhoods. From the moment you arrive, the new Hardiplank siding and fresh exterior paint set the tone for the quality updates found throughout. Step inside to a bright, freshly painted interior featuring all-new impact-rated windows for peace of mind and energy efficiency. The beautifully updated kitchen is a true showstopper, boasting ample cabinet space, a gas range, and a breakfast bar perfect for casual dining or entertaining. The primary suite and secondary bedroom both feature custom closet systems, adding both style and function. Enjoy Florida living at its finest in the screened-in porch overlooking the turfed backyard, low-maintenance and ready for relaxing or entertaining year-round. The 2-car garage with epoxy flooring adds durability and a polished finish rarely found in homes at this price point. Location is everything, and this home delivers, nestled in the heart of Palma Ceia, you're truly walking distance to the Palma Ceia Golf & Country Club, Palma Ceia Park, and neighborhood favorites like Camp Tampa, Bella's, Sally O'Neal's, and Chill Bro's. Enjoy easy access to South Tampa's best shopping, dining, and entertainment, all just steps from your front door. This move-in-ready home is the perfect blend of style, comfort, and unbeatable location. Schedule a showing today!
Under contract
$1,090,000
2910 W ESTRELLA STREET, TAMPA, FL 33629
3beds
2,024sqft
:
Get pre-qualified$7,188/mo
Single Family Residence
Built in 1994
5,000 Square Feet Lot
$-- Zestimate®
$539/sqft
$-- HOA
What's special
Beautifully updated kitchenBright freshly painted interiorGas rangeNew hardiplank sidingFresh exterior paintTree-lined and cobblestone streetsAll-new impact-rated windows
- 18 days |
- 684 |
- 53 |
Zillow last checked:
Listing updated:
Listed by:
Ashley Nadeau 315-558-3531,
SMITH & ASSOCIATES REAL ESTATE 813-839-3800,
Brooke Brate 843-455-2917,
SMITH & ASSOCIATES REAL ESTATE
Source: Stellar MLS,MLS#: TB8527328 Originating MLS: Suncoast Tampa
Originating MLS: Suncoast Tampa
Facts & features
Interior
Bedrooms & bathrooms
- Bedrooms: 3
- Bathrooms: 3
- Full bathrooms: 2
- 1/2 bathrooms: 1
Primary bedroom
- Features: Built-in Closet
- Level: Second
- Area: 192 Square Feet
- Dimensions: 12x16
Bedroom 2
- Features: Built-in Closet
- Level: Second
- Area: 100 Square Feet
- Dimensions: 10x10
Bedroom 3
- Features: Walk-In Closet(s)
- Level: Second
- Area: 110 Square Feet
- Dimensions: 10x11
Primary bathroom
- Features: Dual Sinks, Garden Bath, Walk-In Closet(s)
- Level: Second
Dining room
- Features: No Closet
- Level: First
- Area: 156 Square Feet
- Dimensions: 13x12
Family room
- Features: No Closet
- Level: First
- Area: 238 Square Feet
- Dimensions: 17x14
Kitchen
- Features: Breakfast Bar
- Level: First
- Area: 238 Square Feet
- Dimensions: 17x14
Living room
- Level: First
- Area: 240 Square Feet
- Dimensions: 16x15
Heating
- Central
Cooling
- Central Air
Appliances
- Included: Oven, Dishwasher, Disposal, Dryer, Freezer, Microwave, Range, Range Hood, Refrigerator, Tankless Water Heater, Washer, Wine Refrigerator
- Laundry: Laundry Closet, Upper Level
Features
- Built-in Features, Ceiling Fan(s), Eating Space In Kitchen, Kitchen/Family Room Combo, Living Room/Dining Room Combo, Open Floorplan, PrimaryBedroom Upstairs, Solid Surface Counters, Thermostat, Walk-In Closet(s)
- Flooring: Luxury Vinyl
- Doors: Sliding Doors
- Windows: Window Treatments
- Has fireplace: No
Interior area
- Total structure area: 2,440
- Total interior livable area: 2,024 sqft
Video & virtual tour
Property
Parking
- Total spaces: 2
- Parking features: Garage - Attached
- Attached garage spaces: 2
Features
- Levels: Two
- Stories: 2
- Exterior features: Irrigation System, Lighting, Private Yard
Lot
- Size: 5,000 Square Feet
- Dimensions: 50 x 100
Details
- Parcel number: A2729183U400000800006.0
- Zoning: RS-50
- Special conditions: None
Construction
Type & style
- Home type: SingleFamily
- Property subtype: Single Family Residence
Materials
- HardiPlank Type, Wood Frame
- Foundation: Slab
- Roof: Shingle
Condition
- New construction: No
- Year built: 1994
Utilities & green energy
- Sewer: Public Sewer
- Water: Public
- Utilities for property: BB/HS Internet Available, Cable Available, Cable Connected, Electricity Available, Electricity Connected, Natural Gas Available, Natural Gas Connected, Water Available, Water Connected
Community & HOA
Community
- Pet fee: $0 monthly
- Subdivision: PALMA CEIA PARK
HOA
- Has HOA: No
Location
- Region: Tampa
Financial & listing details
- Price per square foot: $539/sqft
- Tax assessed value: $644,908
- Annual tax amount: $10,111
- Date on market: 7/9/2026
- Ownership: Fee Simple
- Total actual rent: 0
- Electric utility on property: Yes
- Road surface type: Concrete
Estimated market value
Not available
Estimated sales range
Not available
Not available
Price history
| Date | Event | Price |
|---|---|---|
| 7/10/2026 | Contingent | $1,090,000$539/sqft |
Source:  Stellar MLS #TB8527328 Report a problem Stellar MLS #TB8527328 Report a problem | ||
| 7/9/2026 | Listed for sale | $1,090,000+118%$539/sqft |
Source: Stellar MLS #TB8527328 Report a problem | ||
| 3/14/2020 | Sold | $500,000+8.2%$247/sqft |
Source: Public Record Report a problem | ||
| 4/8/2016 | Sold | $462,000-1.5%$228/sqft |
Source: Stellar MLS #T2781117 Report a problem | ||
| 2/29/2016 | Pending sale | $469,000$232/sqft |
Source: Keller Williams - NW Tampa #T2781117 Report a problem | ||
| 2/22/2016 | Price change | $469,000-2.3%$232/sqft |
Source: Keller Williams - NW Tampa #T2781117 Report a problem | ||
| 1/3/2016 | Price change | $479,900-2%$237/sqft |
Source: Keller Williams - NW Tampa #T2781117 Report a problem | ||
| 12/1/2015 | Price change | $489,900-2%$242/sqft |
Source: Keller Williams - NW Tampa #T2781117 Report a problem | ||
| 9/28/2015 | Listed for sale | $499,900+28.2%$247/sqft |
Source: KELLER WILLIAMS TAMPA PROP. #T2781117 Report a problem | ||
| 9/27/2006 | Sold | $390,000+32.2%$193/sqft |
Source: Public Record Report a problem | ||
| 7/12/2003 | Sold | $295,000$146/sqft |
Source: Public Record Report a problem | ||
Public tax history
| Year | Property taxes | Tax assessment |
|---|---|---|
| 2025 | $10,111 +7.5% | $546,791 +2.9% |
| 2024 | $9,407 +2.4% | $531,381 +3% |
| 2023 | $9,184 +2.6% | $515,904 +3% |
| 2022 | $8,950 +1.1% | $500,878 +3% |
| 2021 | $8,851 +22.3% | $486,289 +21% |
| 2020 | $7,236 +1.7% | $401,981 +2.3% |
| 2019 | $7,116 | $392,943 +1.9% |
| 2018 | $7,116 +0.6% | $385,616 +2.1% |
| 2017 | $7,074 +1.3% | $377,685 +1.6% |
| 2016 | $6,983 -8.9% | $371,563 +39.4% |
| 2015 | $7,667 +63.3% | $266,589 +0.8% |
| 2014 | $4,694 | $264,473 +1.5% |
| 2013 | $4,694 +0.7% | $260,565 +1.7% |
| 2012 | $4,661 -8.4% | $256,209 -7% |
| 2011 | $5,086 +0.6% | $275,435 -0.1% |
| 2010 | $5,055 +2.5% | $275,821 +2.7% |
| 2009 | $4,930 -23.6% | $268,570 -20.5% |
| 2008 | $6,455 -11.3% | $337,810 -7.1% |
| 2007 | $7,278 +12.2% | $363,711 +21% |
| 2006 | $6,483 +0.3% | $300,697 +3% |
| 2005 | $6,467 | $291,939 +3% |
| 2004 | -- | $283,436 +19.4% |
| 2003 | -- | $237,481 +5.6% |
| 2002 | -- | $224,866 -4.7% |
| 2001 | -- | $236,076 +17.3% |
| 2000 | $5,130 | $201,188 |
Find assessor info on the county website
Monthly payment
Est. payment
Payment breakdown
Explore the cost of this home by adjusting the details. Changes won't be saved.Climate risks
Neighborhood: Palma Ceia
Nearby schools
GreatSchools rating
- 9/10Mitchell Elementary SchoolGrades: PK-5Distance: 1 mi
- 9/10Wilson Middle SchoolGrades: 6-8Distance: 1.5 mi
- 8/10Plant High SchoolGrades: 9-12Distance: 0.8 mi
Schools provided by the listing agent
- Elementary: Mitchell-HB
- Middle: Wilson-HB
- High: Plant-HB
Source: Stellar MLS. This data may not be complete. We recommend contacting the local school district to confirm school assignments for this home.
- $931,4003 bd3 ba2k sqft2912 W Estrella St, Tampa, FL 33629Off Market

- $556,2003 bd1 ba1.2k sqft2908 W Estrella St, Tampa, FL 33629Off Market
- $965,2003 bd2 ba1.9k sqft2906 W Estrella St, Tampa, FL 33629Off Market
- $1,350,0001 bd1 ba900 sqft2914 W Estrella St, Tampa, FL 33629Sold

- $--1 bd1 ba720 sqft2914 W Estrella St #64E06BBFF, Tampa, FL 33629Off Market
- $--1 bd1 ba676 sqft2914 W Estrella St #PABCT9V3T, Tampa, FL 33629Off Market
- $--1 bd1 ba763 sqft2914 W Estrella St #VUJWEP2ME, Tampa, FL 33629Off Market
- $--1 bd1 ba750 sqft2914 W Estrella St APT 2, Tampa, FL 33629Off Market
A local agent can set up tours, give advice and negotiate with sellers.
A local lender can help you make sure your offer is ready when you are.
Similar homes
- $999,0004 bd3 ba2.1k sqft4708 W NEPTUNE STREET, TAMPA, FL 33629For Sale

 MLS ID #TB8525575, Gregory Margliano, COMPASS FLORIDA LLC. Stellar MLS
 - $975,0003 bd4 ba2.6k sqft2442 W MISSISSIPPI AVENUE #1, TAMPA, FL 33629For Sale
 MLS ID #TB8526283, Kseniya Korneva, REAL BROKER, LLC. Stellar MLS
 - $1,175,0004 bd3 ba2.2k sqft4206 W OBISPO STREET, TAMPA, FL 33629For Sale
 MLS ID #TB8495242, Domingo Quintero, III, KELLER WILLIAMS SOUTH TAMPA. Stellar MLS
 - $899,0004 bd3 ba2.3k sqft4405 W MELROSE AVENUE, TAMPA, FL 33629For Sale
 MLS ID #TB8514305, Nelson Bosque, SMITH & ASSOCIATES REAL ESTATE. Stellar MLS
 - $899,9904 bd3 ba2k sqft4705 W SAN RAFAEL STREET, TAMPA, FL 33629For SaleMLS ID #TB8502075, Jeanne Wolfe, SMITH & ASSOCIATES REAL ESTATE. Stellar MLS
- $1,350,0004 bd3 ba2.2k sqft4902 W SAN RAFAEL STREET, TAMPA, FL 33629For SaleMLS ID #TB8490321, Vilma Wolfe, CHARLES RUTENBERG REALTY INC. Stellar MLS
- $669,0003 bd4 ba2.1k sqft1508 S BAY VILLA PLACE #B, TAMPA, FL 33629For SaleMLS ID #TB8512409, Stephen Gay, SMITH & ASSOCIATES REAL ESTATE. Stellar MLS
- $1,150,0003 bd2 ba1.5k sqft920 ALICIA AVENUE, TAMPA, FL 33604For SaleMLS ID #TB8515733, Erin Cordero, COLDWELL BANKER REALTY. Stellar MLS
- $1,035,0004 bd3 ba3k sqft2510 W CARMEN STREET, TAMPA, FL 33609For SaleMLS ID #TB8489390, Kristina Kuba, KELLER WILLIAMS TAMPA CENTRAL. Stellar MLS
- $799,0006 bd3 ba2k sqft3620 E TAMPA CIRCLE, TAMPA, FL 33629For SaleMLS ID #O6395449, Ayoub Aitelhaj, ATLIS REALTY GROUP LLC. Stellar MLS
- $1,100,0004 bd2 ba1.8k sqft3941 E EDEN ROC CIRCLE, TAMPA, FL 33634For SaleMLS ID #TB8516893, Ali St Cyr, GULF SHORES REALTY ERA POWERED LLC. Stellar MLS
- $695,0003 bd3 ba1.8k sqft3530 VILLAGE WAY #3, TAMPA, FL 33629For SaleMLS ID #TB8508758, Jen Willmitch, SMITH & ASSOCIATES REAL ESTATE. Stellar MLS
- $629,9993 bd2 ba1.3k sqft3709 W GRIFLOW STREET, TAMPA, FL 33629For SaleMLS ID #TB8522278, Olivia Carbe, AGENTWISE REALTY. Stellar MLS
- $1,200,0004 bd3 ba1.9k sqft25 SANDPIPER ROAD, TAMPA, FL 33609For SaleMLS ID #TB8497803, Tiia Cartwright, CARTWRIGHT REALTY. Stellar MLS
- $925,0003 bd2 ba2.5k sqft120 W COMANCHE AVENUE, TAMPA, FL 33604For SaleMLS ID #TB8527651, Frank Albert, FRANK ALBERT REALTY. Stellar MLS
- $989,0003 bd4 ba2.4k sqft5009 S ELBERON STREET, TAMPA, FL 33611For SaleMLS ID #TB8503951, Grant Patterson, GREAT WESTERN REALTY. Stellar MLS
- $698,9994 bd3 ba1.9k sqft308 W ALFRED STREET, TAMPA, FL 33603For SaleMLS ID #TB8530116, Frank Albert, FRANK ALBERT REALTY. Stellar MLS
- $699,9003 bd2 ba1.3k sqft802 W CORAL STREET, TAMPA, FL 33602For SaleMLS ID #TB8528014, Jessica Jimenez, LPT REALTY, LLC. Stellar MLS
- $565,0004 bd2 ba2k sqft3905 W PEARL AVENUE, TAMPA, FL 33611For SaleMLS ID #TB8525191, Jacob Schmidt LLC, CAPSTAR REAL ESTATE LLC. Stellar MLS
- $995,0004 bd3 ba2.3k sqft850 RAFAEL BOULEVARD NE, ST PETERSBURG, FL 33704For SaleMLS ID #TB8526779, Dania Perry, CENTURY 21 JIM WHITE & ASSOC. Stellar MLS
