Spectacular Lakeview Estate
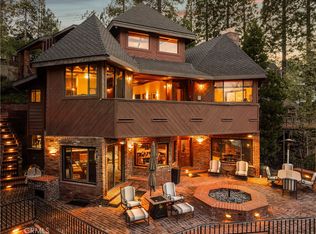
This exceptional third-generation family estate is being presented to the market for the first time. Continuously improved, meticulously maintained and move-in ready, the residence combines spectacular lake views, privacy, sophisticated amenities and exceptional four-season living.
Located in Cedar Ridge Estates, the home embraces its natural mountain setting. Expansive windows fill the home with natural light, while multiple living and entertaining spaces provide an effortless setting for intimate gatherings or large celebrations.
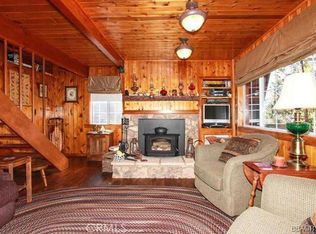
The lake-view living room features a fireplace and opens to an expansive deck, creating a seamless connection to the forest and lake beyond. An adjoining family room with wet bar offers another comfortable gathering space. The gourmet kitchen is equipped for entertaining with an oversized island, breakfast nook and generous dining area.
Upstairs, the luxurious primary suite captures beautiful lake views and features a private, spa-inspired bath, creating a serene retreat. All other bedrooms are en suite, offering comfort and privacy. A separate downstairs suite provides an additional secluded retreat, ideal for visitors. Adding to the home’s versatility, a unique solarium with a full bath offers a tranquil space for relaxation.
The lower level is an entertainer's dream, featuring a media room and second kitchen. Outdoors, a private hot tub offers the perfect place to relax after a day on the lake or on the trail.
Designed for year-round mountain living, the home features central A/C and heat, mini-splits in every bedroom and the recreation area, a generator, and industrial snow-melt mats for the driveway and stairs. Security features include a high-tech safe/panic room, Nest system and Ring security cameras.
Luxury appointments include heated living-room flooring, Toto Neorest toilets, newer appliances, custom wrought-iron railings, custom flooring & cabinetry in the garage, gas and wood-burning fireplaces, a two-car garage and additional gated driveway parking. Fenced front and rear yards provide privacy, along with an enormous enclosed dog run.
Rarely does a Lake Arrowhead property offer this combination of first-time-on-market provenance, spectacular lake views, gated privacy, extensive improvements, advanced technology, mountain-weather infrastructure and comprehensive fire-hardening.
A truly exceptional Cedar Ridge Estates legacy property, ready for its next generation.
For sale
Listed by: RE/MAX LAKESIDE • Angela Cheng Yap • Contact: 951-318-8481
$4,200,000
29104 Bald Eagle Rdg, Lake Arrowhead, CA 92352
5beds
5,016sqft
Single Family Residence
Built in 1990
1.56 Acres Lot
$3,993,800 Zestimate®
$837/sqft
$280/mo HOA
What's special
- 13 days
- 245
- 13
Zillow last checked:
Listing updated:
Listed by:
Angela Cheng Yap DRE #01209538 951-318-8481,
RE/MAX LAKESIDE
Source: CRMLS,MLS#: IG26200586 Originating MLS: California Regional MLS
Originating MLS: California Regional MLSFacts & features
Interior
Bedrooms & bathrooms
- Bedrooms: 5
- Bathrooms: 6
- Full bathrooms: 5
- 1/4 bathrooms: 1
- Main level bathrooms: 1
Rooms
- Room types: Bonus Room, Bedroom, Converted Bedroom, Den, Family Room, Game Room, Kitchen, Laundry, Loft, Living Room, Primary Bathroom, Primary Bedroom, Media Room
Primary bedroom
- Features: Multiple Primary Suites
Primary bedroom
- Features: Primary Suite
Bedroom
- Features: Bedroom on Main Level
Bathroom
- Features: Bathtub, Dual Sinks, Granite Counters, Quartz Counters, Remodeled, Separate Shower, Upgraded, Walk-In Shower
Kitchen
- Features: Kitchen Island, Quartz Counters, Remodeled, Self-closing Cabinet Doors, Self-closing Drawers, Updated Kitchen
Heating
- Central, Fireplace(s)
Cooling
- Central Air
Appliances
- Included: 6 Burner Stove, Dishwasher, Gas Cooktop, Gas Oven, Microwave, Refrigerator, Range Hood, Trash Compactor, Tankless Water Heater
- Laundry: Inside
Features
- Beamed Ceilings, Wet Bar, Balcony, Breakfast Area, Granite Counters, High Ceilings, Living Room Deck Attached, Multiple Staircases, Open Floorplan, Pantry, Quartz Counters, Bar, Bedroom on Main Level, Loft, Multiple Primary Suites, Primary Suite
- Flooring: Wood
- Has fireplace: Yes
- Fireplace features: Family Room, Living Room, Primary Bedroom
- Common walls with other units/homes: No Common Walls
Interior area
- Total interior livable area: 5,016 sqft
Video & virtual tour
Property
Parking
- Total spaces: 2
- Parking features: Direct Access, Driveway Level, Driveway, Garage Faces Front, Garage
- Attached garage spaces: 2
Features
- Levels: Two
- Stories: 2
- Entry location: 1
- Patio & porch: Deck, Front Porch
- Pool features: None
- Has spa: Yes
- Spa features: Above Ground, Private
- Fencing: Chain Link,Good Condition,Privacy,Security,Wrought Iron
- Has view: Yes
- View description: Courtyard, Lake, Trees/Woods, Water
- Has water view: Yes
- Water view: Lake,Water
- Waterfront features: Lake, Lake Privileges
Lot
- Size: 1.56 Acres
- Features: 0-1 Unit/Acre, Back Yard, Front Yard, Landscaped, Near Park, Paved, Rectangular Lot, Street Level, Yard
Details
- Parcel number: 0331461140000
- Special conditions: Standard
Construction
Type & style
- Home type: SingleFamily
- Architectural style: Craftsman
- Property subtype: Single Family Residence
Materials
- Roof: Composition
Condition
- Updated/Remodeled,Turnkey
- New construction: No
- Year built: 1990
Utilities & green energy
- Electric: 220 Volts For Spa
- Sewer: Public Sewer
- Water: Public
- Utilities for property: Cable Connected, Electricity Connected, Natural Gas Connected, Sewer Connected, Water Connected
Community & HOA
Community
- Features: Biking, Dog Park, Golf, Hiking, Lake, Near National Forest, Water Sports, Fishing, Gated, Marina, Park
- Security: Prewired, Security System, Carbon Monoxide Detector(s), Gated Community, Smoke Detector(s)
- Subdivision: Arrowhead Woods (Awhw)
HOA
- Has HOA: Yes
- Amenities included: Call for Rules, Controlled Access, Maintenance Grounds, Management, Other
- HOA fee: $280 monthly
- HOA name: Cedar Ridge Estates
- HOA phone: 909-624-1617
Location
- Region: Lake Arrowhead
Financial & listing details
- Price per square foot: $837/sqft
- Tax assessed value: $1,475,994
- Date on market: 9/15/2026
- Cumulative days on market: 13 days
- Listing terms: Cash to New Loan
- Road surface type: Paved
Estimated market value
$3,993,800
$3.79M - $4.19M
Not available
Price history
| Date | Event | Price |
|---|---|---|
| 9/16/2026 | Listed for sale | $4,200,000$837/sqft |
Source:  CRMLS #IG26200586 Report a problem CRMLS #IG26200586 Report a problem | ||
Public tax history
| Year | Property taxes | Tax assessment |
|---|---|---|
| 2026 | -- | $1,475,994 +2% |
| 2025 | $16,072 +18.9% | $1,447,053 +15% |
| 2024 | $13,514 +1% | $1,258,680 +2% |
| 2023 | $13,381 +9.9% | $1,234,000 +9.9% |
| 2022 | $12,179 +0.5% | $1,122,430 +2% |
| 2021 | $12,119 -0.1% | $1,100,422 +1% |
| 2020 | $12,127 +2.8% | $1,089,138 +2% |
| 2019 | $11,801 +2.6% | $1,067,782 +2% |
| 2018 | $11,507 +1.9% | $1,046,845 +2% |
| 2017 | $11,289 | $1,026,319 +2% |
| 2016 | $11,289 +2.1% | $1,006,195 +1.5% |
| 2015 | $11,061 -2.2% | $991,081 +2% |
| 2014 | $11,310 | $971,667 +0.5% |
| 2013 | -- | $967,276 +2% |
| 2012 | -- | $948,310 +2% |
| 2011 | -- | $929,715 +0.8% |
| 2010 | -- | $922,766 -0.2% |
| 2009 | -- | $924,959 +2% |
| 2008 | -- | $906,823 +2% |
| 2007 | -- | $889,042 +2% |
| 2006 | -- | $871,610 +2% |
| 2005 | -- | $854,519 +2% |
| 2004 | -- | $837,763 +1.9% |
| 2003 | -- | $822,408 +63.2% |
| 2002 | -- | $503,852 |
| 2001 | -- | $503,852 |
| 2000 | -- | $503,852 |
Find assessor info on the county website
Monthly payment
Est. payment
Payment breakdown
Explore the cost of this home by adjusting the details. Changes won't be saved.Climate risks
Neighborhood: 92352

Similar homes
- $3,795,0004 bd5 ba4.7k sqft27563 W Shore Rd, Lake Arrowhead, CA 92352For Sale
 MLS ID #IG26091132, WILLIAM JOHNSON, MOUNTAIN COUNTRY REALTY, INC.. CRMLS
 - $2,199,0005 bd5 ba4.1k sqft869 Shelter Cove Spur, Lake Arrowhead, CA 92352For Sale
 MLS ID #IG26166190, Danielle Rosenthal, Vista Sotheby's International Realty. CRMLS
 - $2,988,0005 bd5 ba4.2k sqft28411 N Shore Rd, Lake Arrowhead, CA 92352For Sale
 MLS ID #IG26128600, SueEllen Knapp, KELLER WILLIAMS REALTY. CRMLS
 - $2,350,0005 bd6 ba6.1k sqft391 Cedar Ridge Dr, Lake Arrowhead, CA 92352For Sale
 MLS ID #219150669DA, James Newcomb, Windermere Real Estate. CRMLS
