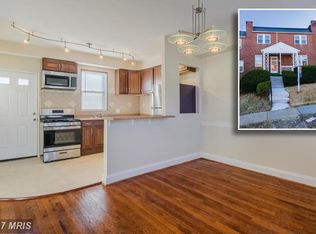
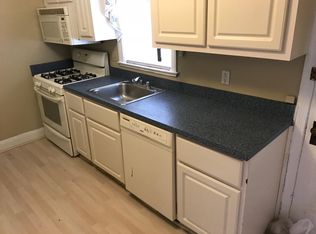
BACK ON THE MARKET! This fully renovated brick townhome offers a modern layout with updated finishes throughout. The second floor features three bedrooms and a full bath, providing comfortable and functional living space. The main level includes a bright living area, dining space, and an updated kitchen designed for everyday convenience. The finished basement adds additional flexibility with a full bath and a bonus room that can be used as a potential fourth bedroom, home office, gym, or recreation space. Move-in ready and thoughtfully updated, this home combines classic brick construction with modern upgrades. Schedule your showing today! Financing fell through. FHA Appraisal completed above asking.
Pending
$235,000
2911 Elgin Ave, Baltimore, MD 21216
4beds
1,700sqft
Townhouse
Built in 1942
871 Square Feet Lot
$237,900 Zestimate®
$138/sqft
$-- HOA
What's special
Modern upgradesFinished basementDining spaceClassic brick constructionFully renovated brick townhomeModern layoutBonus room
- 183 days
- 22
- 0
Zillow last checked:
Listing updated:
Listed by:
William Featherstone 410-988-4929,
Featherstone & Co.,LLC. (410) 988-4929
Source: Bright MLS,MLS#: MDBA2210478
Facts & features
Interior
Bedrooms & bathrooms
- Bedrooms: 4
- Bathrooms: 2
- Full bathrooms: 2
Basement
- Area: 680
Heating
- Radiator, Natural Gas
Cooling
- Central Air, Electric
Appliances
- Included: Electric Water Heater
Features
- Basement: Finished
- Has fireplace: No
Interior area
- Total structure area: 2,040
- Total interior livable area: 1,700 sqft
- Finished area above ground: 1,360
- Finished area below ground: 340
Property
Parking
- Parking features: On Street
- Has uncovered spaces: Yes
Accessibility
- Accessibility features: None
Features
- Levels: Two
- Stories: 2
- Pool features: None
Lot
- Size: 871 Square Feet
Details
- Additional structures: Above Grade, Below Grade
- Parcel number: 0315043032 051
- Zoning: R-6
- Special conditions: Standard
Construction
Type & style
- Home type: Townhouse
- Architectural style: Traditional
- Property subtype: Townhouse
Materials
- Brick
- Foundation: Brick/Mortar
Condition
- New construction: No
- Year built: 1942
Utilities & green energy
- Sewer: Public Sewer
- Water: Public
Community & HOA
Community
- Subdivision: None Available
HOA
- Has HOA: No
Location
- Region: Baltimore
- Municipality: Baltimore City
Financial & listing details
- Price per square foot: $138/sqft
- Tax assessed value: $144,500
- Annual tax amount: $3,398
- Date on market: 4/10/2026
- Listing agreement: Exclusive Right To Sell
- Ownership: Fee Simple
Estimated market value
$237,900
$207,000 - $274,000
$2,124/mo
Price history
| Date | Event | Price |
|---|---|---|
| 5/5/2026 | Pending sale | $235,000$138/sqft |
Source:  Bright MLS #MDBA2210478 Report a problem Bright MLS #MDBA2210478 Report a problem | ||
| 4/29/2026 | Listed for sale | $235,000$138/sqft |
Source: Bright MLS #MDBA2210478 Report a problem | ||
| 4/13/2026 | Pending sale | $235,000$138/sqft |
Source: Bright MLS #MDBA2210478 Report a problem | ||
| 4/10/2026 | Listed for sale | $235,000+186.6%$138/sqft |
Source: Bright MLS #MDBA2210478 Report a problem | ||
| 12/10/2025 | Sold | $82,000+9.7%$48/sqft |
Source: Bright MLS #MDBA2188826 Report a problem | ||
| 10/29/2025 | Pending sale | $74,770$44/sqft |
Source: Bright MLS #MDBA2188826 Report a problem | ||
| 10/24/2025 | Listed for sale | $74,770+7%$44/sqft |
Source: Bright MLS #MDBA2188826 Report a problem | ||
| 12/8/2004 | Sold | $69,900$41/sqft |
Source: Public Record Report a problem | ||
Public tax history
| Year | Property taxes | Tax assessment |
|---|---|---|
| 2025 | $3,398 +8.5% | $144,000 +8.5% |
| 2024 | $3,133 +9.2% | $132,767 +9.2% |
| 2023 | $2,868 +10.2% | $121,533 +10.2% |
| 2022 | $2,603 +4.7% | $110,300 +4.7% |
| 2021 | $2,486 +4.9% | $105,333 +4.9% |
| 2020 | $2,369 +5.2% | $100,367 +5.2% |
| 2019 | $2,251 | $95,400 |
| 2018 | $2,251 | $95,400 |
| 2017 | $2,251 +17.3% | $95,400 -1.9% |
| 2016 | $1,919 | $97,200 +5.9% |
| 2015 | $1,919 | $91,800 +6.3% |
| 2014 | $1,919 | $86,400 +6.7% |
| 2013 | -- | $81,000 |
| 2012 | -- | $81,000 |
| 2011 | -- | $81,000 -12.6% |
| 2010 | -- | $92,630 +9% |
| 2009 | -- | $85,016 +9.8% |
| 2008 | -- | $77,403 +10.9% |
| 2007 | -- | $69,790 +5.3% |
| 2006 | -- | $66,272 +5.6% |
| 2005 | -- | $62,756 +5.9% |
| 2004 | -- | $59,240 +0.4% |
| 2003 | -- | $59,026 +0.4% |
| 2002 | -- | $58,813 +0.4% |
| 2001 | -- | $58,600 |
Find assessor info on the county website
Monthly payment
Est. payment
Payment breakdown
Explore the cost of this home by adjusting the details. Changes won't be saved.Climate risks
Neighborhood: Walbrook
Nearby schools
Schools provided by the listing agent
- District: Baltimore City Public Schools
Source: Bright MLS. This data may not be complete. We recommend contacting the local school district to confirm school assignments for this home.
Similar homes
- $230,0004 bd2 ba1.5k sqft2825 Presstman St, Baltimore, MD 21216For Sale

 MLS ID #MDBA2227494, Mike Frank, EXP Realty, LLC. Bright MLS
 - $239,9004 bd3 ba2.1k sqft1517 N Ellamont St, Baltimore, MD 21216For Sale
 MLS ID #MDBA2226870, Sharmia Gardner, Keller Williams Keystone Realty. Bright MLS
 - $219,9003 bd2 ba1.2k sqft2931 Clifton Ave, Baltimore, MD 21216For Sale
 MLS ID #MDBA2226030, Brian Leibowitz, Maryland Realty Company. Bright MLS
 - $224,9003 bd3 ba1k sqft3100 Piedmont Ave, Baltimore, MD 21216For Sale
 MLS ID #MDBA2222014, Joe Craig, Cummings & Co. Realtors. Bright MLS
 - $200,0003 bd2 ba1.6k sqft2726 Ellicott Dr, Baltimore, MD 21216For SaleMLS ID #MDBA2232368, Ellie Mcintire, The KW Collective. Bright MLS
- $249,9004 bd2 ba1.2k sqft1000 Mount Holly St, Baltimore, MD 21229For SaleMLS ID #MDBA2232994, Eric Clash, LPT Realty, LLC. Bright MLS
- $239,0004 bd2 ba1.7k sqft810 Mount Holly St, Baltimore, MD 21229For SaleMLS ID #MDBA2224526, Rick Goldenberg, Castle Homes, Inc.. Bright MLS
- $264,9005 bd4 ba1.7k sqft3924 Norfolk Ave, Baltimore, MD 21216For SaleMLS ID #MDBA2229244, MITCHELL SALLAND, Berkshire Hathaway HomeServices PenFed Realty. Bright MLS
- $234,0004 bd2 ba1.1k sqft3711 Cranston Ave, Baltimore, MD 21229For SaleMLS ID #MDBA2228894, Rick Goldenberg, Castle Homes, Inc.. Bright MLS
- $235,0004 bd2 ba1.4k sqft315 Marydell Rd, Baltimore, MD 21229For SaleMLS ID #MDBA2226120, William Featherstone, Featherstone & Co.,LLC.. Bright MLS
- $249,9004 bd3 ba1.8k sqft3227 Phelps Ln, Baltimore, MD 21229For SaleMLS ID #MDBA2230536, Ruth Henriquez, Campos International Group. Bright MLS
- $250,0004 bd2 ba1.7k sqft1122 Bonaparte Ave, Baltimore, MD 21218For SaleMLS ID #MDBA2231042, Luz Reyes Lasso, Samson Properties. Bright MLS
- $249,0004 bd2 ba1.5k sqft2824 Ashland Ave, Baltimore, MD 21205For SaleMLS ID #MDBA2222478, Michael James Zabora, Keller Williams Gateway LLC. Bright MLS
- $229,9003 bd3 ba1.8k sqft2600 Oswego Ave, Baltimore, MD 21215For SaleMLS ID #MDBA2212660, Juan Reyes, Aragon Real Estate LLC. Bright MLS
- $230,0002 bd3 ba1.2k sqft2038 E Preston St, Baltimore, MD 21213For SaleMLS ID #MDBA2232806, Deyana Falahatpishe, Cummings & Co. Realtors. Bright MLS
- $245,0004 bd2 ba1.3k sqft1412 N Potomac St, Baltimore, MD 21213For SaleMLS ID #MDBA2230138, William Featherstone, Featherstone & Co.,LLC.. Bright MLS
- $277,0003 bd4 ba2.5k sqft3007 Presstman St, Baltimore, MD 21216For SaleMLS ID #MDBA2220164, Jon Taylor, Hyatt & Company Real Estate, LLC. Bright MLS
- $240,0004 bd4 ba2k sqft1762 E North Ave, Baltimore, MD 21213For SaleMLS ID #MDBA2221600, CINTIA VALLADARES HERNANDEZ, EXP Realty, LLC. Bright MLS
- $254,9904 bd3 ba1.8k sqft1518 N Wolfe St, Baltimore, MD 21213For SaleMLS ID #MDBA2232338, Marta Lopushanska, Berkshire Hathaway HomeServices Homesale Realty. Bright MLS
- $231,5004 bd2 ba1.3k sqft1245 W Lombard St, Baltimore, MD 21223For SaleMLS ID #MDBA2217900, Holly Winfield, Monument Sotheby's International Realty. Bright MLS
