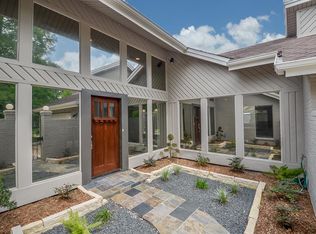
Location, location,location! Quality to the core. This stunning property is ready for move in now. Meticuloulsly manicured front yard, with stone pathways and mature shade trees. An elegant entry greets your guest. Formal dining. Upgraded and remodeled kitchen with high end finishes. Subzero refrigerator, stainless double oven and gas cooktop. There is a vaulted ceiling in the family room with a center fireplace. The backyard is also meticulously manicured. The pool is covered by a pergola and has a lift. There are Plantation shutters throughout. Neutral updated bathrooms throughout. Gorgeous luxury soaking tub and shower in the primary bath. There are built in shelves in two of the bedrooms. All bedrooms have large closets. There is also a office/room above the garage with a full bath. 5 bedroom, 4.5 bathroom with a finished 2 car garage. The large generator powers the whole home during outages.
For sale
Price cut: $25K (8/28)
$749,999
2911 Fontana Dr, Houston, TX 77043
5beds
3,196sqft
Single Family Residence
Built in 1977
8,960 Square Feet Lot
$728,200 Zestimate®
$235/sqft
$31/mo HOA
What's special
Center fireplaceNeutral updated bathrooms throughoutElegant entryFormal diningMature shade treesGas cooktopStainless double oven
- 38 days
- 290
- 18
Zillow last checked:
Listing updated:
Listed by:
Therese Landa TREC #0432826 281-236-6348,
Houstonian Properties,
Sal Gill TREC #0647352 713-320-4940,
Houstonian Properties
Source: HAR,MLS#: 3794144
Facts & features
Interior
Bedrooms & bathrooms
- Bedrooms: 5
- Bathrooms: 5
- Full bathrooms: 4
- 1/2 bathrooms: 1
Rooms
- Room types: Family Room, Garage Apartment, Utility Room
Primary bedroom
- Level: First
- Area: 204
- Dimensions: 17X12
Bedroom
- Level: First
- Area: 143
- Dimensions: 13X11
Bedroom
- Level: First
- Area: 154
- Dimensions: 14X11
Bedroom
- Level: First
- Area: 132
- Dimensions: 12X11
Bedroom
- Level: First
- Area: 121
- Dimensions: 11X11
Breakfast
- Level: First
- Area: 90
- Dimensions: 10X9
Dining room
- Level: First
- Area: 121
- Dimensions: 11X11
Family room
- Level: First
- Area: 330
- Dimensions: 22X15
Kitchen
- Level: First
- Area: 132
- Dimensions: 12X11
Living room
- Level: First
- Area: 180
- Dimensions: 15X12
Heating
- Natural Gas
Cooling
- Ceiling Fan(s), Electric
Appliances
- Included: Disposal, Refrigerator, Double Oven, Electric Oven, Microwave, Gas Cooktop, Dishwasher
- Laundry: Electric Dryer Hookup, Washer Hookup
Features
- Crown Molding, Primary Bed - 1st Floor
- Flooring: Tile
- Windows: Window Coverings
- Number of fireplaces: 1
- Fireplace features: Wood Burning
Interior area
- Total structure area: 3,196
- Total interior livable area: 3,196 sqft
Video & virtual tour
Property
Parking
- Total spaces: 2
- Parking features: Garage, Additional Parking, Garage Door Opener
- Attached garage spaces: 2
Features
- Stories: 1
- Patio & porch: Covered, Patio/Deck
- Exterior features: Sprinkler System
- Has private pool: Yes
- Pool features: Gunite
- Fencing: Back Yard
Lot
- Size: 8,960 Square Feet
- Features: Back Yard, Subdivided, 0 Up To 1/4 Acre
Details
- Additional structures: Detached Gar Apt /Quarters
- Parcel number: 1057300000006
Construction
Type & style
- Home type: SingleFamily
- Architectural style: Traditional
- Property subtype: Single Family Residence
Materials
- Brick, Cement Siding
- Foundation: Slab
- Roof: Composition
Condition
- New construction: No
- Year built: 1977
Utilities & green energy
- Sewer: Public Sewer
- Water: Public
Green energy
- Energy efficient items: Thermostat
Community & HOA
Community
- Subdivision: Spring Shadows Sec 17
HOA
- Has HOA: Yes
- HOA fee: $375 annually
Location
- Region: Houston
Financial & listing details
- Price per square foot: $235/sqft
- Tax assessed value: $665,609
- Annual tax amount: $14,782
- Date on market: 7/31/2026
- Listing terms: Cash,Conventional,FHA,VA Loan
Estimated market value
$728,200
$692,000 - $765,000
$4,947/mo
Price history
| Date | Event | Price |
|---|---|---|
| 8/28/2026 | Price change | $749,999-3.2%$235/sqft |
Source:  HAR #3794144 Report a problem HAR #3794144 Report a problem | ||
| 8/6/2026 | Price change | $774,9990%$242/sqft |
Source: HAR #3794144 Report a problem | ||
| 7/31/2026 | Listed for sale | $775,000$242/sqft |
Source: HAR #3794144 Report a problem | ||
Public tax history
| Year | Property taxes | Tax assessment |
|---|---|---|
| 2025 | $2,615 +28.1% | $665,609 +5.6% |
| 2024 | $2,041 | $630,054 -1.6% |
| 2023 | -- | $640,019 +1.5% |
| 2022 | $1,456 | $630,631 +41.9% |
| 2021 | -- | $444,524 +3.6% |
| 2020 | $1,724 -18.4% | $429,142 |
| 2019 | $2,112 -52.1% | $429,142 +11.6% |
| 2018 | $4,412 | $384,373 -12.3% |
| 2017 | $4,412 +8.7% | $438,101 |
| 2016 | $4,058 +13.3% | $438,101 +6.7% |
| 2015 | $3,581 | $410,491 +33.8% |
| 2014 | $3,581 | $306,825 +19.6% |
| 2013 | -- | $256,626 -0.9% |
| 2012 | -- | $259,000 |
| 2011 | -- | $259,000 |
| 2010 | -- | $259,000 |
| 2009 | -- | -- |
| 2007 | -- | $199,543 -2.7% |
| 2006 | -- | $205,137 +10% |
| 2005 | -- | $186,488 -4.7% |
| 2004 | -- | $195,600 +9.9% |
| 2003 | -- | $177,900 +10% |
| 2002 | -- | $161,800 +10% |
| 2001 | -- | $147,100 +9.9% |
| 2000 | -- | $133,800 |
Find assessor info on the county website
Monthly payment
Est. payment
Payment breakdown
Explore the cost of this home by adjusting the details. Changes won't be saved.Climate risks
Neighborhood: Spring Branch North
Nearby schools
Schools provided by the listing agent
- Elementary: Terrace Elementary School
- Middle: Spring Oaks Middle School
- High: Spring Woods High School
Source: HAR. This data may not be complete. We recommend contacting the local school district to confirm school assignments for this home.


Similar homes
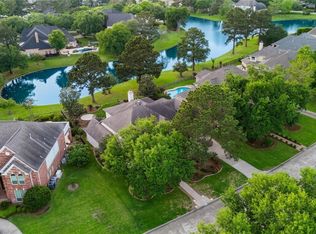
- $757,0004 bd4 ba4.5k sqft5607 Summer Snow Dr, Houston, TX 77041For Sale
 MLS ID #91187690, Sheryle Campbell, Energy Realty. HAR
 - $769,0003 bd4 ba2.4k sqft3118 Sackett St, Houston, TX 77098For Sale
 MLS ID #46364934, Sarah Callaway Sulma, Martha Turner Sotheby's International Realty. HAR
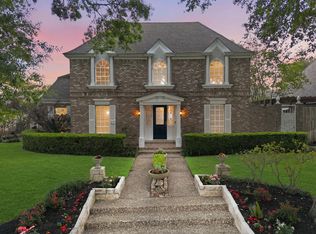
 - $625,0005 bd4 ba3.3k sqft15814 Fleetwood Oaks Dr, Houston, TX 77079For Sale
 MLS ID #11629392, Violet Brooks, Compass RE Texas, LLC - Houston. HAR
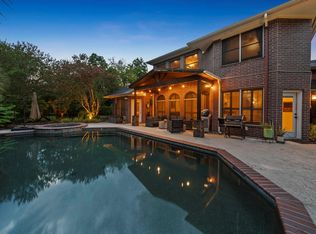
 - $775,0005 bd6 ba4k sqft11519 Pecan Canyon Ct, Tomball, TX 77377For Sale
 MLS ID #76484426, Andrea Curran, Compass RE Texas, LLC - Memorial. HAR
