Virtually Staged. Welcome to this beautifully renovated home offering the perfect blend of luxury, comfort, and resort-style living! This move-in ready home features a brand-new roof installed in 2025, stylish tile flooring throughout, a fully updated interior, new appliances, and a built-in wine cooler that’s perfect for entertaining. Step outside to your private backyard oasis featuring a stunning screened-in pool completed in 2021, a fully equipped outdoor kitchen, and built-in speakers, creating the ideal space for relaxing or hosting family and friends. As a resident, you’ll also enjoy access to the community’s boating dock, tennis courts, and playground, providing endless opportunities for recreation and outdoor enjoyment. With modern upgrades, exceptional amenities, and a fantastic lifestyle, this home is one you won’t want to miss!
For sale
Price cut: $20K (10/21)
$450,000
2912 BOATING BOULEVARD, KISSIMMEE, FL 34746
4beds
1,935sqft
Single Family Residence
Built in 2016
6,708 Square Feet Lot
$-- Zestimate®
$233/sqft
$38/mo HOA
What's special
Modern upgradesBeautifully renovated homeFully updated interiorNew appliancesPrivate backyard oasisFully equipped outdoor kitchenBuilt-in speakers
- 60 days
- 240
- 26
Zillow last checked:
Listing updated:
Listed by:
Miguel Shellie 863-509-8356,
MARK SPAIN REAL ESTATE 855-299-7653
Source: Stellar MLS,MLS#: TB8540714 Originating MLS: Orlando Regional
Originating MLS: Orlando Regional
Facts & features
Interior
Bedrooms & bathrooms
- Bedrooms: 4
- Bathrooms: 2
- Full bathrooms: 2
Primary bedroom
- Features: Ceiling Fan(s), Walk-In Closet(s)
- Level: First
Bedroom 2
- Features: Ceiling Fan(s), Built-in Closet
- Level: First
Bedroom 3
- Features: Ceiling Fan(s), Built-in Closet
- Level: First
Bedroom 4
- Features: Ceiling Fan(s), Built-in Closet
- Level: First
Primary bathroom
- Level: First
Bathroom 2
- Level: First
Dining room
- Level: First
Kitchen
- Level: First
Living room
- Level: First
Heating
- Central
Cooling
- Central Air
Appliances
- Included: Convection Oven, Dishwasher, Microwave, Refrigerator, Wine Refrigerator
- Laundry: Laundry Room
Features
- Ceiling Fan(s), High Ceilings, Stone Counters, Walk-In Closet(s)
- Flooring: Tile
- Doors: Sliding Doors
- Has fireplace: No
Interior area
- Total structure area: 2,588
- Total interior livable area: 1,935 sqft
Property
Parking
- Total spaces: 2
- Parking features: Driveway
- Attached garage spaces: 2
- Has uncovered spaces: Yes
Features
- Levels: One
- Stories: 1
- Has private pool: Yes
- Pool features: Gunite, In Ground, Screen Enclosure
- Has view: Yes
- View description: Pool, Trees/Woods
- Waterfront features: Lake, Lake Privileges, Lift
Lot
- Size: 6,708 Square Feet
Details
- Parcel number: 332529215500011830
- Zoning: RES
- Special conditions: None
Construction
Type & style
- Home type: SingleFamily
- Architectural style: Ranch
- Property subtype: Single Family Residence
Materials
- Block, Stucco
- Foundation: Block
- Roof: Shingle
Condition
- Completed
- New construction: No
- Year built: 2016
Utilities & green energy
- Electric: Photovoltaics Seller Owned
- Sewer: Public Sewer
- Water: Public
- Utilities for property: Cable Available, Electricity Available, Sewer Connected, Water Connected
Green energy
- Energy generation: Solar
Community & HOA
Community
- Features: Community Boat Ramp, Dock, Lake, Water Access, Deed Restrictions, Golf, Playground, Tennis Court(s)
- Pet fee: $0 monthly
- Subdivision: THE OAKS
HOA
- Has HOA: Yes
- HOA fee: $38 monthly
- HOA name: Vanessa Hernandez
- HOA phone: 407-241-1048
- Second HOA name: The Oaks Master Association
Location
- Region: Kissimmee
Financial & listing details
- Price per square foot: $233/sqft
- Tax assessed value: $356,300
- Annual tax amount: $5,033
- Date on market: 8/21/2026
- Cumulative days on market: 61 days
- Listing terms: Cash,Conventional,FHA,VA Loan
- Ownership: Fee Simple
- Total actual rent: 0
- Electric utility on property: Yes
- Road surface type: Asphalt
Estimated market value
Not available
Estimated sales range
Not available
Not available
Price history
| Date | Event | Price |
|---|---|---|
| 10/21/2026 | Price change | $450,000-4.3%$233/sqft |
Source:  Stellar MLS #TB8540714 Report a problem Stellar MLS #TB8540714 Report a problem | ||
| 10/11/2026 | Price change | $470,000-7.8%$243/sqft |
Source: Stellar MLS #TB8540714 Report a problem | ||
| 9/17/2026 | Price change | $510,000-5.6%$264/sqft |
Source: Stellar MLS #TB8540714 Report a problem | ||
| 9/3/2026 | Price change | $540,000-1.8%$279/sqft |
Source: Stellar MLS #TB8540714 Report a problem | ||
| 8/21/2026 | Listed for sale | $550,000+129.2%$284/sqft |
Source: Stellar MLS #TB8540714 Report a problem | ||
| 12/29/2016 | Sold | $240,000$124/sqft |
Source: Public Record Report a problem | ||
Public tax history
| Year | Property taxes | Tax assessment |
|---|---|---|
| 2025 | $5,033 +11% | $356,300 -0.1% |
| 2024 | $4,534 +0.4% | $356,600 -0.3% |
| 2023 | $4,517 +4.1% | $357,600 +17.6% |
| 2022 | $4,341 +13.6% | $304,100 +44.8% |
| 2021 | $3,822 -3.1% | $210,000 +2.4% |
| 2020 | $3,943 +1% | $205,000 +2% |
| 2019 | $3,904 | $201,000 +6.9% |
| 2018 | $3,904 +0.9% | $188,000 +0.7% |
| 2017 | $3,868 -0.8% | $186,700 +470.9% |
| 2016 | $3,899 +120.1% | $32,700 |
| 2015 | $1,772 -0.9% | $32,700 |
| 2014 | $1,789 | $32,700 +15.5% |
| 2013 | -- | $28,300 |
| 2012 | -- | $28,300 |
| 2011 | -- | $28,300 |
| 2010 | -- | $28,300 -15% |
| 2009 | -- | $33,300 -23.8% |
| 2008 | -- | $43,700 |
Find assessor info on the county website
Monthly payment
Est. payment
Payment breakdown
Explore the cost of this home by adjusting the details. Changes won't be saved.Climate risks
Neighborhood: The Oaks
Nearby schools
Schools provided by the listing agent
- Elementary: Pleasant Hill Elem
- Middle: Horizon Middle
- High: Liberty High
Source: Stellar MLS. This data may not be complete. We recommend contacting the local school district to confirm school assignments for this home.
Similar homes
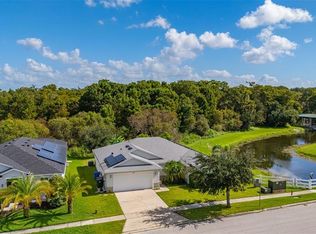

- $450,0004 bd2 ba2.1k sqft2853 BOATING BOULEVARD, KISSIMMEE, FL 34746For Sale
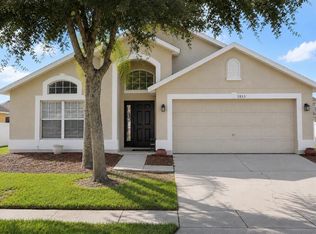
 MLS ID #S5157023, Christy Noad, MCKINNEY REALTY CO. Stellar MLS
 - $449,9904 bd3 ba2.5k sqft3048 BOATING BOULEVARD, KISSIMMEE, FL 34746For Sale
 MLS ID #S5158699, Jesus Contreras, LA ROSA REALTY KISSIMMEE. Stellar MLS
 - $450,0004 bd2 ba2.3k sqft2982 KNOWLES BOULEVARD, KISSIMMEE, FL 34741For Sale
 MLS ID #O6373423, James Ferngren, CREEGAN GROUP. Stellar MLS
 - $525,0004 bd3 ba2.6k sqft2111 DRIVE WAY, KISSIMMEE, FL 34746For Sale
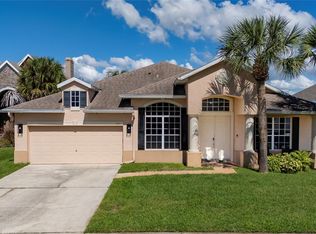 MLS ID #S5159646, Barbara Prins, HOMETRUST REALTY GROUP. Stellar MLS
 - $369,9004 bd2 ba1.8k sqft2914 BOATING BOULEVARD, KISSIMMEE, FL 34746For SaleMLS ID #S5157912, Marissa Crawford, COMPASS FLORIDA LLC. Stellar MLS
- $462,0004 bd3 ba2.8k sqft2940 BENTON LANE, KISSIMMEE, FL 34746For SaleMLS ID #P4940116, Daphney Neston, KELLER WILLIAMS REALTY SMART 1. Stellar MLS
- $419,9954 bd2 ba2k sqft2106 THE OAKS BOULEVARD, KISSIMMEE, FL 34746For SaleMLS ID #O6431874, Abdias Alexandre, CENTRIC REALTY SERVICES LLC. Stellar MLS
- $386,9904 bd2 ba1.9k sqft2860 BOATING BOULEVARD, KISSIMMEE, FL 34746For SaleMLS ID #S5146545, Ana Manzo, AGENT TRUST REALTY CORPORATION. Stellar MLS
- $529,0004 bd2 ba2k sqft3101 SHINGLE CREEK COURT, KISSIMMEE, FL 34746For SaleMLS ID #O6447141, Albert Leserra, Jr, PREMIUM PROPERTIES R.E. SERVICE. Stellar MLS
- $459,9004 bd3 ba2.7k sqft2275 RAMBLING OAKS WAY, KISSIMMEE, FL 34746For SaleMLS ID #O6418529, Alexis McKenzie, REAL BROKER, LLC. Stellar MLS
- $385,0004 bd3 ba2k sqft1512 NATURE TRAIL, KISSIMMEE, FL 34746For SaleMLS ID #O6439910, Daniel Tran, ALLIANCE REAL ESTATE GROUP. Stellar MLS
- $469,0004 bd3 ba2.7k sqft1954 WILLOW WOOD DRIVE, KISSIMMEE, FL 34746For SaleMLS ID #O6442223, Trina Simmons, KELLER WILLIAMS REALTY AT THE LAKES. Stellar MLS
- $365,0003 bd2 ba1.8k sqft1806 IRONWOOD WAY, KISSIMMEE, FL 34746For SaleMLS ID #O6449641, Linda Guzman, LIV REALTY II INC.. Stellar MLS
- $567,0004 bd3 ba2.2k sqft3034 BOATING BOULEVARD, KISSIMMEE, FL 34746For SaleMLS ID #TB8539232, Maria Lopez, LOKATION. Stellar MLS
- $499,9005 bd3 ba2.8k sqft2924 BOATING BOULEVARD, KISSIMMEE, FL 34746For SaleMLS ID #S5138344, Matt McKinney, MCKINNEY REALTY CO. Stellar MLS
- $529,9004 bd3 ba2k sqft3368 BLOSSOM STREET, KISSIMMEE, FL 34746For SaleMLS ID #S5158991, Ernesto Pineda, AGENT TRUST REALTY CORPORATION. Stellar MLS
- $375,0004 bd2 ba2k sqft1953 THE OAKS BOULEVARD, KISSIMMEE, FL 34746For SaleMLS ID #R4911760, Jose Chow, OMG REALTY & MGMT OF FL LLC. Stellar MLS
- $419,0003 bd3 ba2.2k sqft2801 BAYWOOD LANE, KISSIMMEE, FL 34746For SaleMLS ID #S5137135, Sandee Goldenberg, KELLER WILLIAMS ADVANTAGE III. Stellar MLS
- $485,0003 bd2 ba2.4k sqft1520 SHADY OAK DRIVE, KISSIMMEE, FL 34744For SaleMLS ID #S5159404, Mimi Noel, LPT REALTY, LLC. Stellar MLS
