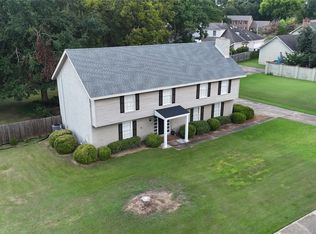
Come see this fantastic McGehee Estates townhouse that is move in ready. This home has a bonus parking pad in front and 2 car carport in rear. Enter into a nice two story foyer and then into a very nice formal floorplan with open Kitchen and Den. Main Bedroom is downstairs with separate walk-in closets and updated bathroom. House has formal dining room, living room and an extra large family room with fireplace, dry bar and built-ins. Great natural light with plantation shutters on most windows. Kitchen has been updated with granite counters, stainless appliances, breakfast bar and breakfast room and also has built-in desk and cabinets. Upstairs are two bedrooms, bonus study, and large bathroom. Other nice features include powder room, wood floors, great extra closet storage upstairs and downstairs, attached storage room and detached workshop. Very nice courtyard with arbor and sitting area. Come see this fantastic home that has been extremely well maintained and loved. Some furnishings have been digitally added. The rooms and spaces in this home will fit all of your needs.
For sale
$315,000
2912 Jamestown Dr, Montgomery, AL 36111
3beds
2,743sqft
Townhouse
Built in 1978
4,791 Square Feet Lot
$304,600 Zestimate®
$115/sqft
$-- HOA
What's special
Main bedroom is downstairsUpdated bathroomFormal dining roomSeparate walk-in closetsDetached workshopNice two story foyerAttached storage room
- 100 days
- 170
- 8
Zillow last checked:
Listing updated:
Listed by:
Morgan Bell 334-279-0220,
Bell & Corwin, Inc.,
Sammy Bell 334-279-0220,
Bell & Corwin, Inc.
Source: MAAR,MLS#: 588685 Originating MLS: Montgomery Area Association Of Realtors
Originating MLS: Montgomery Area Association Of RealtorsFacts & features
Interior
Bedrooms & bathrooms
- Bedrooms: 3
- Bathrooms: 3
- Full bathrooms: 2
- 1/2 bathrooms: 1
Primary bedroom
- Description: Main Bedroom
- Level: First
Bedroom
- Level: Second
Bedroom
- Level: Second
Breakfast room nook
- Level: First
Dining room
- Level: First
Eat in kitchen
- Level: First
Family room
- Level: First
Foyer
- Level: First
Half bath
- Level: First
Living room
- Level: First
Office
- Level: Second
Heating
- Central, Gas, Multiple Heating Units
Cooling
- Central Air, Electric, Multi Units
Appliances
- Included: Dishwasher, Electric Range, Disposal, Gas Water Heater, Microwave Hood Fan, Microwave, Refrigerator, Smooth Cooktop
- Laundry: Washer Hookup, Dryer Hookup
Features
- Double Vanity, Walk-In Closet(s), Window Treatments
- Flooring: Carpet, Laminate, Tile, Wood
- Windows: Blinds, Storm Window(s), Window Treatments
- Number of fireplaces: 1
- Fireplace features: One, Gas Log
Interior area
- Total interior livable area: 2,743 sqft
Property
Parking
- Total spaces: 2
- Parking features: Detached Carport
- Carport spaces: 2
Features
- Levels: Two
- Stories: 2
- Patio & porch: Patio
- Exterior features: Fully Fenced, Patio, Storage
- Pool features: None
- Fencing: Full
Lot
- Size: 4,791 Square Feet
- Features: City Lot, Cul-De-Sac, Mature Trees
Details
- Additional structures: Storage
- Parcel number: 1005213003015.005
Construction
Type & style
- Home type: Townhouse
- Architectural style: Two Story
- Property subtype: Townhouse
Materials
- Brick
- Foundation: Slab
Condition
- New construction: No
- Year built: 1978
Utilities & green energy
- Sewer: Public Sewer
- Water: Public
- Utilities for property: Cable Available, Electricity Available, Natural Gas Available
Community & HOA
Community
- Subdivision: Mcgehee Estates
HOA
- Has HOA: No
Location
- Region: Montgomery
Financial & listing details
- Price per square foot: $115/sqft
- Tax assessed value: $219,200
- Annual tax amount: $1,022
- Date on market: 7/16/2026
- Cumulative days on market: 101 days
- Listing terms: Cash,Conventional,FHA,VA Loan
Estimated market value
$304,600
$289,000 - $320,000
$2,086/mo
Price history
| Date | Event | Price |
|---|---|---|
| 7/16/2026 | Listed for sale | $315,000$115/sqft |
Source:  MAAR #588685 Report a problem MAAR #588685 Report a problem | ||
Public tax history
| Year | Property taxes | Tax assessment |
|---|---|---|
| 2025 | $1,022 -3.1% | $21,920 -3% |
| 2024 | $1,055 +2.8% | $22,600 +2.7% |
| 2023 | $1,026 +65.8% | $22,000 +21.7% |
| 2022 | $619 -11.5% | $18,080 |
| 2021 | $699 +16.3% | -- |
| 2020 | $601 -5.9% | $17,600 |
| 2019 | $639 -22.4% | -- |
| 2018 | $824 -4.3% | $23,700 -49.8% |
| 2017 | $861 +12.9% | $47,180 +129% |
| 2014 | $763 +7.4% | $20,600 +0.5% |
| 2013 | $711 | $20,500 |
| 2011 | -- | -- |
Find assessor info on the county website
Monthly payment
Est. payment
Payment breakdown
Explore the cost of this home by adjusting the details. Changes won't be saved.Climate risks
Neighborhood: 36111
Nearby schools
Schools provided by the listing agent
- Elementary: Dannelly Elementary School
- Middle: McKee Middle School,
- High: JAG High School
Source: MAAR. This data may not be complete. We recommend contacting the local school district to confirm school assignments for this home.


Similar homes
- $295,0003 bd2 ba2.4k sqft2928 Jamestown Dr, Montgomery, AL 36111For Sale
 MLS ID #588195, Jennifer B. Williams, Bell & Corwin, Inc.. MAAR
 - $360,0003 bd3 ba2.4k sqft2224 Allendale Rd, Montgomery, AL 36111For Sale
 MLS ID #591450, Brennan Parker, First Call Realty of Montg. MAAR
 - $325,0004 bd4 ba3k sqft3207 Jasmine Rd, Montgomery, AL 36111For Sale
 MLS ID #589669, William F. Davis, Reid & Davis Realtors, LLC.. MAAR
 - $285,0004 bd3 ba3.2k sqft3110 Highfield Dr, Montgomery, AL 36111For Sale
 MLS ID #589773, Kathy Andrews, Thomas & Land Real Est Grp LLC. MAAR
