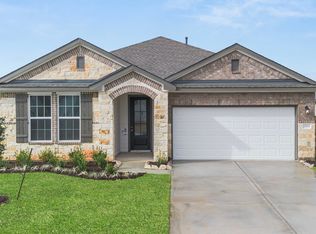
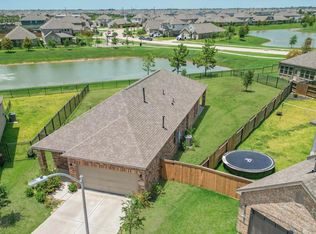
Nestled on a tranquil cul-de-sac, this single-story haven offers 4 spacious bedrooms and 3 luxurious full baths, perfect for growing families. The thoughtfully designed Avery model boasts a seamless flow between the elegant formal dining room, a chef-inspired gourmet kitchen, and a sun-drenched great room – ideal for both grand gatherings and cozy evenings. Extend your living space outdoors with a breezy, covered patio, perfect for al fresco dining. Experience the ease of single-level living, where every modern comfort awaits.
For sale
$389,000
2913 Cliff Ridge Ln, Katy, TX 77493
4beds
2,149sqft
Single Family Residence
Built in 2024
-- sqft lot
$376,000 Zestimate®
$181/sqft
$100/mo HOA
What's special
Every modern comfortBreezy covered patioSingle-level livingTranquil cul-de-sac
- 41 days
- 23
- 1
Zillow last checked:
Listing updated:
Listed by:
Wenbin Zhang TREC #0683601 713-492-8189,
CENTURY 21 Western Realty, Inc
Source: HAR,MLS#: 72276382
Facts & features
Interior
Bedrooms & bathrooms
- Bedrooms: 4
- Bathrooms: 3
- Full bathrooms: 3
Rooms
- Room types: Family Room, Utility Room
Primary bedroom
- Level: First
- Area: 192
- Dimensions: 16x12
Bedroom
- Level: First
- Area: 100
- Dimensions: 10x10
Bedroom
- Level: First
- Area: 100
- Dimensions: 10x10
Bedroom
- Level: First
- Area: 100
- Dimensions: 10x10
Family room
- Level: First
- Area: 336
- Dimensions: 21x16
Kitchen
- Level: First
- Area: 160
- Dimensions: 16x10
Utility room
- Level: First
Heating
- Electric
Cooling
- Gas
Appliances
- Included: Disposal, Dryer, Washer, Gas Oven, Microwave, Gas Cooktop, Dishwasher
- Laundry: Electric Dryer Hookup, Gas Dryer Hookup, Washer Hookup
Features
- All Bedrooms Down
- Flooring: Carpet, Tile, Vinyl
Interior area
- Total structure area: 2,149
- Total interior livable area: 2,149 sqft
Property
Parking
- Total spaces: 2
- Parking features: Attached
- Attached garage spaces: 2
Features
- Stories: 1
- Fencing: Back Yard,Full
Lot
- Features: Subdivided, 0 Up To 1/4 Acre
Details
- Parcel number: 800029002033000
Construction
Type & style
- Home type: SingleFamily
- Architectural style: Traditional
- Property subtype: Single Family Residence
Materials
- Brick
- Foundation: Slab
- Roof: Composition
Condition
- New construction: No
- Year built: 2024
Utilities & green energy
- Water: Water District
Community & HOA
Community
- Subdivision: Sunterra
HOA
- Has HOA: Yes
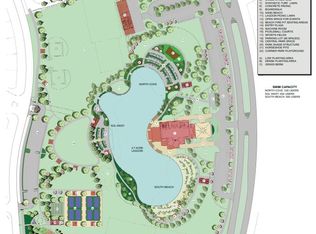
- Amenities included: Clubhouse, Park
- HOA fee: $1,200 annually
Location
- Region: Katy
Financial & listing details
- Price per square foot: $181/sqft
- Tax assessed value: $381,960
- Annual tax amount: $2,727
- Date on market: 8/13/2026
- Road surface type: Curbs
Estimated market value
$376,000
$357,000 - $395,000
$2,639/mo
Price history
| Date | Event | Price |
|---|---|---|
| 8/13/2026 | Listed for sale | $389,000-4.2%$181/sqft |
Source:  HAR #72276382 Report a problem HAR #72276382 Report a problem | ||
| 7/6/2026 | Listed for rent | $2,650+1.9%$1/sqft |
Source:  HAR #47551279 Report a problem HAR #47551279 Report a problem | ||
| 3/31/2025 | Listing removed | $2,600$1/sqft |
Source: HAR #86604850 Report a problem | ||
| 3/26/2025 | Listed for rent | $2,600$1/sqft |
Source: HAR #86604850 Report a problem | ||
| 1/4/2025 | Listing removed | $406,027$189/sqft |
Source: HAR #42351877 Report a problem | ||
| 12/16/2024 | Pending sale | $406,027$189/sqft |
Source: HAR #42351877 Report a problem | ||
| 10/1/2024 | Listed for sale | $406,027$189/sqft |
Source: HAR #5613735 Report a problem | ||
Public tax history
| Year | Property taxes | Tax assessment |
|---|---|---|
| 2025 | $2,727 +817.4% | $381,960 +735.8% |
| 2024 | $297 -33.5% | $45,700 -31.5% |
| 2023 | $447 | $66,740 |
Find assessor info on the county website
Monthly payment
Est. payment
Payment breakdown
Explore the cost of this home by adjusting the details. Changes won't be saved.Climate risks
Neighborhood: 77493
Nearby schools
Schools provided by the listing agent
- Elementary: Cross Elementary
- Middle: Haskett Junior High School
- High: Freeman High School
Source: HAR. This data may not be complete. We recommend contacting the local school district to confirm school assignments for this home.
Similar homes
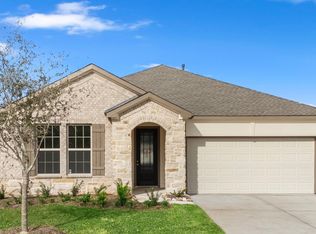
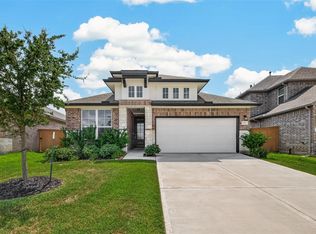
- $375,0004 bd3 ba1.8k sqft2483 Solaris Bend Dr, Katy, TX 77493For Sale
 MLS ID #14471837, Mirna Mendez, eXp Realty LLC. HAR
 - $392,9904 bd3 ba2.3k sqft5907 Bright Keel Dr, Katy, TX 77493New Construction
 MLS ID #23670911, Cameron Galatas, eXp Realty LLC. HAR
 - $349,0003 bd3 ba1.7k sqft469 Aurora Creek Ln, Katy, TX 77493For Sale
 MLS ID #2709521, Yi Zhang, All Side Realty. HAR
 - $360,0004 bd3 ba2.8k sqft25915 Rustical Rd, Katy, TX 77493For Sale
 MLS ID #95923236, Aimee Miears, United Real Estate. HAR
