Welcome to 2913 S 40th Terrace, St. Joseph, MO 64503, where comfortable main-level living meets plenty of room to make the property your own. Situated on a spacious .58-acre city lot, this home is ready for new owners, fresh updates, and personal touches. The kitchen opens directly to a large family room, creating an inviting layout for everyday living and entertaining. One of the smaller main-floor bedrooms has been converted into a convenient laundry room, adding to the ease of single-level living.
Outside, mature trees provide a beautiful setting for relaxing, enjoying evening sunsets, or gathering for meals on the patio. A newer detached workshop adds tremendous versatility, with possibilities for hobbies, additional parking, mechanical projects, storage, or a home workspace. An additional office/room within the workshop has already been framed and is ready for the new owner to finish to suit their needs.
With its generous lot, flexible workshop space, main-level convenience, and desirable location, this property offers an excellent opportunity to update, personalize, and create a home that truly fits your lifestyle.
Pending
$185,000
2913 S 40th Ter, Saint Joseph, MO 64503
3beds
1,680sqft
Single Family Residence
Built in 1925
0.58 Acres Lot
$-- Zestimate®
$110/sqft
$-- HOA
What's special
Main-level convenience
- 21 days
- 866
- 80
Zillow last checked:
Listing updated:
Listed by:
Eric Craig Team 816-726-8565,
ReeceNichols-KCN,
Jan SEITZ 816-262-4271,
ReeceNichols-KCN
Source: Heartland MLS as distributed by MLS GRID,MLS#: 2642195
Facts & features
Interior
Bedrooms & bathrooms
- Bedrooms: 3
- Bathrooms: 2
- Full bathrooms: 2
Primary bedroom
- Level: Main
- Dimensions: 12.1 x 14.8
Bedroom 1
- Level: Main
- Dimensions: 12.6 x 11.6
Bedroom 2
- Level: Main
- Dimensions: 10 x 9.11
Primary bathroom
- Level: Main
- Dimensions: 5.5 x 6.3
Bathroom 1
- Level: Main
- Dimensions: 6.7 x 8.6
Dining room
- Level: Main
- Area: 9.1 Square Feet
- Width: 10.3
Family room
- Level: Main
- Dimensions: 10.1 x 17.11
Kitchen
- Level: Main
- Dimensions: 12.1 x 11.1
Living room
- Level: Main
- Dimensions: 21 x 13.11
Other
- Level: Main
- Dimensions: 10.1 x 10.8
Heating
- Forced Air
Cooling
- Electric
Appliances
- Included: Dishwasher, Refrigerator, Electric Range
Features
- Ceiling Fan(s), Kitchen Island
- Flooring: Carpet, Laminate, Wood
- Basement: Unfinished
- Has fireplace: No
Interior area
- Total structure area: 1,680
- Total interior livable area: 1,680 sqft
- Finished area above ground: 1,680
- Finished area below ground: 0
Property
Parking
- Total spaces: 4
- Parking features: Detached
- Garage spaces: 4
Features
- Patio & porch: Patio
Lot
- Size: 0.58 Acres
Details
- Parcel number: 066.023004002 018.001
Construction
Type & style
- Home type: SingleFamily
- Architectural style: Traditional
- Property subtype: Single Family Residence
Materials
- Vinyl Siding
- Roof: Composition
Condition
- Year built: 1925
Utilities & green energy
- Sewer: Private Sewer
- Water: Public
Community & HOA
Community
- Subdivision: Nottingham Court
HOA
- Has HOA: No
Location
- Region: Saint Joseph
Financial & listing details
- Price per square foot: $110/sqft
- Tax assessed value: $113,610
- Annual tax amount: $1,403
- Date on market: 9/21/2026
- Listing terms: Cash,Conventional,FHA,VA Loan
- Ownership: Private
Estimated market value
Not available
Estimated sales range
Not available
Not available
Price history
| Date | Event | Price |
|---|---|---|
| 10/1/2026 | Pending sale | $185,000$110/sqft |
Source:  Heartland MLS as distributed by MLS GRID #2642195 Report a problem Heartland MLS as distributed by MLS GRID #2642195 Report a problem | ||
| 10/1/2026 | Contingent | $185,000$110/sqft |
Source: Heartland MLS as distributed by MLS GRID #2642195 Report a problem | ||
| 9/23/2026 | Pending sale | $185,000$110/sqft |
Source: Heartland MLS as distributed by MLS GRID #2642195 Report a problem | ||
| 9/21/2026 | Listed for sale | $185,000+44.5%$110/sqft |
Source: Heartland MLS as distributed by MLS GRID #2642195 Report a problem | ||
| 7/25/2018 | Sold | -- |
Source: Agent Provided Report a problem | ||
| 6/18/2018 | Price change | $128,000+6.7%$76/sqft |
Source: ELITE REALTY #117908 Report a problem | ||
| 5/23/2018 | Listed for sale | $120,000$71/sqft |
Source: ELITE REALTY #117717 Report a problem | ||
Public tax history
| Year | Property taxes | Tax assessment |
|---|---|---|
| 2025 | $1,403 +1.4% | $20,440 +5.7% |
| 2024 | $1,383 +9.1% | $19,340 |
| 2023 | $1,268 -0.7% | $19,340 |
| 2022 | $1,277 -0.4% | $19,340 |
| 2021 | $1,282 +0.6% | $19,340 |
| 2020 | $1,274 +87.7% | $19,340 |
| 2018 | $679 | $19,340 +64.5% |
| 2017 | $679 +1.1% | $11,760 |
| 2015 | $672 -8.5% | $11,760 +0.4% |
| 2014 | $734 +0.9% | $11,710 |
| 2012 | $727 +2.4% | $11,710 |
| 2011 | $710 | $11,710 |
| 2010 | $710 | $11,710 |
Find assessor info on the county website
Monthly payment
Est. payment
Payment breakdown
Explore the cost of this home by adjusting the details. Changes won't be saved.Climate risks
Neighborhood: 64503
Nearby schools
Schools provided by the listing agent
- Elementary: Skaith
- Middle: Truman
- High: Central
Source: Heartland MLS as distributed by MLS GRID. This data may not be complete. We recommend contacting the local school district to confirm school assignments for this home.
- $228,300-- bd-- ba1.4k sqft2915 S 40th Ter, Saint Joseph, MO 64503Off Market
- $320,8003 bd2 ba2.5k sqft2905 S 40th Ter, Saint Joseph, MO 64503Off Market
- $248,700-- bd-- ba1.2k sqft2901 S 40th Ter, Saint Joseph, MO 64503Off Market
- $302,8003 bd3 ba1.6k sqft2921 S 40th Ter, Saint Joseph, MO 64503Off Market

Similar homes
- $--3 bd2 ba984 sqft929 Sunset Dr, Saint Joseph, MO 64503Auction
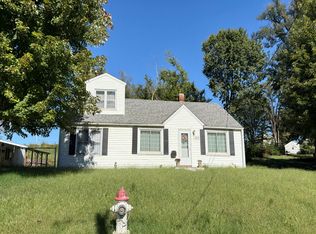 Auction.com 2
 - $199,0003 bd2 ba1.8k sqft3412 S 11th Street Rd, Saint Joseph, MO 64503For Sale
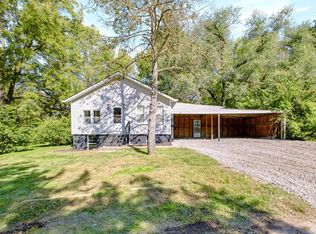 MLS ID #2643329, Ryan KING, REECENICHOLS-IDE CAPITAL. Heartland MLS as distributed by MLS GRID
 - $199,9003 bd2 ba1.4k sqft2600 Cardinal Ln, Saint Joseph, MO 64503For Sale
 MLS ID #2644573, Angie Ziolkowski, Coldwell Banker General Property. Heartland MLS as distributed by MLS GRID
 - $175,0003 bd1 ba1k sqft2308 Sycamore Ct, Saint Joseph, MO 64503For Sale
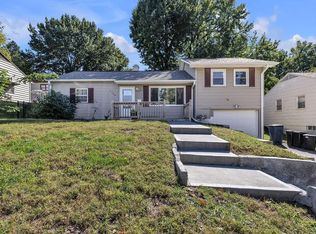 MLS ID #2645767, AgentRoc Group, Keller Williams KC North. Heartland MLS as distributed by MLS GRID
