Welcome to your future home! This delightful 3-bedroom, 1-bathroom two-story bungalow invites you to imagine the possibilities. Nestled behind a welcoming front porch, this residence exudes coziness and charm, awaiting your personal touch. Enjoy spacious living areas perfect for relaxing or entertaining. A convenient driveway ensures off-street parking for you and your guests with an additional street parking if needed. Both front and rear yards offer plenty of space for gardening, play, or outdoor gatherings. Plus, a handy completely insulated shed providing extra storage, a creative space or even an office area! Let your creativity soar with the unfinished basement, ready for your unique design ideas. The home includes a new stove, washer, and dryer, all purchased in November 2023, offering modern amenities as you plan your updated designs. Perfectly located near shopping and transportation, this property provides the ideal balance of convenience and potential. The opportunity to shape this house into your dream home is within reach. Don’t miss out on this exciting opportunity—schedule your showing today and start envisioning your future in this charming bungalow! THE PROPERTY IS SOLD "AS-IS": **CREDIT towards remodel may be negotiated depending on offer price.
Foreclosed
Est. $271,200
2914 Kildaire Dr, Baltimore, MD 21234
3beds
1,112sqft
Single Family Residence
Built in 1925
5,688 Square Feet Lot
$271,200 Zestimate®
$244/sqft
$-- HOA
Overview
- 20 days |
- 5 |
- 0 |
Likely to sell faster than
Zillow last checked:
Listing updated:
Listed by:
Ms. RIhab Hajlaoui 443-442-9111,
Keller Williams Preferred Properties,
Listing Team: G&P Properties Team
Source: Bright MLS,MLS#: MDBA2125022
Facts & features
Interior
Bedrooms & bathrooms
- Bedrooms: 3
- Bathrooms: 1
- Full bathrooms: 1
Rooms
- Room types: Living Room, Primary Bedroom, Bedroom 2, Bedroom 3, Kitchen, Family Room, Other
Basement
- Area: 672
Heating
- Forced Air, Natural Gas
Cooling
- Central Air, Natural Gas
Appliances
- Included: Dishwasher, Dryer, Microwave, Oven/Range - Gas, Refrigerator, Cooktop, Washer, Gas Water Heater
- Laundry: Washer/Dryer Hookups Only
Features
- Family Room Off Kitchen, Kitchen - Table Space, Eat-in Kitchen, Plaster Walls
- Doors: Storm Door(s)
- Windows: Double Pane Windows, Screens, Window Treatments
- Basement: Side Entrance,Exterior Entry,Unfinished
- Has fireplace: No
Interior area
- Total structure area: 1,784
- Total interior livable area: 1,112 sqft
- Finished area above ground: 1,112
- Finished area below ground: 0
Property
Parking
- Total spaces: 3
- Parking features: Driveway, On Street
- Uncovered spaces: 3
Accessibility
- Accessibility features: None
Features
- Levels: Two
- Stories: 2
- Patio & porch: Porch
- Pool features: None
- Fencing: Back Yard
Lot
- Size: 5,688 Square Feet
Details
- Additional structures: Above Grade, Below Grade
- Parcel number: 0327355482B018
- Zoning: R-3
- Special conditions: Standard
Construction
Type & style
- Home type: SingleFamily
- Architectural style: Colonial
- Property subtype: Single Family Residence
Materials
- Shingle Siding
- Foundation: Other
- Roof: Asphalt
Condition
- New construction: No
- Year built: 1925
Utilities & green energy
- Sewer: Public Sewer
- Water: Public
- Utilities for property: Cable Available
Community & HOA
Community
- Subdivision: Parkville
HOA
- Has HOA: No
- Amenities included: None
- Services included: None
Location
- Region: Baltimore
- Municipality: Baltimore City
Financial & listing details
- Price per square foot: $244/sqft
- Tax assessed value: $154,000
- Annual tax amount: $3,600
- Date on market: 5/16/2024
- Listing agreement: Exclusive Right To Sell
- Ownership: Fee Simple
Foreclosure details
Estimated market value
$271,200
$250,000 - $293,000
$1,449/mo
Price history
| Date | Event | Price |
|---|---|---|
| 8/7/2026 | Sold | $217,300-3.4%$195/sqft |
Source: Public Record Report a problem | ||
| 1/18/2025 | Listing removed | $2,695$2/sqft |
Source: Zillow Rentals Report a problem | ||
| 11/20/2024 | Price change | $2,695-3.8%$2/sqft |
Source: Zillow Rentals Report a problem | ||
| 10/27/2024 | Listed for rent | $2,800$3/sqft |
Source: Zillow Rentals Report a problem | ||
| 7/5/2024 | Sold | $225,000+12.6%$202/sqft |
Source:  Bright MLS #MDBA2125022 Report a problem Bright MLS #MDBA2125022 Report a problem | ||
| 7/3/2024 | Pending sale | $199,900$180/sqft |
Source: Bright MLS #MDBA2125022 Report a problem | ||
| 5/17/2024 | Contingent | $199,900$180/sqft |
Source: Bright MLS #MDBA2125022 Report a problem | ||
| 5/16/2024 | Listed for sale | $199,900+33.4%$180/sqft |
Source: Bright MLS #MDBA2125022 Report a problem | ||
| 10/3/2012 | Sold | $149,900$135/sqft |
Source: Public Record Report a problem | ||
| 5/12/2012 | Price change | $149,900-6.3%$135/sqft |
Source: Garceau Realty #BA7787275 Report a problem | ||
| 3/7/2012 | Listed for sale | $159,900+113.5%$144/sqft |
Source: BIRDVIEW Technologies. Inc. #BA7787275 Report a problem | ||
| 10/20/1999 | Sold | $74,900$67/sqft |
Source: Public Record Report a problem | ||
Public tax history
| Year | Property taxes | Tax assessment |
|---|---|---|
| 2025 | -- | $165,033 +7.2% |
| 2024 | $3,634 +1% | $154,000 +1% |
| 2023 | $3,600 +1% | $152,533 -1% |
| 2022 | $3,565 +1% | $154,000 +2.9% |
| 2021 | $3,531 +2.2% | $149,600 +2.2% |
| 2020 | $3,454 +2.3% | $146,367 -2.2% |
| 2019 | $3,378 +2.3% | $149,600 +6.9% |
| 2018 | $3,302 | $139,900 |
| 2017 | $3,302 +46% | $139,900 |
| 2016 | $2,262 | $139,900 -1.5% |
| 2015 | $2,262 | $142,100 +3.6% |
| 2014 | $2,262 | $137,167 +3.7% |
| 2013 | -- | $132,233 +3.9% |
| 2012 | -- | $127,300 |
| 2011 | -- | $127,300 |
| 2010 | -- | $127,300 -5.2% |
| 2009 | -- | $134,300 +16.5% |
| 2008 | -- | $115,302 +19.7% |
| 2007 | -- | $96,306 +24.6% |
| 2006 | -- | $77,310 +1.5% |
| 2005 | -- | $76,196 +1.5% |
| 2004 | -- | $75,083 +1.5% |
| 2003 | -- | $73,970 +0.7% |
| 2002 | -- | $73,440 +0.7% |
| 2001 | -- | $72,910 |
Find assessor info on the county website
Monthly payment
Climate risks
Neighborhood: North Harford Road
Nearby schools
GreatSchools rating
- 5/10Woodhome Elementary/Middle SchoolGrades: PK-8Distance: 0.6 mi
- 1/10Reginald F. Lewis High SchoolGrades: 9-12Distance: 1 mi
- 3/10City Neighbors High SchoolGrades: 9-12Distance: 1 mi
Schools provided by the listing agent
- District: Baltimore City Public Schools
Source: Bright MLS. This data may not be complete. We recommend contacting the local school district to confirm school assignments for this home.
- $242,400-- bd1 ba1.1k sqft2912 Kildaire Dr, Baltimore, MD 21234Off Market
- $306,6003 bd3 ba1k sqft2916 Kildaire Dr, Baltimore, MD 21234Off Market
- $292,1003 bd3 ba1.6k sqft2713 1/2 Kildaire Dr, Parkville, MD 21234Off Market
- $267,7003 bd2 ba1.4k sqft2910 Kildaire Dr, Baltimore, MD 21234Off Market
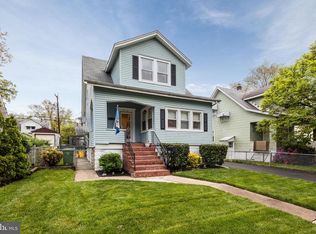
- $330,1004 bd3 ba1.6k sqft2915 Chesley Ave, Baltimore, MD 21234Off Market
- $--3 bd1 ba1.1k sqft2917 Chesley Ave APT 1, Parkville, MD 21234Off Market
- $1,0002 bd1 ba1k sqft2917 Chesley Ave #3, Parkville, MD 21234For Rent
- $--2 bd1 ba1k sqft2917 Chesley Ave #2, Parkville, MD 21234Off Market
Similar homes
- $265,0003 bd2 ba1.1k sqft2821 Fleetwood Ave, Baltimore, MD 21214For Sale
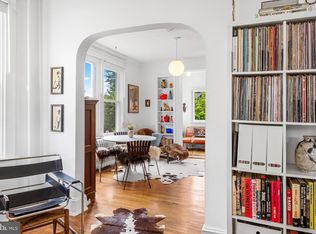
 MLS ID #MDBA2227560, Shanna Moinizand, Compass. Bright MLS
 - $--3 bd2 ba1.6k sqft3043 Parktowne Rd, Parkville, MD 21234Auction
 Auction.com 2
 - $--3 bd2 ba1.5k sqft3010 Orlando Ave, Baltimore, MD 21234Auction
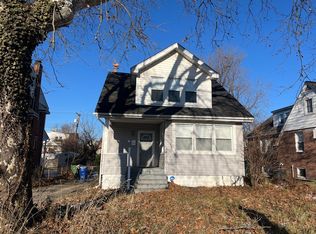 Auction.com 1
 - $--2 bd1 ba1.1k sqft7703 Wilson Ave, Baltimore, MD 21234Auction
 Xome
Xome - $300,0004 bd1 ba1.3k sqft2729 Chesley Ave, Baltimore, MD 21234For SaleMLS ID #MDBA2221452, Brady Shaffer, Keller Williams Keystone Realty. Bright MLS
- $265,0003 bd2 ba1.6k sqft3151 Woodring Ave, Baltimore, MD 21234For SaleMLS ID #MDBA2222364, Chantre' Ferguson, Century 21 Harris Hawkins & Co.. Bright MLS
- $--3 bd1 ba1.2k sqft3713 Mary Ave, Baltimore, MD 21206AuctionAuction.com 1
- $--3 bd2 ba1.4k sqft1313 Walters Ave, Baltimore, MD 21239AuctionAuction.com 2
- $309,0004 bd2 ba1.4k sqft2915 Kildaire Dr, Baltimore, MD 21234For SaleMLS ID #MDBA2197262, Ally Warren, Monument Sotheby's International Realty. Bright MLS
- $259,9003 bd2 ba1.1k sqft7806 Wendover Ave, Parkville, MD 21234For SaleMLS ID #MDBC2162210, Max Burton, Mr. Lister Realty. Bright MLS
- $335,0003 bd2 ba1.5k sqft3114 Chesley Ave, Baltimore, MD 21234For SaleMLS ID #MDBA2218474, Dishon Ashburne, Keller Williams Gateway LLC. Bright MLS
- $264,0003 bd2 ba1.3k sqft1792 Joan Ave, Baltimore, MD 21234For SaleMLS ID #MDBC2173620, PETE WONG, LPT Realty, LLC. Bright MLS
- $170,0003 bd2 ba1.5k sqft3116 Woodring Ave, Baltimore, MD 21234For SaleMLS ID #MDBA2228496, Sarah McNelis, Long & Foster Real Estate, Inc.. Bright MLS
- $249,9003 bd1 ba1.1k sqft8303 Edgedale Rd, Baltimore, MD 21234For SaleMLS ID #MDBC2172732, Jeremy McDonough, Mr. Lister Realty. Bright MLS
- $275,0003 bd2 ba1.3k sqft3409 Pinewood Ave, Baltimore, MD 21206For SaleMLS ID #MDBA2227174, Matt Malczewski, LPT Realty, LLC. Bright MLS
- $284,9003 bd2 ba1.4k sqft2713 Christopher Ave, Baltimore, MD 21214For SaleMLS ID #MDBA2227488, Tim Salla, Berkshire Hathaway HomeServices Homesale Realty. Bright MLS
- $--4 bd3 ba1.5k sqft3220 Evergreen Ave, Baltimore, MD 21214AuctionServiceLink Auction
- $265,0003 bd2 ba1.1k sqft6509 Fairdel Ave, Baltimore, MD 21206For SaleMLS ID #MDBA2219406, Maricela Rodriguez-Minaya, EXP Realty, LLC. Bright MLS
- $325,0005 bd2 ba1.2k sqft2722 Chesley Ave, Baltimore, MD 21234For SaleMLS ID #MDBA2219296, Brady Shaffer, Keller Williams Keystone Realty. Bright MLS
- $274,9003 bd2 ba1.4k sqft104 Sipple Ave, Baltimore, MD 21236For SaleMLS ID #MDBC2172820, Ashlie Leone, Real Estate Professionals, Inc.. Bright MLS
