Enjoy effortless ranch style living on 1.104 acres, zoned agriculture. Peaceful country setting, easy access to St. Rt. 125 and Cincinnati amenities. Entrepreneurs take note of the 24x48 pole barn-ideal for vehicles, business needs or hobbies; attached 25x21 shed provides extra covered storage or converts easily to animal stalls. Home has been beautifully refreshed for 2026; truly move-in ready. New vinyl insulated windows, exterior doors, Stainless appliances; Updated ensuite and hall baths with new vanities, fixtures and walk-in shower. Improvements include new roof (7/2025), HVAC (12/2023), replaced plumbing connections, new insulation (2026). Light filled, open concept living areas feature new deluxe wood-look vinyl flooring, bedrooms have new soft plush carpeting. Neutral paint palette throughout complements the cathedral ceilings and crown molding. Professionally cleaned, including HVAC vents. 5 minutes to East Fork State Park-for boating, swimming and hiking or horse trails.
Pending
$294,900
2915 Crane Schoolhouse Rd, Bethel, OH 45106
3beds
1,836sqft
Single Family Residence, Manufactured Home
Built in 2002
1.01 Acres Lot
$-- Zestimate®
$161/sqft
$-- HOA
What's special
Peaceful country settingCathedral ceilingsNeutral paint palette throughoutStainless appliancesCrown moldingNew vinyl insulated windowsExterior doors
- 17 days
- 264
- 17
Zillow last checked:
Listing updated:
Listed by:
Kathy K Dempsey 513-313-3661,
Keller Williams Advisors 513-766-9200,
Ren E. Jones 513-399-6575,
Keller Williams Advisors
Source: Cincy MLS,MLS#: 1898383 Originating MLS: Cincinnati Area Multiple Listing Service
Facts & features
Interior
Bedrooms & bathrooms
- Bedrooms: 3
- Bathrooms: 2
- Full bathrooms: 2
Primary bedroom
- Features: Bath Adjoins, Vaulted Ceiling(s), Walk-In Closet(s), Dressing Area, Wall-to-Wall Carpet
- Level: First
- Area: 182
- Dimensions: 14 x 13
Bedroom 2
- Level: First
- Area: 156
- Dimensions: 13 x 12
Bedroom 3
- Level: First
- Area: 143
- Dimensions: 13 x 11
Bedroom 4
- Area: 0
- Dimensions: 0 x 0
Bedroom 5
- Area: 0
- Dimensions: 0 x 0
Primary bathroom
- Features: Marb/Gran/Slate, Shower, Tub, LVF Luxury Vinyl Floor
Bathroom 1
- Features: Full
- Level: First
Bathroom 2
- Features: Full
- Level: First
Dining room
- Features: Open Concept, LVF Luxury Vinyl Floor
- Level: First
- Area: 143
- Dimensions: 13 x 11
Family room
- Features: Open Concept, LVF Luxury Vinyl Floor
- Area: 260
- Dimensions: 20 x 13
Kitchen
- Features: Pantry, Eat-in Kitchen, Kitchen Island, Wood Cabinets, LVF Luxury Vinyl Floor
- Area: 143
- Dimensions: 13 x 11
Living room
- Features: LVF Luxury Vinyl Floor
- Area: 221
- Dimensions: 17 x 13
Office
- Area: 0
- Dimensions: 0 x 0
Heating
- Electric, Forced Air
Cooling
- Central Air
Appliances
- Included: Microwave, Oven/Range, Dishwasher, Refrigerator, Electric Water Heater
Features
- High Ceilings, Cathedral Ceiling(s), Crown Molding
- Doors: Multi Panel Doors
- Windows: Insulated Windows, Transom/Sidelit, Vinyl
- Basement: Crawl Space
Interior area
- Total structure area: 1,836
- Total interior livable area: 1,836 sqft
Video & virtual tour
Property
Parking
- Total spaces: 4
- Parking features: Driveway
- Garage spaces: 4
- Has uncovered spaces: Yes
Features
- Levels: One
- Stories: 1
- Fencing: Wood,Metal
Lot
- Size: 1.01 Acres
- Features: 1 to 4.9 Acres
Details
- Additional structures: Shed(s), Workshop, Pole Barn
- Parcel number: 323017H159
- Zoning description: Agricultural
Construction
Type & style
- Home type: MobileManufactured
- Architectural style: Ranch
- Property subtype: Single Family Residence, Manufactured Home
Materials
- Vinyl Siding
- Foundation: Block
- Roof: Shingle
Condition
- New construction: No
- Year built: 2002
Utilities & green energy
- Gas: None
- Sewer: Septic Tank
- Water: Public
Community & HOA
HOA
- Has HOA: No
Location
- Region: Bethel
Financial & listing details
- Price per square foot: $161/sqft
- Tax assessed value: $133,900
- Annual tax amount: $1,930
- Date on market: 10/30/2026
- Listing terms: No Special Financing
Estimated market value
Not available
Estimated sales range
Not available
Not available
Price history
| Date | Event | Price |
|---|---|---|
| 10/31/2026 | Pending sale | $294,900$161/sqft |
Source:  Cincy MLS #1898383 Report a problem | ||
| 10/30/2026 | Listed for sale | $294,900+175.6%$161/sqft |
Source: Cincy MLS #1898383 Report a problem | ||
| 11/10/2011 | Sold | $107,000-10.8%$58/sqft |
Source: Cincy MLS #1287311 Report a problem | ||
| 6/15/2007 | Sold | $120,000$65/sqft |
Source: Cincy MLS #1028731 Report a problem | ||
Public tax history
| Year | Property taxes | Tax assessment |
|---|---|---|
| 2025 | $1,931 -0.3% | $46,870 |
| 2024 | $1,937 -0.8% | $46,870 |
| 2023 | $1,953 +21.6% | $46,870 +31.8% |
| 2022 | $1,606 -1% | $35,560 |
| 2021 | $1,622 +4.8% | $35,560 |
| 2020 | $1,548 -15.3% | $35,560 -10.9% |
| 2019 | $1,829 -2.6% | $39,900 |
| 2018 | $1,879 +10.9% | $39,900 |
| 2017 | $1,693 | $39,900 +19% |
| 2016 | $1,693 +19.8% | $33,540 |
| 2015 | $1,413 +0.2% | $33,540 |
| 2014 | $1,410 | $33,540 |
Find assessor info on the county website
Monthly payment
Climate risks
Neighborhood: 45106

Similar homes
- $279,9003 bd2 ba1.5k sqft229 Campbell Ave, Bethel, OH 45106For Sale

 MLS ID #1897551, Erin M Abbott, eXp Realty. Cincy MLS
- $319,9003 bd1 ba1.4k sqft3796 Starling Rd, Bethel, OH 45106For Sale
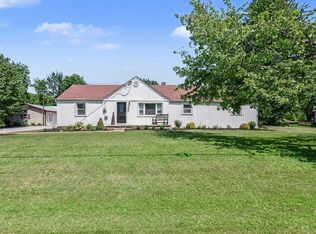 MLS ID #1899765, Ragan McKinney, Ragan McKinney Real Estate. Cincy MLS
- $354,9003 bd2 ba1.2k sqft3071 S Bantam Rd, Bethel, OH 45106For Sale
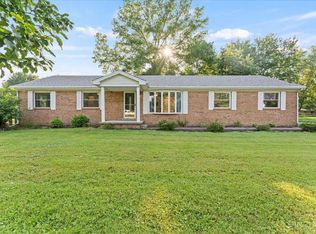 MLS ID #1886393, Dustin Wanninger, Plum Tree Realty. Cincy MLS
- $300,0003 bd2 ba1.4k sqft2790 Cedarville Rd, Goshen, OH 45122For Sale
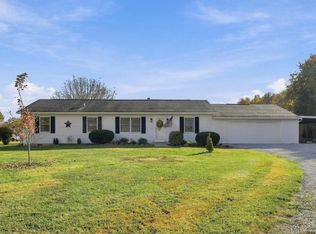 MLS ID #1900228, Diane D Gillespie, Coldwell Banker Realty, Anders. Cincy MLS
- $293,9883 bd2 ba1.4k sqft1724 Commissioners Way, Mount Orab, OH 45154New ConstructionMLS ID #1892276, Tammy R. Gibbs, eXp Realty. Cincy MLS
- $295,0003 bd3 ba1.6k sqft3927 Little Creek Dr, Amelia, OH 45102For SaleMLS ID #1899530, Ragan McKinney, Ragan McKinney Real Estate. Cincy MLS
- $300,0004 bd3 ba1.8k sqft16 Ashwood Pl, Amelia, OH 45102For SaleMLS ID #1899764, Scott Ackerman, Coldwell Banker Realty, Anders. Cincy MLS
- $250,0003 bd2 ba1.6k sqft1621 Kress Rd, Mount Orab, OH 45154For SaleMLS ID #1889278, Carrie McVicker, Coldwell Banker Realty. Cincy MLS
- $290,0003 bd3 ba1.3k sqft3923 Little Creek Dr, Amelia, OH 45102For SaleMLS ID #1898887, Tressa K. Ellis, T. Ellis Agency. Cincy MLS
- $274,9003 bd2 ba1.1k sqft60 Huntington Ave, Amelia, OH 45102For SaleMLS ID #1896624, Robert C Speckert, eXp Realty. Cincy MLS
- $299,9003 bd3 ba1.7k sqft234 Deer Creek Dr, Amelia, OH 45102For SaleMLS ID #1897218, Brandon N. Millihan, e-Merge Real Estate Victory. Cincy MLS
- $375,0003 bd2 ba1.7k sqft1520 State Route 749, Amelia, OH 45102For SaleMLS ID #1899864, Chad Stice, Coldwell Banker Realty, Anders. Cincy MLS
- $298,5003 bd3 ba1.3k sqft224 Compass Ct, New Richmond, OH 45157For SaleMLS ID #1898689, Brandon Allen, TREO REALTORS. Cincy MLS
- $215,0003 bd1 ba1.1k sqft1880 State Route 133, Bethel, OH 45106For SaleMLS ID #1896676, Ragan McKinney, Ragan McKinney Real Estate. Cincy MLS
- $275,0002 bd1 ba1.1k sqft2571 Williamsburg Bantam Rd, Bethel, OH 45106For SaleMLS ID #1893743, Landon B. Kirby, eXp Realty. Cincy MLS
- $439,9003 bd3 ba1.8k sqft799 Sodom Rd, Hamersville, OH 45130For SaleMLS ID #1899822, Desirae Phillips, ERA REAL Solutions Realty. LLC. Cincy MLS
- $300,0003 bd2 ba1.5k sqft4584 Brookview Dr, Batavia, OH 45103For SaleMLS ID #1897685, Leann M. Starks, eXp Realty. Cincy MLS
- $275,0003 bd2 ba1.7k sqft3933 Youngman Dr, Cincinnati, OH 45245For SaleMLS ID #1899613, Amber H. Hrovat, Huff Realty. Cincy MLS
- $315,0003 bd2 ba1.4k sqft225 Compass Ct, New Richmond, OH 45157For SaleMLS ID #1896368, Jacqueline R. Ober, eXp Realty. Cincy MLS
