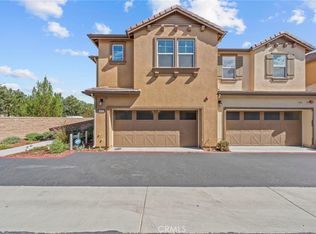
STUNNING DUAL-PRIMARY CONDO WITH BRAND-NEW INTERIOR PAINT AND BRAND-NEW VINYL FLOORING IN THE HIGHLY DESIRABLE HARVESTON COMMUNITY!!! Featuring 2 bedrooms, 2.5 bathrooms, a spacious loft, and an attached 2-car garage, this beautifully refreshed home offers a fantastic combination of style, comfort, and the exceptional Harveston lifestyle. In addition to the new paint and flooring, the kitchen cabinetry has been beautifully refinished, creating a fresh, updated feel throughout the home. The thoughtfully designed floor plan features TWO SPACIOUS PRIMARY SUITES, each offering the privacy and convenience of its own ensuite bathroom—ideal for guests, multi-generational living, roommates, or simply enjoying additional personal space. A versatile upstairs loft provides even more flexibility and is perfect for a home office, media area, workout space, or additional lounge. The kitchen offers ample cabinetry and opens seamlessly to the main living areas, creating an inviting space for everyday living and entertaining. Plantation shutters add a polished touch throughout, while a dedicated laundry room and attached 2-car garage provide everyday convenience. Located in the heart of HARVESTON, one of Temecula’s most sought-after master-planned communities, residents enjoy an incredible lifestyle centered around the picturesque lake and an impressive collection of community amenities, including a clubhouse, swimming pool and spa, parks, playgrounds, walking paths, and more. Conveniently located near shopping, dining, schools, and everything Temecula has to offer.
Under contract
Listed by: Team Forss Realty Group • Goran Forss • Contact: 951-302-1492
$575,000
29157 Portland Ct, Temecula, CA 92591
2beds
1,530sqft
Townhouse
Built in 2006
981 Square Feet Lot
$565,800 Zestimate®
$376/sqft
$385/mo HOA
What's special
- 55 days
- 270
- 17
Zillow last checked:
Listing updated:
Listed by:
Goran Forss DRE #01711806 951-302-1492,
Team Forss Realty Group,
Michelle Haywood DRE #01261237,
Team Forss Realty Group
Source: CRMLS,MLS#: SW26179670 Originating MLS: California Regional MLS
Originating MLS: California Regional MLSFacts & features
Interior
Bedrooms & bathrooms
- Bedrooms: 2
- Bathrooms: 3
- Full bathrooms: 2
- 1/2 bathrooms: 1
- Main level bathrooms: 1
- Main level bedrooms: 1
Rooms
- Room types: Bedroom, Family Room, Kitchen, Laundry, Loft, Primary Bathroom, Primary Bedroom, Other, Dining Room
Bedroom
- Features: Bedroom on Main Level
Bathroom
- Features: Bathtub, Closet, Dual Sinks, Full Bath on Main Level, Separate Shower, Tub Shower
Kitchen
- Features: Granite Counters, Kitchen/Family Room Combo
Other
- Features: Walk-In Closet(s)
Heating
- Central
Cooling
- Central Air
Appliances
- Included: Dishwasher, Disposal, Gas Range, Microwave, Water Heater
- Laundry: Inside, Laundry Room
Features
- Ceiling Fan(s), Separate/Formal Dining Room, Granite Counters, High Ceilings, See Remarks, Bedroom on Main Level, Loft, Walk-In Closet(s)
- Flooring: Vinyl
- Doors: Mirrored Closet Door(s)
- Windows: Shutters
- Has fireplace: No
- Fireplace features: None
- Common walls with other units/homes: 2+ Common Walls
Interior area
- Total interior livable area: 1,530 sqft
Video & virtual tour
Property
Parking
- Total spaces: 2
- Parking features: Direct Access, Garage, No Driveway, Garage Faces Rear, One Space
- Attached garage spaces: 2
Features
- Levels: Three Or More
- Stories: 3
- Entry location: 2
- Patio & porch: Front Porch, Patio, Porch
- Pool features: Community, Association
- Has spa: Yes
- Spa features: Association, Community
- Fencing: Wrought Iron
Lot
- Size: 981 Square Feet
- Features: Close to Clubhouse, Near Park
Details
- Parcel number: 916691010
- Special conditions: Standard
Construction
Type & style
- Home type: Townhouse
- Property subtype: Townhouse
- Attached to another structure: Yes
Materials
- Drywall
- Foundation: Slab
- Roof: Tile
Condition
- Turnkey
- New construction: No
- Year built: 2006
Utilities & green energy
- Sewer: Public Sewer
- Water: Public
Community & HOA
Community
- Features: Biking, Curbs, Lake, Street Lights, Suburban, Sidewalks, Park, Pool
- Security: Carbon Monoxide Detector(s), Smoke Detector(s)
HOA
- Has HOA: Yes
- Amenities included: Call for Rules, Clubhouse, Fire Pit, Management, Playground, Pool, Spa/Hot Tub
- HOA fee: $250 monthly
- HOA name: Savannah at Harveston
- HOA phone: 951-699-1220
- Second HOA fee: $135 monthly
Location
- Region: Temecula
Financial & listing details
- Price per square foot: $376/sqft
- Tax assessed value: $327,584
- Date on market: 8/17/2026
- Cumulative days on market: 56 days
- Listing terms: Cash,Cash to New Loan,Conventional,Cal Vet Loan,1031 Exchange,Submit,VA Loan
- Road surface type: Paved
Estimated market value
$565,800
$538,000 - $594,000
$2,918/mo
Price history
| Date | Event | Price |
|---|---|---|
| 10/2/2026 | Contingent | $575,000$376/sqft |
Source:  CRMLS #SW26179670 Report a problem CRMLS #SW26179670 Report a problem | ||
| 8/17/2026 | Listed for sale | $575,000+119.5%$376/sqft |
Source: CRMLS #SW26179670 Report a problem | ||
| 6/13/2014 | Sold | $262,000+31%$171/sqft |
Source: Public Record Report a problem | ||
| 8/23/2010 | Sold | $200,000$131/sqft |
Source: Public Record Report a problem | ||
Public tax history
| Year | Property taxes | Tax assessment |
|---|---|---|
| 2026 | -- | $327,584 +2% |
| 2025 | $4,271 +1.4% | $321,162 +2% |
| 2024 | $4,213 +0.2% | $314,866 +2% |
| 2023 | $4,206 +1.3% | $308,693 +2% |
| 2022 | $4,151 +1.5% | $302,641 +2% |
| 2021 | $4,091 +0.8% | $296,708 +1% |
| 2020 | $4,060 +0.9% | $293,667 +2% |
| 2019 | $4,023 +1.5% | $287,910 +2% |
| 2018 | $3,962 +1.4% | $282,265 +2% |
| 2017 | $3,906 | $276,731 +2% |
| 2016 | $3,906 +2.6% | $271,306 +1.5% |
| 2015 | $3,809 +23.6% | $267,234 +27.8% |
| 2014 | $3,081 | $209,023 +10% |
| 2013 | -- | $190,000 +0.5% |
| 2012 | -- | $189,000 -5.5% |
| 2011 | -- | $200,000 +6.4% |
| 2010 | -- | $188,000 -7.8% |
| 2009 | -- | $204,000 -30.8% |
| 2008 | -- | $295,000 -15.8% |
| 2007 | -- | $350,370 |
Find assessor info on the county website
Monthly payment
Est. payment
Payment breakdown
Explore the cost of this home by adjusting the details. Changes won't be saved.Climate risks
Neighborhood: 92591
Nearby schools
Schools provided by the listing agent
- Elementary: Ysabel Barnett
- Middle: James Day
- High: Chaparral
Source: CRMLS. This data may not be complete. We recommend contacting the local school district to confirm school assignments for this home.



Similar homes
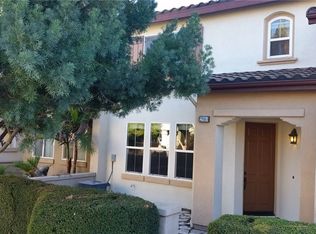
- $625,0003 bd3 ba1.6k sqft28947 Frankfort Ln, Temecula, CA 92591For Sale
 MLS ID #SW26162099, Joshua Coronado, Allison James Estates & Homes. CRMLS
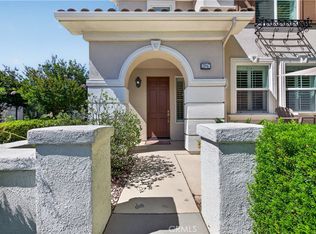
 - $648,5003 bd3 ba1.4k sqft27507 Jimson Cir, Temecula, CA 92591For Sale
 MLS ID #SW26199148, Andrea Lynn Duncan, Coldwell Banker Realty. CRMLS
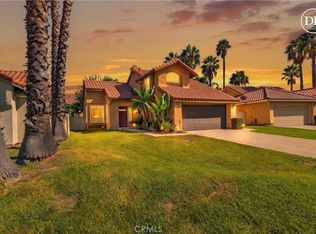
 - $625,0003 bd2 ba1.8k sqft27570 Nellie Ct, Temecula, CA 92591For Sale
 MLS ID #SW26072659, Sherry Powers, AARE. CRMLS
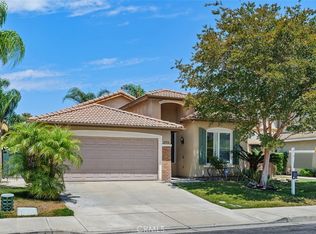
 - $570,0004 bd3 ba1.7k sqft40512 Birchfield, Temecula, CA 92591For Sale
 MLS ID #SW26199674, Matthew Schaeffer, Arrive Real Estate. CRMLS
Local buyer's agents are ready to help
