Welcome home to this beautifully updated 4-bedroom, 2-bath charmer tucked beneath mature shade trees on a spacious corner lot in the heart of Southwood Valley. Filled with natural light, this home has an effortless warmth that makes you feel at home the moment you step inside. Thoughtful updates throughout include luxury vinyl plank flooring, extensive wainscoting and custom millwork, timeless finishes, updated lighting, and a beautifully refreshed kitchen featuring quartz countertops that opens seamlessly to the inviting living spaces. The vaulted family room showcases a stunning fireplace with elegant molding and built-ins, while oversized windows frame peaceful views of the backyard and fill the home with sunshine, creating a bright and cheerful atmosphere throughout. Every space has been thoughtfully designed with a timeless, magazine-worthy aesthetic that feels both elevated and inviting. The spacious primary suite offers a relaxing retreat, while three additional bedrooms provide the flexibility for family, guests, a nursery, playroom, or home office. Outside, enjoy a private backyard with mature trees and a patio perfect for morning coffee or evening gatherings. Conveniently located near shopping, dining, parks, and just minutes from Texas A&M University, this move-in ready home offers the perfect blend of charm, comfort, and modern updates.
Pending
$390,000
2917 Cortez Ct, College Station, TX 77845
4beds
2,209sqft
:
Get pre-qualified$2,730/mo
Single Family Residence
Built in 1990
9,526 Square Feet Lot
$389,900 Zestimate®
$177/sqft
$-- HOA
What's special
Timeless finishesUpdated lightingFilled with natural lightVaulted family roomLuxury vinyl plank flooringSpacious corner lotMature shade trees
- 21 days |
- 710 |
- 47 |
Likely to sell faster than
Zillow last checked:
Listing updated:
Listed by:
Lisa Sledge TREC #0820514 979-587-2708,
Greenprint Real Estate Group
Source: BCSMLS,MLS#: 26009249 Originating MLS: Bryan College Station Regional AOR
Originating MLS: Bryan College Station Regional AORFacts & features
Interior
Bedrooms & bathrooms
- Bedrooms: 4
- Bathrooms: 2
- Full bathrooms: 2
Heating
- Central, Gas
Cooling
- Central Air, Ceiling Fan(s), Electric
Appliances
- Included: Built-In Gas Oven, Dishwasher, Disposal, Gas Range, Refrigerator, Dryer, Gas Water Heater, Washer
Features
- Quartz Counters, Breakfast Area, Ceiling Fan(s)
- Flooring: Vinyl
- Has fireplace: Yes
- Fireplace features: Gas Log
Interior area
- Total structure area: 2,209
- Total interior livable area: 2,209 sqft
Property
Parking
- Total spaces: 2
- Parking features: Attached, Garage, Garage Door Opener
- Attached garage spaces: 2
Accessibility
- Accessibility features: None
Features
- Levels: One
- Stories: 1
- Patio & porch: Covered
- Exterior features: Sprinkler/Irrigation
- Fencing: Wood
Lot
- Size: 9,526 Square Feet
- Features: Corner Lot, Cul-De-Sac, Trees Large Size
Details
- Parcel number: 87599
Construction
Type & style
- Home type: SingleFamily
- Architectural style: Traditional
- Property subtype: Single Family Residence
Materials
- Brick
- Foundation: Slab
- Roof: Composition
Condition
- Year built: 1990
Utilities & green energy
- Sewer: Public Sewer
- Water: Public
- Utilities for property: Sewer Available, Water Available
Community & HOA
Community
- Security: Smoke Detector(s)
- Subdivision: Southwood Valley
HOA
- Has HOA: No
Location
- Region: College Station
Financial & listing details
- Price per square foot: $177/sqft
- Tax assessed value: $357,996
- Annual tax amount: $5,369
- Date on market: 7/17/2026
- Cumulative days on market: 22 days
- Listing terms: Cash,Conventional,FHA
Estimated market value
$389,900
$370,000 - $409,000
$2,335/mo
Price history
| Date | Event | Price |
|---|---|---|
| 7/19/2026 | Pending sale | $390,000$177/sqft |
Source:  BCSMLS #26009249 Report a problem BCSMLS #26009249 Report a problem | ||
| 7/17/2026 | Listed for sale | $390,000+129.5%$177/sqft |
Source: BCSMLS #26009249 Report a problem | ||
| 8/8/2018 | Sold | -- |
Source: BCSMLS #18012483 Report a problem | ||
| 6/5/2008 | Listing removed | $169,900$77/sqft |
Source: Century 21 #46350 Report a problem | ||
| 4/5/2008 | Price change | $169,900-7.4%$77/sqft |
Source: Century 21 #46350 Report a problem | ||
| 3/5/2008 | Listed for sale | $183,500$83/sqft |
Source: Century 21 #46350 Report a problem | ||
| 11/15/2007 | Sold | -- |
Source: Public Record Report a problem | ||
Public tax history
| Year | Property taxes | Tax assessment |
|---|---|---|
| 2025 | $5,369 -3.4% | $357,996 +3% |
| 2024 | $5,560 +11.3% | $347,490 +8.5% |
| 2023 | $4,995 -12.2% | $320,390 +9.4% |
| 2022 | $5,690 +1.7% | $292,820 +10% |
| 2021 | $5,594 | $266,200 +10% |
| 2020 | -- | $242,000 -2.2% |
| 2019 | $5,622 +16.2% | $247,530 +1.8% |
| 2018 | $4,839 | $243,110 +11.5% |
| 2017 | $4,839 +16% | $217,940 +3.5% |
| 2016 | $4,170 | $210,530 +6.9% |
| 2015 | $4,170 | $197,020 +4.3% |
| 2014 | $4,170 | $188,880 +3.8% |
| 2013 | -- | $182,040 +1% |
| 2012 | -- | $180,240 -10.8% |
| 2011 | -- | $202,070 -0.3% |
| 2010 | -- | $202,740 +1% |
| 2009 | -- | $200,710 +2.2% |
| 2008 | -- | $196,300 +6.5% |
| 2007 | -- | $184,400 +23.6% |
| 2006 | $3,430 -4.6% | $149,230 |
| 2005 | $3,596 | $149,230 |
| 2004 | -- | $149,230 +2.7% |
| 2003 | -- | $145,330 +2.7% |
| 2002 | -- | $141,450 +4.1% |
| 2001 | -- | $135,890 +0.5% |
| 2000 | -- | $135,190 |
Find assessor info on the county website
Monthly payment
Est. payment
Payment breakdown
Explore the cost of this home by adjusting the details. Changes won't be saved.Climate risks
Neighborhood: Central College Station
Nearby schools
GreatSchools rating
- 6/10Rock Prairie Elementary SchoolGrades: PK-4Distance: 0.5 mi
- 6/10College Station Middle SchoolGrades: 7-8Distance: 0.8 mi
- 6/10A & M Consolidated High SchoolGrades: 9-12Distance: 0.9 mi
Schools provided by the listing agent
- Middle: ,
- District: College Station
Source: BCSMLS. This data may not be complete. We recommend contacting the local school district to confirm school assignments for this home.
- $378,2004 bd2 ba2.1k sqft2915 Cortez Ct, College Station, TX 77845Off Market
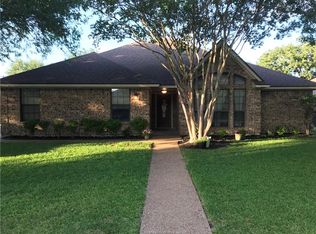
- $3,0004 bd2 ba2.5k sqft2914 Bolero Ct, College Station, TX 77845For Rent

- $320,1004 bd2 ba2k sqft3001 Cortez St, College Station, TX 77845Off Market
- $348,0004 bd2 ba2k sqft2912 Bolero Ct, College Station, TX 77845Off Market
- $370,4004 bd3 ba2.1k sqft2913 Cortez Ct, College Station, TX 77845Off Market
- $357,5003 bd2 ba2k sqft2916 Cortez Ct, College Station, TX 77845Off Market
- $369,8004 bd2 ba2.5k sqft2914 Cortez Ct, College Station, TX 77845Off Market
- $398,0004 bd2 ba2.1k sqft3000 Bolero St, College Station, TX 77845Off Market
A local agent can set up tours, give advice and negotiate with sellers.
A local lender can help you make sure your offer is ready when you are.
Similar homes
- $429,5003 bd2 ba2.3k sqft602 Clovis Ct, College Station, TX 77845For Sale
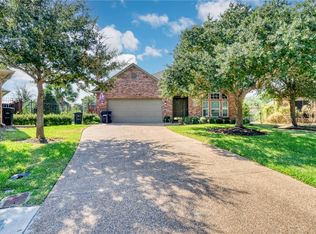 MLS ID #25010642, Halley Roberson, Bell Properties. BCSMLS
 - $435,0003 bd2 ba1.8k sqft602 Aster Dr, College Station, TX 77845For Sale
 MLS ID #26008828, Michael Furman, RE/MAX PLATINUM. BCSMLS
 - $395,0004 bd3 ba1.9k sqft8312 Raintree Dr, College Station, TX 77845For Sale
 MLS ID #26008914, Tiona Broussard, NextHome Realty Solutions BCS. BCSMLS
 - $315,0004 bd2 ba1.6k sqft3202 Bahia Dr, College Station, TX 77845For Sale
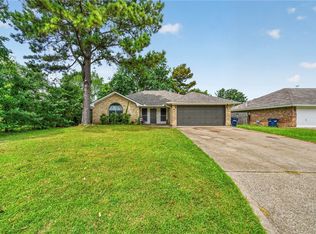 MLS ID #26009302, Halley Roberson, Bell Properties. BCSMLS
 - $325,0004 bd3 ba1.7k sqft901 Crystal Dove Ave, College Station, TX 77845For SaleMLS ID #26008669, Kendra Hudson, Hudson Team, The. BCSMLS
- $399,0005 bd3 ba2.5k sqft1405 Lawyer St, College Station, TX 77840For SaleMLS ID #26004473, Sarah Mengers, Walsh &Mangan Premier RE Group. BCSMLS
- $338,5004 bd2 ba1.9k sqft1207 Martinsville Ln, College Station, TX 77845For SaleMLS ID #26005665, Ryan Derkowski, BHHS Caliber Realty. BCSMLS
- $419,9994 bd3 ba2.1k sqft4022 Brownway Dr, College Station, TX 77845For SaleMLS ID #26006721, Carla Henderson, Aggieland. BCSMLS
- $414,9984 bd2 ba2k sqft205 Chimney Hill Cir, College Station, TX 77840For SaleMLS ID #26007108, Golnaz Apgar, NextHome Realty Solutions BCS. BCSMLS
- $300,0003 bd2 ba1.4k sqft2708 Adrienne Cir, College Station, TX 77845For SaleMLS ID #26007186, Megan Bock, Real Broker, LLC. BCSMLS
- $284,0004 bd3 ba1.6k sqft2821 Horseback Dr, College Station, TX 77845For SaleMLS ID #26009890, Keri West, BHHS Caliber Realty. BCSMLS
- $304,9004 bd2 ba1.7k sqft1211 Mullins Ct, College Station, TX 77845For SaleMLS ID #26007394, Jennifer Fredericks, Inhabit Real Estate Group. BCSMLS
- $399,9004 bd5 ba2k sqft3629 Kenyon Dr, College Station, TX 77845For SaleMLS ID #26002876, Brittany Caldwell, Engel & Voelkers B/CS. BCSMLS
- $339,9003 bd2 ba1.7k sqft1803 Southwood Dr, College Station, TX 77840For SaleMLS ID #26008628, Darla Wootan, Lone Star Realty. BCSMLS
- $337,5003 bd2 ba1.8k sqft803 Emerald Dove Ave, College Station, TX 77845For SaleMLS ID #26005685, Jamie Lynn Johnson, Aggieland Properties. BCSMLS
- $495,0004 bd3 ba2.1k sqft9203 Shadowcrest Dr, College Station, TX 77845For SaleMLS ID #26004604, Sarah Miller, Engel & Voelkers B/CS. BCSMLS
- $479,0003 bd2 ba1.6k sqft1811 Harris Dr, College Station, TX 77845For SaleMLS ID #26006749, Andrew Ball, Adam Development Properties. BCSMLS
- $339,0004 bd4 ba1.9k sqft7009 Canter Ct, College Station, TX 77845For SaleMLS ID #26004343, Ashley Childs, Walsh &Mangan Premier RE Group. BCSMLS
- $455,0004 bd3 ba2.2k sqft4009 Crooked Creek Path, College Station, TX 77845For SaleMLS ID #26005751, John Byers, TowerPoint Realty. BCSMLS
- $514,0004 bd3 ba2.5k sqft9201 Brookwater Cir, College Station, TX 77845For SaleMLS ID #26003261, Sarah Mengers, Walsh &Mangan Premier RE Group. BCSMLS
