Highest and best offers due Monday Aug 3rd at 1pm***** No escalation clauses will be accepted****
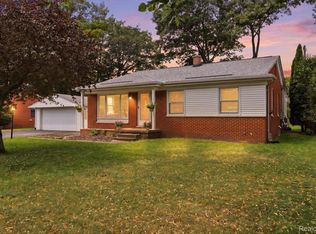
Solid brick ranch in a wonderful neighborhood with lake privileges on Silver Lake and an attached two-car garage. The expanded floor plan with over 1500 sq ft features a bright and sunny family room, allowing for an impressively spacious kitchen with an abundance of cabinetry.
The open layout is perfect for entertaining, with all the rooms feeling connected, including the cozy dining room highlighted by a gas fireplace. Hardwood floors are believed to be under the carpeting, and the home is filled with natural light throughout.
The main level features 3 bedrooms, a spacious full bathroom, plus a convenient private half bath in the primary bedroom. The finished basement includes a large recreation room that is ideal for family gatherings, parties, a home theater, or additional living space.
Additional updates include the hot water tank, central air, electrical system, and windows. Outside, enjoy the huge 100-foot-wide fenced yard with a paver patio—perfect for relaxing, entertaining, or enjoying summer evenings.
This spacious ranch offers the perfect opportunity to update at your own pace and create the home you've always imagined in one of the area's most sought-after neighborhoods.
Pending
$264,900
2918 Huntington Park Dr, Waterford, MI 48329
3beds
2,535sqft
Single Family Residence
Built in 1962
0.3 Acres Lot
$273,300 Zestimate®
$104/sqft
$-- HOA
What's special
- 25 days |
- 1,609 |
- 132 |
Zillow last checked:
Listing updated:
Listed by:
Carol Lee 248-596-1200,
Golden Key Realty 248-596-1200
Source: Realcomp II,MLS#: 20261050087
Facts & features
Interior
Bedrooms & bathrooms
- Bedrooms: 3
- Bathrooms: 2
- Full bathrooms: 1
- 1/2 bathrooms: 1
Primary bedroom
- Level: Entry
- Area: 120
- Dimensions: 12 X 10
Bedroom
- Level: Entry
- Area: 120
- Dimensions: 12 X 10
Bedroom
- Level: Entry
- Area: 99
- Dimensions: 9 X 11
Other
- Level: Entry
Other
- Level: Entry
Dining room
- Level: Entry
- Area: 156
- Dimensions: 12 X 13
Family room
- Level: Entry
- Area: 176
- Dimensions: 11 X 16
Kitchen
- Level: Entry
- Area: 180
- Dimensions: 12 X 15
Laundry
- Level: Basement
- Area: 108
- Dimensions: 9 X 12
Living room
- Level: Entry
- Area: 252
- Dimensions: 12 X 21
Heating
- Forced Air, Natural Gas
Cooling
- Central Air
Appliances
- Included: Dishwasher, Dryer, Free Standing Electric Range, Free Standing Refrigerator, Microwave, Washer
- Laundry: Laundry Room
Features
- Programmable Thermostat
- Basement: Full,Partially Finished
- Has fireplace: Yes
- Fireplace features: Dining Room, Gas
Interior area
- Total interior livable area: 2,535 sqft
- Finished area above ground: 1,535
- Finished area below ground: 1,000
Property
Parking
- Total spaces: 2.5
- Parking features: Twoand Half Car Garage, Attached, Direct Access, Driveway, Electricityin Garage, Garage Faces Front, Garage Door Opener
- Attached garage spaces: 2.5
Features
- Levels: One
- Stories: 1
- Entry location: GroundLevel
- Patio & porch: Patio, Porch
- Pool features: None
- Fencing: Back Yard,Fenced
- Waterfront features: Lake Privileges
- Body of water: Silver Lake
Lot
- Size: 0.3 Acres
- Dimensions: 100 x 130
Details
- Additional structures: Sheds
- Parcel number: 1312430008
- Special conditions: Short Sale No,Standard
Construction
Type & style
- Home type: SingleFamily
- Architectural style: Ranch
- Property subtype: Single Family Residence
Materials
- Brick
- Foundation: Basement, Block
Condition
- New construction: No
- Year built: 1962
Utilities & green energy
- Sewer: Public Sewer
- Water: Public
Community & HOA
Community
- Subdivision: SILVER LAKE ESTATES 2
HOA
- Has HOA: No
Location
- Region: Waterford
Financial & listing details
- Price per square foot: $104/sqft
- Tax assessed value: $60,660
- Annual tax amount: $3,436
- Date on market: 8/1/2026
- Cumulative days on market: 25 days
- Listing agreement: Exclusive Right To Sell
- Listing terms: Cash,Conventional
Estimated market value
$273,300
$260,000 - $287,000
$3,132/mo
Price history
| Date | Event | Price |
|---|---|---|
| 8/5/2026 | Pending sale | $264,900$104/sqft |
Source:  Realcomp II #20261050087 Report a problem Realcomp II #20261050087 Report a problem | ||
| 8/1/2026 | Listed for sale | $264,900+60.6%$104/sqft |
Source: Realcomp II #20261050087 Report a problem | ||
| 2/1/2001 | Sold | $164,900$65/sqft |
Source: Public Record Report a problem | ||
Public tax history
| Year | Property taxes | Tax assessment |
|---|---|---|
| 2025 | $2,144 +5.8% | $107,310 +3.7% |
| 2024 | $2,027 +5.1% | $103,500 +9.1% |
| 2023 | $1,928 +5.7% | $94,880 +5.5% |
| 2022 | $1,824 +0.4% | $89,930 +5.3% |
| 2021 | $1,817 | $85,440 +5.2% |
| 2020 | -- | $81,190 +5.2% |
| 2019 | $1,795 +10.4% | $77,180 +5.5% |
| 2018 | $1,626 | $73,150 |
| 2017 | -- | $73,150 +9.2% |
| 2016 | -- | $66,970 +14.8% |
| 2015 | -- | $58,350 +14.2% |
| 2014 | -- | $51,080 +16.1% |
| 2011 | -- | $44,010 -21.5% |
| 2010 | $1,784 -21.1% | $56,080 -26.4% |
| 2009 | $2,261 +69% | $76,240 -55.2% |
| 2005 | $1,338 | $170,090 +97.1% |
| 2003 | -- | $86,300 +11.4% |
| 2002 | -- | $77,470 +2% |
| 2001 | $2,164 +46% | $75,940 +39.1% |
| 2000 | $1,482 | $54,610 |
Find assessor info on the county website
Monthly payment
Est. payment
Payment breakdown
Explore the cost of this home by adjusting the details. Changes won't be saved.Climate risks
Neighborhood: 48329
Nearby schools
GreatSchools rating
- 4/10Children's Village SchoolGrades: K-12Distance: 1.8 mi
- 5/10Mason Middle SchoolGrades: 6-8Distance: 1.8 mi
- 5/10Waterford Mott High SchoolGrades: 9-12Distance: 2 mi
- $261,0003 bd2 ba1.3k sqft2856 Huntington Park Dr, Waterford, MI 48329Sold

- $274,1003 bd1 ba1.6k sqft2934 Huntington Park Dr, Waterford, MI 48329Off Market
- $243,7003 bd1 ba1.1k sqft2847 Huntington Park Dr, Waterford, MI 48329Off Market
- $310,3004 bd1 ba1.9k sqft3011 Beacham Dr, Waterford, MI 48329Off Market
- $260,0003 bd2 ba1.3k sqft2927 Huntington Park Dr, Waterford, MI 48329Sold
- $305,9003 bd2 ba1.4k sqft3023 Beacham Dr, Waterford, MI 48329Off Market
- $297,7003 bd2 ba1.1k sqft2840 Huntington Park Dr, Waterford, MI 48329Off Market
- $280,1003 bd2 ba1.3k sqft2911 Huntington Park Dr, Waterford, MI 48329Off Market
A local agent can set up tours, give advice and negotiate with sellers.
Similar homes
- $299,9003 bd3 ba2.7k sqft2067 Oakdale Dr, Waterford, MI 48329For Sale
 MLS ID #20261058249, Katie A Wright, Keller Williams Premier. Realcomp II
 - $325,0004 bd2 ba2.8k sqft3476 Levee St, Waterford, MI 48329For Sale
 MLS ID #20261063790, Darrell L Hudiburgh, Real Estate For A CAUSE-Waterford. Realcomp II
 - $249,9004 bd2 ba1.3k sqft477 Marion Ave, Waterford, MI 48328For Sale
 MLS ID #20261060899, Jennifer Hemstrom, Thrive Realty Company. Realcomp II
 - $219,9003 bd2 ba1.3k sqft6261 Andersonville Rd, Waterford, MI 48329For Sale
 MLS ID #20261062217, Matthew Berney, Quest Realty LLC. Realcomp II
 - $320,0003 bd2 ba1.3k sqft4855 Cecelia Ann Ave, Clarkston, MI 48346For SaleMLS ID #20261063421, Heather Giannini, Real Broker, LLC Clarkston. Realcomp II
- $260,0003 bd2 ba2.1k sqft32504 Wareham Dr, Warren, MI 48092For SaleMLS ID #20261058201, Aaron K Monzo, Keller Williams Realty-Great Lakes. Realcomp II
- $290,0004 bd2 ba1.9k sqft8345-21 Mile Rd, Utica, MI 48316For SaleMLS ID #20261060376, Rebecca Messier, National Realty Centers, Inc. Realcomp II
- $339,9004 bd3 ba1.7k sqft2649 Konrad Ct, Auburn Hills, MI 48326For SaleMLS ID #20261059772, Frank Hermiz, Community Choice Realty Associates, LLC. Realcomp II
- $364,0005 bd2 ba2.4k sqft331 Lochaven Rd, Waterford, MI 48327For SaleMLS ID #20261041991, Robert C Sprader, KW Showcase Realty. Realcomp II
- $269,9003 bd3 ba2.3k sqft28987 James Dr, Warren, MI 48092For SaleMLS ID #20261043187, Rrok Koleci, RK Real Estate LLC. Realcomp II
- $285,0003 bd2 ba2.2k sqft28399 Palmer Blvd, Madison Heights, MI 48071For SaleMLS ID #20261063654, Andrew McManamon, Signature Sotheby's International Realty Nvl. Realcomp II
- $270,0003 bd1 ba1.6k sqft3220 Sylvan Dr, Royal Oak, MI 48073For SaleMLS ID #20261059269, Kamal Hanzara, National Realty Centers, Inc. Realcomp II
- $395,0003 bd2 ba2.1k sqft6676 Northview Dr, Clarkston, MI 48346For SaleMLS ID #20261063850, Sally Hendrix, Century 21 Professionals Clarkston. Realcomp II
- $275,0003 bd2 ba1.4k sqft22400 Leewright Ave, Southfield, MI 48033For SaleMLS ID #20261047706, Darius Freeman Sr, EXP Z Real Estate. Realcomp II
- $249,9003 bd1 ba1.5k sqft22265 Tulane Ave, Farmington Hills, MI 48336For SaleMLS ID #20261059784, Penny L Toth, Brookstone, Realtors LLC. Realcomp II
- $299,0004 bd3 ba1.7k sqft3281 Royal St, Commerce Township, MI 48382For SaleMLS ID #20261064165, William Garland, EXP Realty Main. Realcomp II
- $304,9004 bd2 ba2.8k sqft29263 Somerset Dr, Southfield, MI 48076For SaleMLS ID #20261048182, Steven Growe, EXP Z Real Estate. Realcomp II
- $375,0004 bd2 ba3.6k sqft3067 Avalon Rd, Rochester Hills, MI 48309For SaleMLS ID #20261066287, Jaimie Seitz, Home HeadQuarters. Realcomp II
- $289,9003 bd2 ba2.1k sqft4922 Sanford Dr, Sterling Heights, MI 48310For SaleMLS ID #20261063002, Marvin Nafsu, Showtime Realty. Realcomp II
- $299,9003 bd2 ba2.1k sqft19725 Maplewood St, Livonia, MI 48152For SaleMLS ID #20261059679, Rachel Reaves, RE/MAX Leading Edge. Realcomp II
