Charming Turner retreat! This beautifully updated home features new HardiPlank siding, Milgard windows, and a remodeled kitchen with granite counters. Enjoy a glorious southern view of rolling hills from a 16 X 50 covered deck. Step outside to your private oasis, ideal for relaxing or entertaining. Thoughtfully upgraded throughout, this inviting property blends comfort, style, and serene surroundings for this exceptional home located close to Enchanted Forest and Crosshill Christian School. 2 hour notice
For sale
Listed by: John L. Scott-Salem • HECTOR L. GARCIA • Contact: Direc: 503-931-8501
Price increase: $90 (9/3)
$999,900
2918 Maranatha Ct SE, Turner, OR 97392
4beds
2,968sqft
Single Family Residence
Built in 1977
0.96 Acres Lot
$973,400 Zestimate®
$337/sqft
$-- HOA
What's special
Beautifully updated homeMilgard windowsThoughtfully upgraded throughoutNew hardiplank siding
- 82 days
- 340
- 4
Zillow last checked:
Listing updated:
Listed by:
HECTOR L. GARCIA Direc:503-931-8501,
John L. Scott-Salem
Source: WVMLS,MLS#: 842490
Facts & features
Interior
Bedrooms & bathrooms
- Bedrooms: 4
- Bathrooms: 3
- Full bathrooms: 3
- Main level bathrooms: 2
Primary bedroom
- Level: Main
- Area: 180
- Dimensions: 12 x 15
Bedroom 2
- Level: Main
- Area: 100
- Dimensions: 10 x 10
Bedroom 3
- Level: Main
- Area: 100
- Dimensions: 10 x 10
Bedroom 4
- Level: Lower
- Area: 90
- Dimensions: 10 x 9
Dining room
- Features: Area (Combination), Formal
- Level: Main
- Area: 143
- Dimensions: 11 x 13
Family room
- Level: Lower
- Area: 350
- Dimensions: 14 x 25
Kitchen
- Level: Main
- Area: 209.44
- Dimensions: 13.6 x 15.4
Living room
- Level: Main
- Area: 375.2
- Dimensions: 13.4 x 28
Heating
- Natural Gas, Wood, Heat Pump
Cooling
- Central Air
Appliances
- Included: Dishwasher, Disposal, Built-In Range, Gas Range, Electric Water Heater
- Laundry: Lower Level
Features
- Other(Refer to Remarks), Rec Room, Smart Home
- Flooring: Carpet, Laminate, Vinyl
- Basement: Daylight,Finished,Full
- Has fireplace: Yes
- Fireplace features: Family Room, Wood Burning
Interior area
- Total structure area: 2,968
- Total interior livable area: 2,968 sqft
Property
Parking
- Total spaces: 3
- Parking features: Attached
- Attached garage spaces: 3
Features
- Levels: Two
- Stories: 2
- Patio & porch: Covered Deck, Covered Patio
- Fencing: Fenced
- Has view: Yes
- View description: Territorial
Lot
- Size: 0.96 Acres
- Features: Irregular Lot, Landscaped
Details
- Additional structures: Workshop, Shed(s), RV/Boat Storage
- Parcel number: 548367
- Zoning: AR
Construction
Type & style
- Home type: SingleFamily
- Architectural style: Other
- Property subtype: Single Family Residence
Materials
- Fiber Cement, Lap Siding
- Foundation: Continuous
- Roof: Composition
Condition
- New construction: No
- Year built: 1977
Utilities & green energy
- Electric: Lower/Basement
- Sewer: Septic Tank
- Water: Well
Community & HOA
HOA
- Has HOA: No
Location
- Region: Turner
Financial & listing details
- Price per square foot: $337/sqft
- Tax assessed value: $635,900
- Annual tax amount: $3,777
- Price range: $1M - $1M
- Date on market: 6/20/2026
- Listing agreement: Exclusive Right To Sell
- Listing terms: Cash,Conventional,FHA
- Inclusions: Fridge
Estimated market value
$973,400
$925,000 - $1.02M
$3,395/mo
Price history
| Date | Event | Price |
|---|---|---|
| 9/3/2026 | Price change | $999,990+0%$337/sqft |
Source:  RMLS (OR) #502140963 Report a problem RMLS (OR) #502140963 Report a problem | ||
| 9/3/2026 | Price change | $999,900-9.1%$337/sqft |
Source:  WVMLS #842490 Report a problem WVMLS #842490 Report a problem | ||
| 8/19/2026 | Price change | $1,099,900-2.2%$371/sqft |
Source: WVMLS #842490 Report a problem | ||
| 7/24/2026 | Price change | $1,124,900-2.2%$379/sqft |
Source: WVMLS #842490 Report a problem | ||
| 6/20/2026 | Listed for sale | $1,150,000$387/sqft |
Source: WVMLS #842490 Report a problem | ||
| 5/16/2026 | Listing removed | $1,150,000$387/sqft |
Source: RMLS (OR) #502140963 Report a problem | ||
| 11/16/2025 | Listed for sale | $1,150,000$387/sqft |
Source: WVMLS #835038 Report a problem | ||
Public tax history
| Year | Property taxes | Tax assessment |
|---|---|---|
| 2025 | $3,895 +3.1% | $326,590 +3% |
| 2024 | $3,777 +2.7% | $317,080 +6.1% |
| 2023 | $3,677 +2.6% | $298,890 |
| 2022 | $3,585 +2.6% | $298,890 +3% |
| 2021 | $3,496 +3.1% | $290,190 +6.1% |
| 2020 | $3,391 +2.2% | $273,540 |
| 2019 | $3,317 +2.4% | -- |
| 2018 | $3,241 | -- |
| 2017 | $3,241 +6% | -- |
| 2016 | $3,057 | -- |
| 2015 | $3,057 +1.8% | -- |
| 2014 | $3,003 | -- |
Find assessor info on the county website
Monthly payment
Est. payment
Payment breakdown
Explore the cost of this home by adjusting the details. Changes won't be saved.Climate risks
Neighborhood: 97392
Nearby schools
Schools provided by the listing agent
- Elementary: Cloverdale
- Middle: Cascade
- High: Cascade
Source: WVMLS. This data may not be complete. We recommend contacting the local school district to confirm school assignments for this home.
Similar homes
- $889,0003 bd3 ba1.6k sqft7955 Zion Ct SE, Turner, OR 97392For Sale
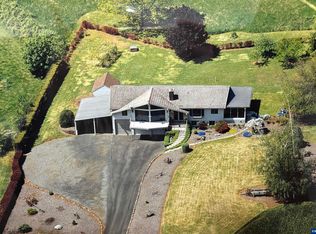
 MLS ID #838316, AIMEE LOZANO, Heart & Soul Realty. WVMLS
 - $945,0004 bd4 ba3.2k sqft3955 Sunset Hills Dr SE, Turner, OR 97392For Sale
 MLS ID #842404, EMILY WILLIAMSON, Hybrid Real Estate. WVMLS
 - $999,9995 bd3 ba3.3k sqft2398 Cole Rd S, Salem, OR 97306For Sale
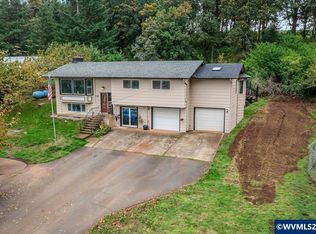 MLS ID #839263, FRANCISCO STOLLER, Real Broker. WVMLS
 - $1,295,0004 bd4 ba3.2k sqft4981 Shadow Hills Dr SE, Turner, OR 97392For Sale
 MLS ID #845144, OKSANA FOKSHA, Homestar Brokers. WVMLS
 - $985,0004 bd4 ba3.4k sqft8161 Mystical Ln SE, Salem, OR 97317For SaleMLS ID #844106, JUTTA ANTHONY, Berkshire Hathaway Homeservices R E Prof. WVMLS
- $999,0004 bd3 ba4.2k sqft4135 Rivercrest Dr N, Keizer, OR 97303For SaleMLS ID #845136, BARB NORRIS, Redfin. WVMLS
- $1,125,0004 bd2 ba2.3k sqft8668 Stayton Rd SE, Turner, OR 97392For SaleMLS ID #828141, ROSS MARTINSON, Paramount Real Estate Services. WVMLS
- $895,0003 bd3 ba2k sqft6202-4 J Ln SE, Salem, OR 97317For SaleMLS ID #840854, SUTTER MATSON, Exp Realty, Llc. WVMLS
- $1,200,0004 bd3 ba3.4k sqft852 Hylo Rd SE, Salem, OR 97306For SaleMLS ID #841704, GLADYS BLUM, Blum Real Estate. WVMLS
- $899,0004 bd2 ba2.5k sqft8471 Tyrone Ln SE, Salem, OR 97317For SaleMLS ID #841076, LACEY STARK, Windermere Heritage. WVMLS
- $1,100,0004 bd3 ba3.1k sqft230 Howell Prairie Rd SE, Salem, OR 97317For SaleMLS ID #844964, ANDREA BEYER, Coldwell Banker Mountain West Real Estate, Inc.. WVMLS
- $799,0003 bd3 ba3k sqft3153 Kwonesum Ct S, Salem, OR 97306For SaleMLS ID #843224, GREG MESSICK, Realtynet. WVMLS
- $899,8004 bd4 ba3.5k sqft2470 Crestmont Cir S, Salem, OR 97302For SaleMLS ID #840071, AMY CLARK, Brighthome Real Estate Group. WVMLS
- $899,0004 bd4 ba2.9k sqft15045 Quall Rd NE, Silverton, OR 97381For SaleMLS ID #843538, AMY D PRICE, Bst Realty, Llc. WVMLS
- $743,0004 bd3 ba3k sqft5810 Pikes Pass St SE, Salem, OR 97306For SaleMLS ID #842005, EMILY BROCK, Keller Williams Capital City. WVMLS
- $869,0004 bd4 ba2.4k sqft1894 Talbot Rd SE, Jefferson, OR 97352For SaleMLS ID #840876, LILLIAN KAY, Fcre Home. WVMLS
- $1,299,0004 bd5 ba3.6k sqft6193 81st Ave SE, Salem, OR 97317For SaleMLS ID #843127, DESAREE PARKS, Realty One Group Willamette Valley Stayton. WVMLS
- $1,075,0003 bd2 ba3.2k sqft40965 Huntley Rd SE, Stayton, OR 97383For SaleMLS ID #842165, JUSTIN SIMNITT, Resi Real Estate Llc. WVMLS
- $655,0005 bd3 ba2.5k sqft4887 Forsythe Dr SE, Salem, OR 97302For SaleMLS ID #842817, ERIN SHAW, Homestar Brokers. WVMLS
- $549,7503 bd2 ba2k sqft5860 Delaney Rd SE, Turner, OR 97392For SaleMLS ID #844578, RICK MAURMANN, Realty One Group Willamette Valley. WVMLS
