Atria is a collection of sixteen modern residences designed by Mark Rios, FAIA, FASLA, tucked into the hills of Silver Lake, offering a thoughtfully curated take on contemporary California living. Clean architectural lines meet warm, livable interiors, creating homes that feel both elevated and effortlessly comfortable. Enter Residence 103 through a private green courtyard, one of just three in the development. Expansive sliding glass doors open to a dramatic great room with double-height ceilings and a mezzanine level perfect for a family room or office. Abundant natural light fills the space, highlighting white oak finishes that bring warmth to the contemporary design. The chef's kitchen is outfitted with a full suite of integrated appliances concealed within paneled cabinetry, complemented by refined quartz countertops and a generous peninsula.The primary suite features a spacious walk-through closet and a spa-inspired bathroom with dual vanities, a freestanding tub, and a walk-in shower. Two additional bedrooms, a laundry closet, and a powder room complete the residence. Each home also includes two dedicated parking spaces and a private storage unit. Positioned in the heart of Silver Lake, Atria offers easy access to some of Los Angeles' most sought-after lifestyle destinations. Moments from Griffith Park and the Silver Lake Reservoir, residents enjoy a rare blend of outdoor recreation and urban convenience. The highly walkable neighborhood is filled with beloved cafes, restaurants, and boutiques, with Sunset Junction, Atwater Village, Glendale, Downtown Los Angeles, and Hollywood just a short drive away. Seller to provide credits toward closing costs and interest rate buydown!
For sale
Price cut: $324K (6/4)
$1,675,000
2919 Waverly Dr #103, Los Angeles, CA 90039
3beds
1,797sqft
:
Get pre-qualified$11,182/mo
Residential, Condominium
Built in 2026
-- sqft lot
$1,656,700 Zestimate®
$932/sqft
$698/mo HOA
What's special
- 67 days |
- 141 |
- 8 |
Zillow last checked:
Listing updated:
Listed by:
Aaron Kirman DRE # 01296524 310-994-9512,
Christie's International Real Estate SoCal 424-249-7162,
Brooke Elliott Laurinkus DRE # 01965650 310-463-2944,
Christie's International Real Estate SoCal
Source: CLAW,MLS#: 26765073
Facts & features
Interior
Bedrooms & bathrooms
- Bedrooms: 3
- Bathrooms: 2
- Full bathrooms: 2
Rooms
- Room types: Loft, Dining Area, Living Room, Great Room, Powder
Heating
- Central, Electric
Cooling
- Central Air
Appliances
- Included: Dishwasher, Range/Oven, Washer, Microwave
- Laundry: Laundry Closet Stacked, Gas Dryer Hookup, Stackable W/D Hookup
Features
- Built-Ins
- Flooring: Engineered Hardwood
- Has fireplace: No
- Fireplace features: None
Interior area
- Total structure area: 1,797
- Total interior livable area: 1,797 sqft
Property
Parking
- Total spaces: 2
- Parking features: Community Structure, Covered
- Has garage: Yes
- Covered spaces: 2
Features
- Levels: Two
- Stories: 3
- Pool features: None
- Has view: Yes
- View description: None
Details
- Parcel number: UNAVAILABLE
- Special conditions: Standard
Construction
Type & style
- Home type: Condo
- Architectural style: Modern
- Property subtype: Residential, Condominium
- Attached to another structure: Yes
Condition
- Year built: 2026
Community & HOA
Community
- Security: Card/Code Access, Security Lights, Fire and Smoke Detection System, Fire Sprinkler System, Gated
- Subdivision: Waverly 16 Association
HOA
- Has HOA: Yes
- Amenities included: Controlled Access, Gated Parking
- HOA fee: $698 monthly
Location
- Region: Los Angeles
Financial & listing details
- Price per square foot: $932/sqft
- Date on market: 6/4/2026
Estimated market value
$1,656,700
$1.57M - $1.74M
$6,542/mo
Price history
| Date | Event | Price |
|---|---|---|
| 6/4/2026 | Price change | $1,675,000-16.2%$932/sqft |
Source:  CLAW #26765073 Report a problem CLAW #26765073 Report a problem | ||
| 2/13/2026 | Listed for sale | $1,999,000$1,112/sqft |
Source: CLAW #26651307 Report a problem | ||
Public tax history
Tax history is unavailable.
Monthly payment
Est. payment
Payment breakdown
Explore the cost of this home by adjusting the details. Changes won't be saved.Climate risks
Neighborhood: Silver Lake
Nearby schools
GreatSchools rating
- 9/10Ivanhoe Elementary SchoolGrades: K-5Distance: 0.1 mi
- 6/10Thomas Starr King Middle SchoolGrades: 6-8Distance: 1.3 mi
- 8/10John Marshall Senior High SchoolGrades: 9-12Distance: 0.6 mi
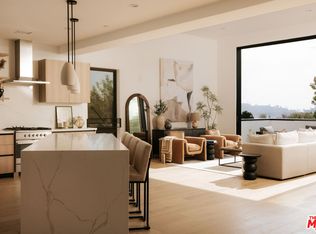
- $2,400,0003 bd3 ba1.8k sqft2919 Waverly Dr #308, Los Angeles, CA 90039For Sale
- $1,395,0002 bd2 ba1.5k sqft2919 Waverly Dr #101, Los Angeles, CA 90039For Sale

- $1,489,0002 bd3 ba1.5k sqft2919 Waverly Dr #106, Los Angeles, CA 90039For Sale

- $1,380,0003 bd2 ba1.4k sqft2919 Waverly Dr #105, Los Angeles, CA 90039For Sale

- $2,085,4003 bd2 ba2.9k sqft2923 Waverly Dr, Los Angeles, CA 90039Off Market
- $2,160,2002 bd3 ba2k sqft2913 Waverly Dr, Los Angeles, CA 90039Off Market
- $1,999,9004 bd5 ba2.1k sqft2925 1/4 Waverly Dr, Los Angeles, CA 90039Off Market
- $1,817,7004 bd4 ba2k sqft2925 1/2 Waverly Dr, Los Angeles, CA 90039Off Market
A local agent can set up tours, give advice and negotiate with sellers.
Similar homes
- $1,295,0004 bd4 ba1.9k sqft2753 Waverly Dr APT 601, Los Angeles, CA 90039For Sale
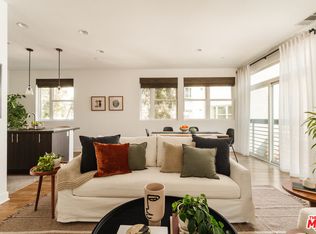 MLS ID #26865061, Rochelle Ryberg DRE # 02128409, Keller Williams Realty Los Feliz. CLAW
 - $1,380,0003 bd2 ba1.4k sqft2919 Waverly Dr #105, Los Angeles, CA 90039For SaleMLS ID #26842791, Aaron Kirman DRE # 01296524, Christie's International Real Estate SoCal. CLAW
- $1,395,0002 bd2 ba1.5k sqft2919 Waverly Dr #101, Los Angeles, CA 90039For SaleMLS ID #26764803, Aaron Kirman DRE # 01296524, Christie's International Real Estate SoCal. CLAW
- $1,799,0003 bd3 ba2.1k sqft1412 Laveta Ter, Los Angeles, CA 90026For Sale
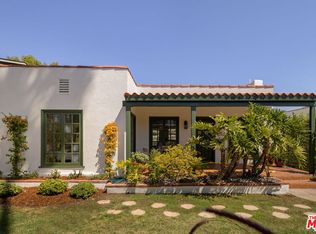 MLS ID #26868795, Adam Sires DRE # 01399199, Nourmand & Associates-BH. CLAW
 - $1,649,0002 bd3 ba2.1k sqft728 N Sweetzer Ave APT 308, Los Angeles, CA 90069PendingMLS ID #26646725, Andre Farris DRE # 01215832, Real Brokerage Technologies. CLAW
- $1,695,0003 bd3 ba1.5k sqft1000 Myra Ave, Los Angeles, CA 90029For SaleMLS ID #26846189, Alyssa Valentine DRE # 01517618, Compass. CLAW
- $1,795,0004 bd4 ba2.3k sqft2418 Dallas St, Los Angeles, CA 90031For SaleMLS ID #26863953, Jonathan Pearson DRE # 01914386, Douglas Elliman. CLAW
- $1,795,0002 bd2 ba2.3k sqft1855 Industrial St APT 307, Los Angeles, CA 90021For SaleMLS ID #26855807, Derek Lester DRE # 01921397, Compass. CLAW
- $1,549,0002 bd3 ba2.1k sqft728 N Sweetzer Ave #208, Los Angeles, CA 90069New ConstructionMLS ID #25630997, Andre Farris DRE # 01215832, Real Brokerage Technologies. CLAW
- $1,495,0003 bd2 ba1.6k sqft1415 Murray Dr, Los Angeles, CA 90026For SaleMLS ID #26849795, Joanna Suhl DRE # 01935804, Compass. CLAW
- $1,650,0003 bd3 ba1.6k sqft1245 N Formosa Ave #B, West Hollywood, CA 90046New ConstructionMLS ID #26842437, Donald Heller DRE # 01198240, Christie's International Real Estate SoCal. CLAW
- $1,799,0003 bd3 ba2.2k sqft1349 Wildwood Dr, Los Angeles, CA 90041For SaleMLS ID #26847439, Michael J. Okun DRE # 01430979, Sotheby's International Realty. CLAW
- $1,695,0003 bd2 ba1.7k sqft8223 Yucca Trl, Los Angeles, CA 90046For SaleMLS ID #26856751, Danielle Farrell DRE # 02049184, Nourmand & Associates-HW. CLAW
- $1,450,0003 bd3 ba1.8k sqft825 N Kings Rd #2, West Hollywood, CA 90069For SaleMLS ID #26853997, Sabrina Mosenifar DRE # 02060615, Real Estate eBroker Inc.. CLAW
- $1,415,0006 bd3 ba2.8k sqft1119 Sanborn Ave, Los Angeles, CA 90029SoldMLS ID #TR23105800, Silvia Zhang, HARVEST REALTY DEVELOPMENT. CRMLS
- $949,0003 bd3 ba1.5k sqft4003 Sunset Dr APT 8, Los Angeles, CA 90027For SaleMLS ID #26850581, Mark Mintz DRE # 01859203, Compass. CLAW
- $1,495,0002 bd2 ba1.3k sqft1319 McCollum St, Los Angeles, CA 90026For SaleMLS ID #26866991, Lorraine Getz DRE # 01413936, Compass. CLAW
- $1,495,0003 bd3 ba2.3k sqft3761 Glenalbyn Dr, Los Angeles, CA 90065For SaleMLS ID #26848293, Jonathan Mogharrabi DRE # 02009871, Carolwood Estates. CLAW
- $1,750,0003 bd4 ba2.4k sqft1692 Michael Ln, Pacific Palisades, CA 90272For SaleMLS ID #26861213, Ally Jaret DRE # 01279883, Compass. CLAW
- $1,099,9992 bd2 ba1.8k sqft1645 Vine St APT 511, Los Angeles, CA 90028For SaleMLS ID #26845255, Alyson Richards DRE # 02106597, Compass. CLAW
Local buyer's agents are ready to help
