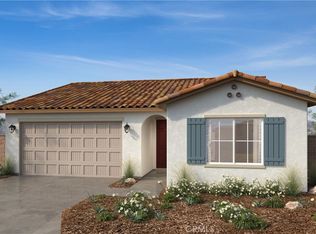
The 4 bed 3 bath Leander plan features include open dining and great rooms, a main-floor bedroom and bathroom, a serene, covered patio and an inviting kitchen showcasing a walk-in pantry and a center island. An airy loft can be found upstairs, along with a shared bath, a convenient laundry, two secondary bedrooms and a stunning primary suite boasting an immense walk-in closet and a private bath with double sinks. Our designer-curated fixtures and finishes are sure to impress! The Woods in Winchester is the ideal location and community for low maintenance living. Close to freeways, shopping and entertainment. Gated community, club house, dog parks and resort like pool.
Pending
Listed by: RICHMOND AMERICAN HOMES • John Bayless
$544,990
29211 Santa Fe Spgs, Winchester, CA 92596
4beds
1,992sqft
:
Get pre-qualified$3,836/mo
Condominium
Built in 2026
-- sqft lot
$546,900 Zestimate®
$274/sqft
$140/mo HOA
What's special
- 19 days |
- 15 |
- 3 |
Likely to sell faster than
Zillow last checked:
Listing updated:
Listed by:
John Bayless 800-852-9714,
RICHMOND AMERICAN HOMES
Source: CRMLS,MLS#: IG26129060 Originating MLS: California Regional MLS
Originating MLS: California Regional MLSFacts & features
Interior
Bedrooms & bathrooms
- Bedrooms: 4
- Bathrooms: 3
- Full bathrooms: 3
- Main level bathrooms: 1
- Main level bedrooms: 1
Rooms
- Room types: Family Room, Great Room, Kitchen, Laundry, Loft, Primary Bedroom, Other
Primary bedroom
- Features: Primary Suite
Kitchen
- Features: Kitchen Island, Kitchen/Family Room Combo
Other
- Features: Walk-In Closet(s)
Cooling
- Central Air, Attic Fan
Appliances
- Included: Dishwasher, Electric Oven, Electric Range, Electric Water Heater, Microwave
- Laundry: Electric Dryer Hookup, Laundry Room, Upper Level
Features
- High Ceilings, Pantry, Recessed Lighting, Loft, Primary Suite, Walk-In Closet(s)
- Flooring: Carpet, Tile
- Doors: Insulated Doors
- Windows: ENERGY STAR Qualified Windows, Insulated Windows, Low-Emissivity Windows
- Has fireplace: No
- Fireplace features: None
- Common walls with other units/homes: No Common Walls
Interior area
- Total interior livable area: 1,992 sqft
Property
Parking
- Total spaces: 4
- Parking features: Attached Carport, Driveway
- Attached garage spaces: 2
- Has carport: Yes
- Uncovered spaces: 2
Features
- Levels: Two
- Stories: 2
- Entry location: 1
- Patio & porch: Patio
- Pool features: Association
- Has spa: Yes
- Spa features: Association
- Fencing: Vinyl
- Has view: Yes
- View description: Park/Greenbelt, Pasture
Lot
- Size: 2,829 Square Feet
- Features: Back Yard, Front Yard
Details
- Special conditions: Standard
Construction
Type & style
- Home type: Condo
- Architectural style: Cottage
- Property subtype: Condominium
Materials
- Stucco
- Foundation: Slab
- Roof: Concrete
Condition
- Turnkey
- New construction: Yes
- Year built: 2026
Utilities & green energy
- Electric: 220 Volts in Garage
- Sewer: Public Sewer
- Water: Public
- Utilities for property: Cable Connected, Electricity Available, Phone Available, Sewer Connected, Water Connected
Community & HOA
Community
- Features: Dog Park, Park, Street Lights, Gated
- Security: Gated Community, Smoke Detector(s)
HOA
- Has HOA: Yes
- Amenities included: Dog Park, Playground, Pool
- HOA fee: $140 monthly
- HOA name: Winchester Hills Community Association
- HOA phone: 909-297-2567
Location
- Region: Winchester
Financial & listing details
- Price per square foot: $274/sqft
- Date on market: 6/12/2026
- Cumulative days on market: 19 days
- Listing terms: Cash,Conventional,FHA,VA Loan
Estimated market value
$546,900
$520,000 - $574,000
$3,357/mo
Price history
| Date | Event | Price |
|---|---|---|
| 6/29/2026 | Pending sale | $544,990$274/sqft |
Source:  CRMLS #IG26129060 Report a problem CRMLS #IG26129060 Report a problem | ||
| 6/13/2026 | Listed for sale | $544,990$274/sqft |
Source: CRMLS #IG26129060 Report a problem | ||
Public tax history
Tax history is unavailable.
Monthly payment
Est. payment
Payment breakdown
Explore the cost of this home by adjusting the details. Changes won't be saved.Climate risks
Neighborhood: 92596
Nearby schools
GreatSchools rating
- 5/10Winchester Elementary SchoolGrades: K-5Distance: 4.1 mi
- 3/10Rancho Viejo Middle SchoolGrades: 6-8Distance: 8.9 mi
- 5/10Tahquitz High SchoolGrades: 9-12Distance: 9.1 mi
Schools provided by the listing agent
- Elementary: Winchester
- Middle: Rancho Viejo
- High: Tahquitz
Source: CRMLS. This data may not be complete. We recommend contacting the local school district to confirm school assignments for this home.
- $487,6003 bd3 ba1.8k sqft34569 Ciruela Ave, Winchester, CA 92596Sold

- $536,0893 bd2 ba1.3k sqft30604 Vera Cruz Cir, Winchester, CA 92596Sold
- $2,500-- bd-- ba-- sqftAthol Rd, Mardela springs, MD 21837Off Market
- $5401.25 Acres30 16th UNIT 25, Winchester, AZ 92596Off Market
- $700,9004 bd2 ba2.6k sqft34623 Velvetleaf St, Winchester, CA 92596Off Market
- $499,5003 bd3 ba1.8k sqft29613 Winterstorm Ct, Winchester, CA 92596Sold
- $699,9905 bd3 ba2.7k sqft34340 Cyan Cv, Winchester, CA 92596Sold
- $533,8404 bd3 ba2.1k sqft29157 Venice Pl, Winchester, CA 92596Sold
A local agent can set up tours, give advice and negotiate with sellers.
Similar homes
- $633,9903 bd3 ba2.3k sqft29458 Upper Creek Loop, Winchester, CA 92596New Construction
 MLS ID #IG26160444, John Bayless, RICHMOND AMERICAN HOMES. CRMLS
 - $584,9904 bd3 ba2.4k sqft31353 Osage Court Trl, Winchester, CA 92596New Construction
 MLS ID #IG26143490, John Bayless, RICHMOND AMERICAN HOMES. CRMLS
 - $536,0004 bd3 ba1.9k sqft29205 Santa Fe Springs Ct, Winchester, CA 92596New Construction
 CRMLS
CRMLS - $569,9903 bd4 ba2.3k sqft31329 Osage Court Trl, Riverside, CA 92596New Construction
 MLS ID #IG26150106, John Bayless, RICHMOND AMERICAN HOMES. CRMLS
 - $584,9904 bd3 ba2.4k sqft31353 Osage Trl, Winchester, CA 92596New ConstructionMLS ID #IG26006715, John Bayless, RICHMOND AMERICAN HOMES. CRMLS
- $569,9004 bd3 ba2.2k sqft32190 Rambling Ct, Winchester, CA 92596For SaleMLS ID #TR26132714, Thomas Montes, Divina Realty. CRMLS
- $564,9903 bd3 ba2.2k sqft31341 Osage Trail Ct, Winchester, CA 92596New ConstructionCRMLS
- $615,0004 bd3 ba2.2k sqft29341 Wyatt Earp Way, Winchester, CA 92596For SaleMLS ID #SW26147954, Vivian Arias, Brubaker Culton R.E. & Dev.. CRMLS
- $621,9903 bd3 ba2.3k sqft31351 Siskiyou Ct, Winchester, CA 92596New ConstructionMLS ID #IG26006714, John Bayless, RICHMOND AMERICAN HOMES. CRMLS
- $610,9903 bd3 ba2.2k sqft31365 Osage Trail Ct, Winchester, CA 92596New ConstructionCRMLS
- $626,9903 bd3 ba2.3k sqft29337 Upper Creek Loop, Winchester, CA 92596New ConstructionMLS ID #IG26144615, John Bayless, RICHMOND AMERICAN HOMES. CRMLS
- $495,0003 bd3 ba1.8k sqft32201 Rambling Ct, Winchester, CA 92596For SaleMLS ID #DW25198636, Hao Ye, First Family Homes. CRMLS
- $569,9903 bd3 ba2.3k sqft31329 Osage Trail Ct, Winchester, CA 92596New ConstructionRichmond Homes
- $619,3264 bd3 ba2.3k sqft31352 Osage Trail Ct, Winchester, CA 92596New ConstructionRichmond Homes
- $589,0003 bd2 ba1.5k sqft29685 Lewis Cir, Winchester, CA 92596New ConstructionCRMLS
- $531,0003 bd3 ba1.7k sqft30401 Village Terrace Dr, Menifee, CA 92584For SaleMLS ID #IV26146471, LISA SOLTESZ, OPENDOOR BROKERAGE INC.. CRMLS
- $575,0004 bd3 ba1.8k sqft27612 Gruber Dr, Menifee, CA 92585For SaleMLS ID #IV26148597, JAMES MONKS, Tower Agency. CRMLS
- $445,0003 bd2 ba1.4k sqft34495 Agave Dr Unit 1105, Winchester, CA 92596For SaleMLS ID #SW26122521, Anthony Glenn, eXp Realty of California, Inc.. CRMLS
- $510,0003 bd3 ba2k sqft3005 Cat Tail Ct, Hemet, CA 92545For SaleMLS ID #WS26149622, HELEN CHAN, IRN REALTY. CRMLS
- $634,8895 bd3 ba2.5k sqft28437 Pinon Ct, Winchester, CA 92596For SaleMLS ID #SW26101228, Autumn Talley, LPT Realty, Inc. CRMLS
Local buyer's agents are ready to help
