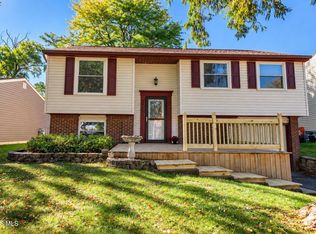
Gorgeous Point Place 1-sty that will feel like your own private staycation! This well-maintained home offers a fantastic combination of updates, functionality, and incredible outdoor living space. Featuring brand-new siding installed in 2024, roof-2024, garage overhead doors-2024, fencing-2023, HWT-2021, and 200-amp underground electrical service. Several of the major exterior updates have already been taken care of for you. Inside, the kitchen offers both style and functionality with stainless steel appliances, a double oven, and loads of custom cabinets, providing plenty of room for cooking, entertaining, and storage. 4 generous size bedrooms with 3 full bathrooms and 1,697 sq feet. Primary bedroom with walk-in closet conversion with plenty of extra space. Step outside and discover what truly sets this property apart! The spacious in-ground pool, expansive concrete entertaining area, and covered patio create the perfect setup for summer gatherings and relaxing outdoors. The outdoor space is truly an entertainers paradise complete with a gas grill and sink, making hosting family and friends convenient and enjoyable. The low-maintenance yard allows you to spend less time on upkeep and more time enjoying the property. The 3-car detached garage provides plenty of room for parking, lawn equipment, hobbies, and more, while the additional space (24 x 16) above the garage offers excellent extra storage space. And for those who love the outdoors, you'll be just down the street from Lake Erie. With its numerous updates, fantastic pool and outdoor entertaining area, oversized detached garage, abundant storage, and close proximity to Lake Erie, this property offers a great opportunity to enjoy comfortable living with an emphasis on outdoor enjoyment and convenience. Don't miss your chance to make this one yours!
Under contract
$239,900
2922 113th St, Toledo, OH 43611
4beds
1,697sqft
Single Family Residence
Built in 1915
10,454 Square Feet Lot
$242,200 Zestimate®
$141/sqft
$-- HOA
What's special
- 23 days
- 3,124
- 138
Zillow last checked:
Listing updated:
Listed by:
Fred A. Borgerson 419-290-3733,
Key Realty LTD,
Alexa Borgerson 419-944-1408,
Key Realty LTD
Source: NORIS,MLS#: 10013874
Facts & features
Interior
Bedrooms & bathrooms
- Bedrooms: 4
- Bathrooms: 3
- Full bathrooms: 3
Bedroom 2
- Features: Ceiling Fan(s)
- Level: Main
- Dimensions: 16 x 13
Bedroom 3
- Features: Ceiling Fan(s)
- Level: Main
- Dimensions: 10 x 10
Bedroom 4
- Features: Ceiling Fan(s)
- Level: Main
- Dimensions: 10 x 9
Other
- Features: Ceiling Fan(s)
- Level: Main
- Dimensions: 14 x 12
Dining room
- Features: Ceiling Fan(s)
- Level: Main
- Dimensions: 14 x 12
Other
- Level: Main
- Dimensions: 13 x 4
Game room
- Level: Lower
- Dimensions: 27 x 17
Great room
- Features: Ceiling Fan(s), Fireplace
- Level: Main
- Dimensions: 20 x 15
Kitchen
- Level: Main
- Dimensions: 15 x 11
Laundry
- Level: Lower
- Dimensions: 14 x 8
Heating
- Hot Water, Steam
Cooling
- Window Unit(s)
Appliances
- Included: Dishwasher, Microwave, Double Oven, Gas Cooktop, Gas Range, Range Hood, Refrigerator
- Laundry: Gas Dryer Hookup, In Basement
Features
- Ceiling Fan(s), Primary Bathroom
- Flooring: Carpet, Ceramic Tile, Hardwood
- Basement: Block,Partial
- Number of fireplaces: 1
- Fireplace features: Gas
- Common walls with other units/homes: No Common Walls
Interior area
- Total structure area: 1,697
- Total interior livable area: 1,697 sqft
Video & virtual tour
Property
Parking
- Total spaces: 3
- Parking features: Concrete, Detached Garage, Driveway
- Garage spaces: 3
- Has uncovered spaces: Yes
Features
- Levels: One
- Patio & porch: Covered Patio, Front Porch, Deck
- Exterior features: Outdoor Grill, Private Yard, Storage
- Has private pool: Yes
- Pool features: In Ground
- Fencing: Full,Privacy
Lot
- Size: 10,454 Square Feet
- Dimensions: 100X105
Details
- Parcel number: 0953044
Construction
Type & style
- Home type: SingleFamily
- Property subtype: Single Family Residence
Materials
- Vinyl Siding
- Foundation: Block
- Roof: Shingle
Condition
- New construction: No
- Year built: 1915
Utilities & green energy
- Electric: 200+ Amp Service
- Sewer: Public Sewer
- Water: Public
- Utilities for property: Cable Available, Cable Connected, Electricity Connected, Water Available, Water Connected
Community & HOA
Community
- Subdivision: Lake View
HOA
- Has HOA: No
Location
- Region: Toledo
Financial & listing details
- Price per square foot: $141/sqft
- Tax assessed value: $147,300
- Annual tax amount: $2,664
- Date on market: 9/28/2026
- Listing terms: Cash,Conventional,FHA,VA Loan
- Electric utility on property: Yes
Estimated market value
$242,200
$230,000 - $254,000
$1,800/mo
Price history
| Date | Event | Price |
|---|---|---|
| 9/30/2026 | Contingent | $239,900$141/sqft |
Source: NORIS #10013874 Report a problem | ||
| 9/28/2026 | Listed for sale | $239,900$141/sqft |
Source: NORIS #10013874 Report a problem | ||
Public tax history
| Year | Property taxes | Tax assessment |
|---|---|---|
| 2025 | $2,664 -5.8% | $51,555 |
| 2024 | $2,829 +25.1% | $51,555 +22.3% |
| 2023 | $2,261 -1.1% | $42,140 |
| 2022 | $2,286 -1.7% | $42,140 |
| 2021 | $2,326 +9.5% | $42,140 +20.8% |
| 2020 | $2,125 -19.5% | $34,895 |
| 2019 | $2,639 -0.7% | $34,895 |
| 2018 | $2,657 +8.7% | $34,895 +15% |
| 2017 | $2,443 -0.6% | $30,345 -65% |
| 2016 | $2,458 +0.7% | $86,700 |
| 2015 | $2,441 +27.5% | $86,700 +185.7% |
| 2014 | $1,914 | $30,350 |
| 2013 | $1,914 +4.2% | $30,350 |
| 2012 | $1,837 -24.7% | $30,350 -27.2% |
| 2011 | $2,438 +0.7% | $41,690 |
| 2010 | $2,421 -1.6% | $41,690 |
| 2009 | $2,460 -4.2% | $41,690 -14.1% |
| 2008 | $2,569 +3.9% | $48,520 |
| 2007 | $2,472 +2.3% | $48,520 |
| 2006 | $2,416 +7.7% | $48,520 +3.9% |
| 2004 | $2,244 -0.3% | $46,700 |
| 2003 | $2,251 -0.3% | $46,700 +19% |
| 2002 | $2,257 +18.7% | $39,240 |
| 2001 | $1,901 | $39,240 |
Find assessor info on the county website
Monthly payment
Est. payment
Payment breakdown
Explore the cost of this home by adjusting the details. Changes won't be saved.Climate risks
Neighborhood: Point Place
Nearby schools
Similar homes
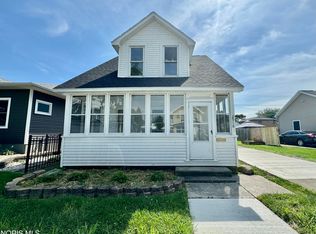
- $239,9002 bd2 ba2.1k sqft5302 Brophy Dr, Toledo, OH 43611For Sale
 MLS ID #10014483, Sean M Siwa, Key Realty LTD. NORIS
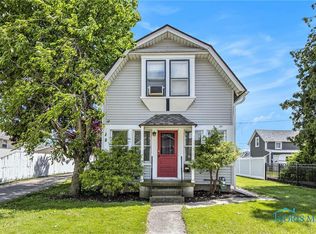
 - $214,9003 bd3 ba1.5k sqft2633 Detwiler Dr, Toledo, OH 43611For Sale
 MLS ID #10014428, Anne Jamal Al-Hammoudi, Blacktree Realty LLC. NORIS
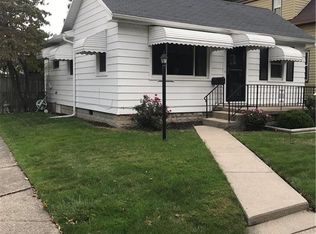
 - $--3 bd1 ba1.4k sqft5154 Grosse Point Pkwy, Toledo, OH 43611Auction
 Auction.com 2
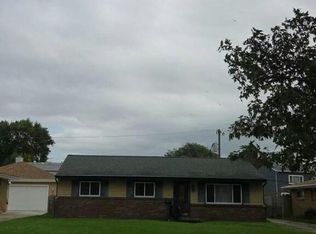
 - $214,9003 bd2 ba1.5k sqft5415 Thornbrook Trl, Toledo, OH 43611For Sale
 MLS ID #10013880, Angela S. Maxwell, The Danberry Co. NORIS
