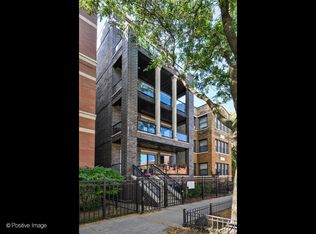
Set along tree-lined Sheffield in the heart of Lakeview, this beautifully appointed newer-construction duplex offers an exceptional blend of space, style, and indoor-outdoor living. With four bedrooms, two-and-a-half baths, and three private outdoor spaces, the home is thoughtfully designed for both everyday living and effortless entertaining. The main level features hardwood floors and a beautifully connected floor plan. The gourmet kitchen, equipped with Wolf, Sub-Zero, Bosch, and Viking appliances, opens to a sun-filled breakfast area and cozy family room. A gracious front living room overlooks Sheffield and features custom built-ins and a fireplace, while an additional dining room, bedroom and powder room complete the level. Outdoor space is abundant, from the charming front balcony and rear deck to the expansive private garage roof deck. Finished with Trex decking, a pergola, new outdoor fan and heaters, new outdoor TV and integrated audio, it is a true extension of the home. Downstairs, three bedrooms include a spacious primary suite with a spa-like bath and large walk-in closet. Two additional bedrooms, a full hall bath, dedicated laundry room and generous storage round out the lower level. Additional conveniences include Control4 home automation, radiant heat flooring throughout the lower level, a new ejector pump, one garage parking space and a private storage unit.
New
$1,175,000
2922 N Sheffield Ave #1, Chicago, IL 60657
4beds
--sqft
Condominium, Duplex, Single Family Residence
Built in 2015
-- sqft lot
$-- Zestimate®
$--/sqft
$215/mo HOA
What's special
- --
- 171
- views
- 12
- saves
Zillow last checked:
Listing updated:
Listed by:
Bari Mill 312-981-5500,
Coldwell Banker Realty,
Dawn McKenna 312-256-0028,
Coldwell Banker Realty
Source: MRED as distributed by MLS GRID,MLS#: 12753888
Facts & features
Interior
Bedrooms & bathrooms
- Bedrooms: 4
- Bathrooms: 3
- Full bathrooms: 2
- 1/2 bathrooms: 1
Rooms
- Room types: Office, Breakfast Room
Primary bedroom
- Features: Flooring (Carpet), Bathroom (Full)
- Level: Lower
- Area: 345 Square Feet
- Dimensions: 23X15
Bedroom 2
- Features: Flooring (Carpet)
- Level: Lower
- Area: 110 Square Feet
- Dimensions: 11X10
Bedroom 3
- Features: Flooring (Carpet)
- Level: Lower
- Area: 117 Square Feet
- Dimensions: 9X13
Bedroom 4
- Features: Flooring (Hardwood)
- Level: Main
- Area: 90 Square Feet
- Dimensions: 10X9
Breakfast room
- Features: Flooring (Hardwood)
- Level: Main
- Area: 133 Square Feet
- Dimensions: 19X7
Dining room
- Features: Flooring (Hardwood)
- Level: Main
- Area: 416 Square Feet
- Dimensions: 26X16
Family room
- Features: Flooring (Hardwood)
- Level: Main
- Area: 192 Square Feet
- Dimensions: 12X16
Kitchen
- Features: Kitchen (Eating Area-Breakfast Bar, Eating Area-Table Space, Island, Updated Kitchen), Flooring (Hardwood)
- Level: Main
- Area: 162 Square Feet
- Dimensions: 18X9
Laundry
- Features: Flooring (Other)
- Level: Lower
- Area: 64 Square Feet
- Dimensions: 8X8
Office
- Features: Flooring (Hardwood)
- Level: Main
- Area: 120 Square Feet
- Dimensions: 10X12
Heating
- Natural Gas, Forced Air
Cooling
- Central Air
Appliances
- Included: Range, Microwave, Dishwasher, Refrigerator, Washer, Dryer, Disposal
Features
- Basement: Finished,Full
- Number of fireplaces: 2
- Fireplace features: Family Room, Living Room
Interior area
- Total structure area: 0
Property
Parking
- Total spaces: 1
- Parking features: Yes, Garage Owned, Detached, Garage
- Garage spaces: 1
Accessibility
- Accessibility features: No Disability Access
Details
- Parcel number: 14292200511001
- Special conditions: None
Construction
Type & style
- Home type: Condo
- Property subtype: Condominium, Duplex, Single Family Residence
Materials
- Brick
Condition
- New construction: No
- Year built: 2015
Utilities & green energy
- Sewer: Public Sewer
- Water: Lake Michigan, Public
Community & HOA
HOA
- Has HOA: Yes
- Services included: Water, Insurance, Lawn Care, Scavenger, Snow Removal
- HOA fee: $215 monthly
Location
- Region: Chicago
Financial & listing details
- Tax assessed value: $931,620
- Annual tax amount: $18,737
- Date on market: 9/8/2026
- Ownership: Condo
Estimated market value
Not available
Estimated sales range
Not available
Not available
Price history
| Date | Event | Price |
|---|---|---|
| 9/8/2026 | Listing removed | $1,175,000 |
Source:  MRED as distributed by MLS GRID #12734688 Report a problem MRED as distributed by MLS GRID #12734688 Report a problem | ||
| 9/8/2026 | Listed for sale | $1,175,000 |
Source: MRED as distributed by MLS GRID #12734688 Report a problem | ||
| 8/25/2026 | Contingent | $1,175,000 |
Source: MRED as distributed by MLS GRID #12734688 Report a problem | ||
| 8/18/2026 | Listed for sale | $1,175,000+27% |
Source: MRED as distributed by MLS GRID #12734688 Report a problem | ||
| 3/15/2023 | Sold | $925,000-2.6% |
Source: MRED as distributed by MLS GRID #11712940 Report a problem | ||
| 3/10/2023 | Pending sale | $949,900 |
Source: MRED as distributed by MLS GRID #11712940 Report a problem | ||
| 2/6/2023 | Contingent | $949,900 |
Source: MRED as distributed by MLS GRID #11712940 Report a problem | ||
| 2/4/2023 | Price change | $949,900-4.9% |
Source: MRED as distributed by MLS GRID #11712940 Report a problem | ||
| 2/2/2023 | Listed for sale | $999,000 |
Source: MRED as distributed by MLS GRID #11711811 Report a problem | ||
| 2/2/2023 | Listing removed | -- |
Source: MRED as distributed by MLS GRID #11706388 Report a problem | ||
| 1/24/2023 | Price change | $999,000-4.9% |
Source: MRED as distributed by MLS GRID #11706388 Report a problem | ||
| 1/10/2023 | Listed for sale | $1,050,000+32.9% |
Source: MRED as distributed by MLS GRID #11688602 Report a problem | ||
| 9/23/2015 | Sold | $790,000 |
Source: MRED as distributed by MLS GRID #08928045 Report a problem | ||
Public tax history
| Year | Property taxes | Tax assessment |
|---|---|---|
| 2024 | $18,737 +9% | $93,162 +13.6% |
| 2023 | $17,195 +2.7% | $81,999 |
| 2022 | $16,737 +2% | $81,999 |
| 2021 | $16,410 -17.6% | $81,999 -8.3% |
| 2020 | $19,917 +2.1% | $89,386 -7.9% |
| 2019 | $19,503 +1.7% | $97,105 |
| 2018 | $19,185 +8.9% | $97,105 +17.8% |
| 2017 | $17,609 +3.2% | $82,464 |
| 2016 | $17,064 | $82,464 |
Find assessor info on the county website
Monthly payment
Est. payment
Payment breakdown
Explore the cost of this home by adjusting the details. Changes won't be saved.Climate risks
Neighborhood: Lake View
Nearby schools
Schools provided by the listing agent
- Elementary: Harriet Tubman Elementary School
- Middle: Harriett Tubman Elementary Schoo
- High: Lincoln Park High School
- District: 299
Source: MRED as distributed by MLS GRID. This data may not be complete. We recommend contacting the local school district to confirm school assignments for this home.


Similar homes
- $1,269,0003 bd3 ba3.1k sqft811 W Aldine Ave APT 6S, Chicago, IL 60657New
 MLS ID #12736042, Jennifer Ames, Engel & Voelkers Chicago. MRED as distributed by MLS GRID
 - $1,150,0004 bd3 ba2.8k sqft3547 N Reta Ave #101, Chicago, IL 60657Active
 MLS ID #12712780, Nayibe Garces, Prello Realty. MRED as distributed by MLS GRID
 - $1,099,0003 bd3 ba-- sqft708 W Schubert Ave #B, Chicago, IL 60614New
 MLS ID #12751112, Justin Penn, Keller Williams ONEChicago. MRED as distributed by MLS GRID
 - $899,9003 bd3 ba-- sqft3056 N Lincoln Ave #3, Chicago, IL 60657New
 MLS ID #12754058, Luke A Jorwic, Jameson Sotheby's Intl Realty. MRED as distributed by MLS GRID
