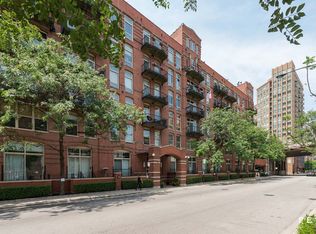
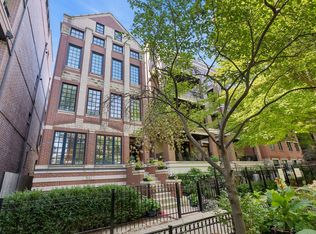
$765,300
2 bd2 ba1.8k sqft
811 W Aldine Ave APT 2S, Chicago, IL 60657
Off Market

Listing description withheld by the listing agent.
Zillow last checked:
Listing updated:
Jennifer Ames (773)908-3632,
Engel & Voelkers Chicago

Not available
Estimated sales range
Not available
Not available
| Date | Event | Price |
|---|---|---|
| 9/8/2026 | Listed for sale | $1,269,000-15.4%$409/sqft |
Source:  Engel & Volkers #12736042 Report a problem Engel & Volkers #12736042 Report a problem | ||
| 8/6/2026 | Listing removed | $1,499,999$484/sqft |
Source:  MRED as distributed by MLS GRID #12673337 Report a problem MRED as distributed by MLS GRID #12673337 Report a problem | ||
| 7/2/2026 | Price change | $1,499,999-6.3%$484/sqft |
Source: MRED as distributed by MLS GRID #12673337 Report a problem | ||
| 6/10/2026 | Listed for sale | $1,599,999-5.7%$516/sqft |
Source: MRED as distributed by MLS GRID #12673337 Report a problem | ||
| 6/9/2026 | Listing removed | $1,697,000$547/sqft |
Source: MRED as distributed by MLS GRID #12651995 Report a problem | ||
| 5/26/2026 | Listed for sale | $1,697,000+104.5%$547/sqft |
Source: MRED as distributed by MLS GRID #12651995 Report a problem | ||
| 2/18/2020 | Sold | $830,000-5.1%$268/sqft |
Source: MRED as distributed by MLS GRID #10447347 Report a problem | ||
| 11/22/2019 | Pending sale | $875,000$282/sqft |
Source: Coldwell Banker Residential Brokerage - Oak Park #10447347 Report a problem | ||
| 10/18/2019 | Price change | $875,000-2.7%$282/sqft |
Source: Coldwell Banker Residential Brokerage - Oak Park #10447347 Report a problem | ||
| 10/2/2019 | Price change | $899,000-10.1%$290/sqft |
Source: Coldwell Banker Residential Brokerage - Oak Park #10447347 Report a problem | ||
| 6/1/2017 | Price change | $999,999-13%$323/sqft |
Source: Baird & Warner #09666704 Report a problem | ||
| 5/2/2017 | Price change | $1,149,000-4.2%$371/sqft |
Source: Baird & Warner #09666704 Report a problem | ||
| 3/21/2017 | Listed for sale | $1,199,000$387/sqft |
Source: Baird & Warner #09666704 Report a problem | ||
| 10/25/2016 | Listing removed | $1,199,000$387/sqft |
Source: Baird & Warner #09320761 Report a problem | ||
| 7/27/2016 | Price change | $1,199,000-4%$387/sqft |
Source: Baird & Warner #09320761 Report a problem | ||
| 6/14/2016 | Price change | $1,249,000-3.8%$403/sqft |
Source: Baird & Warner #09320761 Report a problem | ||
| 3/9/2016 | Listed for sale | $1,299,000$419/sqft |
Source: Baird & Warner #09159737 Report a problem | ||
| Year | Property taxes | Tax assessment |
|---|---|---|
| 2014 | $15,521 +2% | $80,096 |
| 2013 | $15,219 +2.5% | $80,096 |
| 2012 | $14,850 +8.2% | $80,096 -0.5% |
| 2011 | $13,721 -1.7% | $80,532 |
| 2010 | $13,959 +8.6% | $80,532 |
| 2009 | $12,854 +14.1% | $80,532 +0.2% |
| 2008 | $11,263 -1.3% | $80,359 |
| 2007 | $11,413 -1.1% | $80,359 |
| 2006 | $11,536 -1.9% | $80,359 +11.6% |
| 2005 | $11,761 +1% | $71,978 |
| 2004 | $11,643 +2.2% | $71,978 |
| 2003 | $11,390 | $71,978 |
Source: MRED as distributed by MLS GRID. This data may not be complete. We recommend contacting the local school district to confirm school assignments for this home.


A local agent can set up tours, give advice and negotiate with sellers.