INCREDIBLE BUYER INCENTIVES: $9,000 MORTGAGE CONCESSION. Seller will pay up to $9,000 at closing towards your interest rate buydown if you finance with lender of sellers choice.
2923 E Inca Ln in San Tan Valley has approximately 2,757 square feet of living space on one level. Built in 2019, the home has a kitchen with a large island, pendant lighting, dark cabinetry, and wall ovens. An adjoining dining area connects to the living room, which features a fireplace and built-in cabinetry. The primary bedroom has a walk-in closet and an adjoining bathroom with dual sinks and a separate shower. Additional rooms provide flexible space across the layout, with two full bathrooms and a half bath in total. A covered rear patio opens to a yard with lawn, gravel areas, and storage sheds. Included 1
For sale
Price cut: $24K (10/8)
$575,000
2923 E INCA Lane, San Tan Valley, AZ 85140
3beds
2,697sqft
Single Family Residence
Built in 2019
9,978 Square Feet Lot
$-- Zestimate®
$213/sqft
$125/mo HOA
What's special
Separate showerWall ovensYard with lawnAdjoining dining areaBuilt-in cabinetryCovered rear patioPendant lighting
- 23 days
- 231
- 9
Likely to sell faster than
Zillow last checked:
Listing updated:
Listed by:
Tara Jones homes@opendoor.com,
Opendoor Brokerage, LLC,
Naseem Mirza 619-650-6577,
Opendoor Brokerage, LLC
Source: ARMLS,MLS#: 7080120
Facts & features
Interior
Bedrooms & bathrooms
- Bedrooms: 3
- Bathrooms: 3
- Full bathrooms: 2
- 1/2 bathrooms: 1
Heating
- Natural Gas
Cooling
- Other
Appliances
- Included: Built-in Microwave, Dishwasher
Features
- Non-laminate Counter, Eat-in Kitchen, Kitchen Island, 3/4 Bath Master Bdrm
- Has basement: No
- Has fireplace: No
Interior area
- Total structure area: 2,697
- Total interior livable area: 2,697 sqft
Property
Parking
- Total spaces: 2
- Parking features: Garage
- Garage spaces: 2
Features
- Stories: 1
- Spa features: None
- Fencing: Block
Lot
- Size: 9,978 Square Feet
- Features: Desert Back, Natural Desert Front
Details
- Parcel number: 10921520
Construction
Type & style
- Home type: SingleFamily
- Property subtype: Single Family Residence
Materials
- Synthetic Stucco, Wood Frame, Painted
- Roof: Tile
Condition
- Year built: 2019
Utilities & green energy
- Sewer: Public Sewer
Community & HOA
Community
- Security: Security System Owned
- Subdivision: PALOMA RANCH
HOA
- Has HOA: Yes
- Services included: Maintenance Grounds
- HOA fee: $125 monthly
- HOA name: Paloma Ranch Homeown
- HOA phone: 480-347-1900
Location
- Region: San Tan Valley
Financial & listing details
- Price per square foot: $213/sqft
- Tax assessed value: $585,801
- Annual tax amount: $2,736
- Date on market: 9/15/2026
- Cumulative days on market: 24 days
- Listing terms: VA Loan,Cash,Conventional
- Ownership: Fee Simple
Estimated market value
Not available
Estimated sales range
Not available
Not available
Price history
| Date | Event | Price |
|---|---|---|
| 10/8/2026 | Price change | $575,000-4%$213/sqft |
Source:  ARMLS #7080120 Report a problem ARMLS #7080120 Report a problem | ||
| 9/24/2026 | Price change | $599,000-3.4%$222/sqft |
Source: ARMLS #7080120 Report a problem | ||
| 9/14/2026 | Listed for sale | $620,000$230/sqft |
Source: ARMLS #7080120 Report a problem | ||
| 9/1/2026 | Sold | $620,000+55.5%$230/sqft |
Source: Public Record Report a problem | ||
| 1/23/2020 | Sold | $398,707$148/sqft |
Source: Public Record Report a problem | ||
Public tax history
| Year | Property taxes | Tax assessment |
|---|---|---|
| 2026 | $2,736 +2.5% | $58,579 +0.3% |
| 2025 | $2,669 -0.7% | $58,384 -7% |
| 2024 | $2,688 -0.6% | $62,790 +22.6% |
| 2023 | $2,704 -3.6% | $51,226 -15.1% |
| 2022 | $2,805 +748.1% | $60,354 +16.7% |
| 2021 | $331 +3.7% | $51,696 +1051.4% |
| 2020 | $319 | $4,490 |
Find assessor info on the county website
Monthly payment
Est. payment
Payment breakdown
Explore the cost of this home by adjusting the details. Changes won't be saved.Climate risks
Neighborhood: 85140
Nearby schools
Schools provided by the listing agent
- Elementary: Ranch Elementary School
- Middle: J. O. Combs Middle School
- High: Combs High School
- District: J O Combs Unified School District
Source: ARMLS. This data may not be complete. We recommend contacting the local school district to confirm school assignments for this home.
- $638,700-- bd-- ba3k sqft2947 E Inca Ln, San Tan Valley, AZ 85140Off Market
- $568,900-- bd3 ba1.9k sqft2901 E Inca Ln, San Tan Valley, AZ 85140Off Market
- $577,3004 bd3 ba2.5k sqft2967 E Inca Ln, San Tan Valley, AZ 85140Off Market
- $604,5003 bd2 ba2.6k sqft2879 E Inca Ln, San Tan Valley, AZ 85140Off Market

Similar homes
- $529,0004 bd2 ba2k sqft40462 N CAPE WRATH Drive, San Tan Valley, AZ 85140For Sale
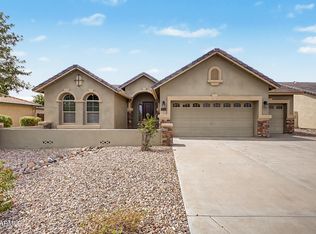 MLS ID #7080777, Gerardo Bernal, My Home Group Real Estate. ARMLS
 - $495,0003 bd3 ba2.5k sqft1487 E ANGELINE Avenue, San Tan Valley, AZ 85140For Sale
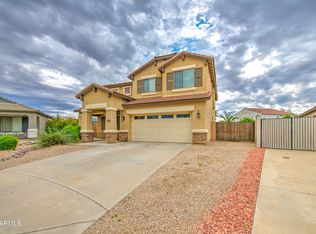 MLS ID #7087475, Alonso Lomeli, At Home Real Estate Arizona. ARMLS
 - $381,0004 bd3 ba2.4k sqft1390 E RYAN Road, San Tan Valley, AZ 85140For Sale
 MLS ID #7071900, Tara Jones, Opendoor Brokerage, LLC. ARMLS
 - $569,9005 bd3 ba2.9k sqft22484 E MARSH Road, Queen Creek, AZ 85142For Sale
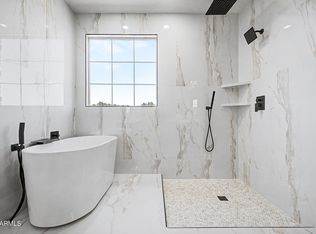 MLS ID #7031661, Sharon Coffman, East Valley Real Estate Group. ARMLS
