Welcome to 2924 Amanda Lakes Drive, an exceptional residence nestled on a picturesque 0.671-acre lot in the highly sought-after Amanda Lakes Subdivision within the Shawnee School District. Offering approximately 3,163 square feet of beautifully maintained living space, plus an additional 1,200 square feet of finished lower-level living area, this impressive home combines timeless elegance with everyday comfort.
Designed for both refined entertaining and relaxed family living, this spacious two-story home features 4 generously sized bedrooms and 3.5 baths. The inviting family room is highlighted by a warm gas fireplace, while the formal dining room provides the perfect setting for holiday gatherings and special occasions. The finished lower level offers exceptional versatility with abundant space for recreation, a home theater, fitness area, or additional living quarters.
Step outside to your own private retreat, where mature trees surround the expansive backyard, creating a serene setting for outdoor enjoyment. A spacious deck and large patio provide ideal spaces for entertaining or simply unwinding in the beauty of the landscape.
Thoughtfully updated for peace of mind, recent improvements include a new furnace and central air (2025), a newer roof, an exterior sump pump, and a water-powered backup sump pump. A 3-car attached garage offers ample room for vehicles, storage, and hobbies.
Combining generous living spaces, quality updates, and an outstanding location, this exceptional property presents a rare opportunity to own one of Amanda Lakes' finest homes. Experience the lifestyle you've been waiting for--schedule your private tour today.
Pending
$495,000
2924 Amanda Lakes Dr, Lima, OH 45805
4beds
3,163sqft
:
Get pre-qualified$3,278/mo
Single Family Residence
Built in 1994
0.67 Acres Lot
$-- Zestimate®
$156/sqft
$13/mo HOA
What's special
Spacious two-story home
- 19 days |
- 542 |
- 23 |
Likely to sell faster than
Zillow last checked:
Listing updated:
Listed by:
James Spyker 419-234-5305,
Ron Spencer Real Estate
Source: WCAR OH,MLS#: 310779
Facts & features
Interior
Bedrooms & bathrooms
- Bedrooms: 4
- Bathrooms: 4
- Full bathrooms: 3
- 1/2 bathrooms: 1
Bedroom 1
- Description: Primary Bedroom
- Level: First
- Area: 195 Square Feet
- Dimensions: 15 x 13
Bedroom 2
- Level: Second
- Area: 156 Square Feet
- Dimensions: 12 x 13
Bedroom 3
- Level: Second
- Area: 156 Square Feet
- Dimensions: 12 x 13
Bedroom 4
- Level: Second
- Area: 260 Square Feet
- Dimensions: 20 x 13
Dining room
- Level: First
- Area: 143 Square Feet
- Dimensions: 13 x 11
Family room
- Description: Gas FP
- Level: First
- Area: 240 Square Feet
- Dimensions: 16 x 15
Game room
- Level: Basement
- Area: 645 Square Feet
- Dimensions: 21.5 x 30
Kitchen
- Description: Eat in Kitchen
- Level: First
- Area: 378 Square Feet
- Dimensions: 27 x 14
Laundry
- Level: First
- Area: 84 Square Feet
- Dimensions: 12 x 7
Living room
- Level: First
- Area: 240 Square Feet
- Dimensions: 20 x 12
Other
- Level: Basement
- Area: 73.5 Square Feet
- Dimensions: 10.5 x 7
Office
- Level: First
- Area: 156 Square Feet
- Dimensions: 13 x 12
Other
- Level: Basement
- Area: 135 Square Feet
- Dimensions: 13.5 x 10
Other
- Level: Basement
- Area: 332.5 Square Feet
- Dimensions: 23.75 x 14
Heating
- Natural Gas
Cooling
- Central Air
Appliances
- Included: Dishwasher, Disposal, Dryer, Gas Cooktop, Gas Water Heater, Microwave, Oven, Refrigerator, Washer
Features
- Flooring: Carpet, Hardwood, Tile
- Basement: Concrete,Partially Finished
- Has fireplace: Yes
- Fireplace features: Gas Log
Interior area
- Total structure area: 3,163
- Total interior livable area: 3,163 sqft
- Finished area below ground: 1,200
Property
Parking
- Total spaces: 3
- Parking features: Garage Door Opener, Attached, See Remarks
- Attached garage spaces: 3
Features
- Levels: Two
- Patio & porch: Deck, Patio
Lot
- Size: 0.67 Acres
- Features: Shaded Lot
Details
- Parcel number: 46170101031000
- Zoning description: Residential
- Special conditions: Fair Market
Construction
Type & style
- Home type: SingleFamily
- Property subtype: Single Family Residence
Materials
- HardiPlank Type, Stone
- Foundation: Other, See Remarks
Condition
- Year built: 1994
Utilities & green energy
- Sewer: Public Sewer
- Water: Public
Community & HOA
HOA
- Has HOA: Yes
- HOA fee: $150 annually
Location
- Region: Lima
Financial & listing details
- Price per square foot: $156/sqft
- Tax assessed value: $337,700
- Annual tax amount: $5,609
- Date on market: 7/9/2026
- Listing terms: Cash,Conventional,FHA,VA Loan
Estimated market value
Not available
Estimated sales range
Not available
Not available
Price history
| Date | Event | Price |
|---|---|---|
| 7/9/2026 | Pending sale | $495,000$156/sqft |
Source:  WCAR OH #310779 Report a problem WCAR OH #310779 Report a problem | ||
| 7/9/2026 | Listed for sale | $495,000+38.3%$156/sqft |
Source: WCAR OH #310779 Report a problem | ||
| 6/18/2008 | Sold | $358,000+2.3%$113/sqft |
Source: Public Record Report a problem | ||
| 7/21/1997 | Sold | $350,000-0.1%$111/sqft |
Source: Public Record Report a problem | ||
| 6/7/1995 | Sold | $350,300+1067.7%$111/sqft |
Source: Public Record Report a problem | ||
| 7/7/1994 | Sold | $30,000$9/sqft |
Source: Public Record Report a problem | ||
Public tax history
| Year | Property taxes | Tax assessment |
|---|---|---|
| 2024 | $5,764 -7.5% | $118,200 +5% |
| 2023 | $6,229 -0.5% | $112,560 |
| 2022 | $6,263 -0.5% | $112,560 |
| 2021 | $6,292 +29.9% | $112,560 +9.1% |
| 2020 | $4,842 -2.8% | $103,180 |
| 2019 | $4,982 +0.4% | $103,180 |
| 2018 | $4,964 +1% | $103,180 +4.3% |
| 2017 | $4,913 +0.9% | $98,910 |
| 2016 | $4,868 -0.2% | $98,910 |
| 2015 | $4,876 -4.9% | $98,910 -4% |
| 2014 | $5,127 +1.4% | $103,010 |
| 2013 | $5,056 +1.6% | $103,010 |
| 2012 | $4,977 -13.3% | $103,010 -16% |
| 2011 | $5,738 +0.4% | $122,650 |
| 2010 | $5,716 +1% | $122,650 |
| 2009 | $5,662 -13.5% | $122,650 -13.1% |
| 2008 | $6,544 +3.5% | $141,130 |
| 2007 | $6,320 -27.2% | $141,130 +0% |
| 2006 | $8,678 +12.1% | $141,120 +10% |
| 2005 | $7,744 +0.1% | $128,275 |
| 2004 | $7,733 +8.6% | $128,275 |
| 2003 | $7,120 -0.1% | $128,275 +1.3% |
| 2002 | $7,128 +1.8% | $126,595 |
| 2001 | $7,001 -1.4% | $126,595 |
| 2000 | $7,102 +5% | $126,595 +5% |
| 1999 | $6,765 | $120,575 |
Find assessor info on the county website
Monthly payment
Est. payment
Payment breakdown
Explore the cost of this home by adjusting the details. Changes won't be saved.Climate risks
Neighborhood: 45805
Nearby schools
GreatSchools rating
- 5/10Maplewood Elementary SchoolGrades: 3-4Distance: 1 mi
- 7/10Shawnee Middle SchoolGrades: 5-8Distance: 1.1 mi
- 7/10Shawnee High SchoolGrades: 9-12Distance: 1 mi
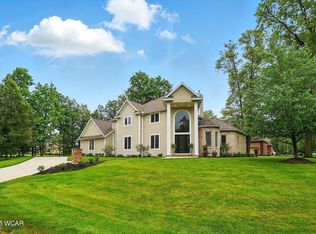
- $530,0004 bd4 ba3.2k sqft4340 Wintergreen Dr, Lima, OH 45805Sold
- $585,2004 bd3 ba3.6k sqft2882 Amanda Lakes Dr, Lima, OH 45805Off Market
- $523,4005 bd3 ba3.8k sqft2933 Amanda Lakes Dr, Lima, OH 45805Off Market
- $458,4004 bd4 ba2.2k sqft2901 Amanda Lakes Dr, Lima, OH 45805Off Market
- $572,3003 bd3 ba2.7k sqft4410 Wintergreen Dr, Lima, OH 45805Off Market
- $599,8004 bd4 ba3.4k sqft2838 Amanda Lakes Dr, Lima, OH 45805Off Market
- $31,000-- bd-- ba-- sqft2959 Amanda Lakes Dr, Lima, OH 45805Off Market
- $508,5004 bd3 ba3.1k sqft4347 Wintergreen Dr, Lima, OH 45805Off Market
A local agent can set up tours, give advice and negotiate with sellers.
A local lender can help you make sure your offer is ready when you are.
Similar homes
- $495,0003 bd4 ba2.3k sqft3938 Fort Amanda Rd, Lima, OH 45805For Sale

 MLS ID #310670, Diane Frymyer, Choice Properties Real Estate, Inc.. WCAR OH
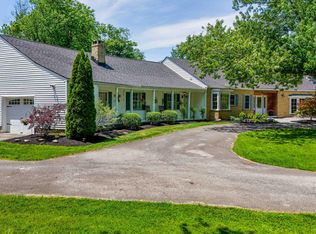
 - $499,0004 bd4 ba3.4k sqft1410 Winghaven Dr, Lima, OH 45805For Sale
 MLS ID #310495, Eric Schnipke, Choice Properties Real Estate, Inc.. WCAR OH
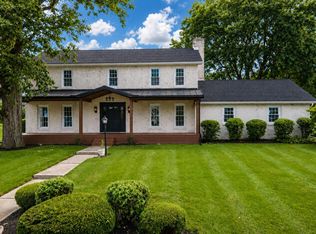
 - $459,9003 bd3 ba2.6k sqft2320 London Dr, Lima, OH 45805For Sale
 MLS ID #310954, Hunter Joseph, Doyle Realtors. WCAR OH
 - $480,0005 bd3 ba3.2k sqft3065 Lakeshore Dr, Lima, OH 45806For Sale
 MLS ID #310278, Maria Sanko, CCR Realtors. WCAR OH
 - $579,9004 bd3 ba2.6k sqft4095 Spencerville Rd, Lima, OH 45805For SaleMLS ID #310314, Jason Liening, Cowan, Realtors. WCAR OH
- $720,0004 bd5 ba4k sqft2905 Oak Hill Ct, Lima, OH 45805For SaleMLS ID #309073, Maria Sanko, CCR Realtors. WCAR OH
- $460,0003 bd3 ba2.4k sqft2528 Glen Arbor Dr, Lima, OH 45805For SaleMLS ID #310737, Dawn Iiames, CCR Realtors. WCAR OH
- $544,9004 bd4 ba3.2k sqft1421 Shawnee Rd, Lima, OH 45805For SaleMLS ID #310228, Brooke Hanneman, Vision Point Realty LLC. WCAR OH
- $545,0005 bd3 ba3.2k sqft2350 S Wapakoneta Rd, Lima, OH 45805For SaleMLS ID #309858, Sarah Spencer, KW Greater Columbus Realty. WCAR OH
- $399,9003 bd3 ba1.8k sqft619 Atalan Trl, Lima, OH 45805For SaleMLS ID #310727, Tera Knebel, Schrader Realty. WCAR OH
- $425,0004 bd3 ba3.3k sqft1440 W Market St, Lima, OH 45805For SaleMLS ID #10004809, Tyler Secrist, Century 21 Sunway Realty. NORIS
- $425,0004 bd3 ba3.8k sqft2612 Hummingbird St, Lima, OH 45807For Sale By Owner
- $549,9004 bd5 ba3.9k sqft391 N Fernwood Dr, Lima, OH 45805For SaleMLS ID #310481, Ann Trueblood-Stiles, CCR Realtors. WCAR OH
- $315,0004 bd3 ba2.5k sqft1444 Timberlane Dr, Lima, OH 45805For Sale
 MLS ID #1045609, Andrew Klausing, Plus One Professionals. WRIST
 - $519,9004 bd3 ba3.1k sqft428 W 4th St, Spencerville, OH 45887For SaleMLS ID #310629, Jill MacDonald, Choice Properties Real Estate, Inc.. WCAR OH
- $265,0003 bd3 ba1.8k sqft1619 Wendell Ave, Lima, OH 45805For SaleMLS ID #310917, Connie Thompson, Superior Plus Realtors. WCAR OH
- $275,0004 bd3 ba2.5k sqft1727 Lowell Ave, Lima, OH 45805For SaleMLS ID #310427, Judy Dickman, Superior Plus Realtors. WCAR OH
- $419,9994 bd3 ba2.5k sqft4044 E Bluelick Rd, Lima, OH 45801For SaleMLS ID #310884, Nicholas Sanchez, CCR Realtors. WCAR OH
- $264,9003 bd2 ba1.5k sqft119 Yew Ln, Lima, OH 45806For SaleMLS ID #310459, Temple Wright, Cowan, Realtors. WCAR OH
- $429,9005 bd4 ba2k sqft2686 Pine Run, Lima, OH 45801For SaleMLS ID #310657, Jacob McKissick, County Line Real Estate. WCAR OH
