Welcome to this incredibly well maintained 3-bedroom, 2-bath home nestled on just under 2 peaceful acres, offering the perfect blend of comfort, space, and country living. This ranch home features a primary bedroom, full bath, and convenient laundry all on one floor, making everyday living easy and accessible. The spacious home is filled with natural light and abundant storage, along with an open layout and a huge living room that provides plenty of space to relax and entertain. Enjoy the warmth and ambiance of the natural gas fireplace, plus the convenience of natural gas throughout the property. Recent updates include new flooring in the kitchen and laundry areas, updated windows, and a newer roof. Outside, you'll find a 2½-car garage with room for a workshop, an additional garden shed, and a great deck overlooking the beautiful country setting. With nearly 2 acres to enjoy, there is plenty of room for gardening, recreation, or simply taking in the peaceful surroundings. This property has been lovingly cared for and offers the space, updates, and setting you've been looking for. A wonderful opportunity to enjoy comfortable country living while having all the conveniences of a well-maintained home.
For sale
$209,000
2924 S Gilmore Rd, Mount Pleasant, MI 48858
3beds
1,400sqft
Single Family Residence, Manufactured Home
Built in 1992
1.42 Acres Lot
$-- Zestimate®
$149/sqft
$-- HOA
What's special
Additional garden shedNewer roofAbundant storageUpdated windowsOpen layout
- 30 days
- 1,672
- 97
Zillow last checked:
Listing updated:
Listed by:
Amberly Zimmer amberlyzimmer@yahoo.com,
The Real Estate Company 989-621-7008
Source: NGLRMLS,MLS#: 1949481
Facts & features
Interior
Bedrooms & bathrooms
- Bedrooms: 3
- Bathrooms: 2
- Full bathrooms: 2
- Main level bathrooms: 2
- Main level bedrooms: 3
Primary bedroom
- Level: Main
- Area: 224
- Dimensions: 16 x 14
Bedroom 2
- Level: Main
- Area: 154
- Dimensions: 14 x 11
Bedroom 3
- Level: Main
- Area: 120
- Dimensions: 12 x 10
Primary bathroom
- Features: Shared
Dining room
- Level: Main
- Area: 104
- Dimensions: 13 x 8
Kitchen
- Level: Main
- Area: 130
- Dimensions: 13 x 10
Living room
- Level: Main
- Area: 390
- Dimensions: 15 x 26
Heating
- Forced Air, Natural Gas, Fireplace(s)
Cooling
- Window Unit(s)
Appliances
- Included: Refrigerator, Oven/Range, Washer, Dryer
- Laundry: Main Level
Features
- Bookcases
- Flooring: Carpet, Laminate
- Basement: Crawl Space
- Has fireplace: Yes
- Fireplace features: Gas
Interior area
- Total structure area: 1,400
- Total interior livable area: 1,400 sqft
- Finished area above ground: 1,400
- Finished area below ground: 0
Video & virtual tour
Property
Parking
- Total spaces: 2
- Parking features: Detached, Concrete Floors, Gravel
- Garage spaces: 2
Accessibility
- Accessibility features: Accessible Approach with Ramp, Accessible Full Bath
Features
- Patio & porch: Deck
- Has view: Yes
- View description: Countryside View
- Waterfront features: None
Lot
- Size: 1.42 Acres
- Dimensions: 220 x 280
- Features: Cleared, Metes and Bounds
Details
- Additional structures: Shed(s)
- Parcel number: 050174000210
- Zoning description: Residential
- Other equipment: Dish TV
Construction
Type & style
- Home type: MobileManufactured
- Architectural style: Ranch
- Property subtype: Single Family Residence, Manufactured Home
Materials
- Vinyl Siding
- Roof: Asphalt
Condition
- New construction: No
- Year built: 1992
Utilities & green energy
- Sewer: Private Sewer
- Water: Private
Community & HOA
Community
- Features: None
- Subdivision: Deerfield Twnshp
HOA
- Services included: None
Location
- Region: Mount Pleasant
Financial & listing details
- Price per square foot: $149/sqft
- Tax assessed value: $37,668
- Annual tax amount: $1,012
- Price range: $209K - $209K
- Date on market: 8/19/2026
- Cumulative days on market: 30 days
- Listing agreement: Exclusive Right Sell
- Listing terms: Conventional,Cash,FHA,USDA Loan
- Ownership type: Private Owner
- Road surface type: Gravel
Estimated market value
Not available
Estimated sales range
Not available
Not available
Price history
| Date | Event | Price |
|---|---|---|
| 8/19/2026 | Listed for sale | $209,000$149/sqft |
Source:  NGLRMLS #1949481 Report a problem NGLRMLS #1949481 Report a problem | ||
Public tax history
| Year | Property taxes | Tax assessment |
|---|---|---|
| 2018 | -- | -- |
| 2017 | $980 -100% | $44,100 +3.8% |
| 2016 | $8,016,383 | $42,500 +2.9% |
| 2015 | -- | $41,300 +11.6% |
| 2014 | -- | $37,000 -0.5% |
| 2011 | -- | $37,200 -9% |
| 2010 | -- | $40,900 +2.8% |
| 2003 | -- | $39,800 |
Find assessor info on the county website
Monthly payment
Climate risks
Neighborhood: 48858
Nearby schools
Schools provided by the listing agent
- District: Mount Pleasant City School District
Source: NGLRMLS. This data may not be complete. We recommend contacting the local school district to confirm school assignments for this home.
- $299,200-- bd-- ba-- sqft4082 W Remus Rd, Mount Pleasant, MI 48858Off Market
- $74,800-- bd-- ba-- sqft2858 S Gilmore Rd, Mount Pleasant, MI 48858Off Market
- $198,700-- bd-- ba-- sqft2858 S Gilmore Rd, Mount Pleasant, MI 48858Off Market
- $435,0004 bd2 ba3k sqft2790 S Gilmore Rd, Mount Pleasant, MI 48858Sold
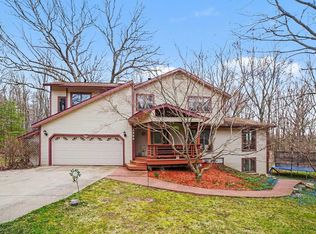
Similar homes
- $--3 bd2 ba1.4k sqft2435 W Blanchard Rd, Mount Pleasant, MI 48858Auction
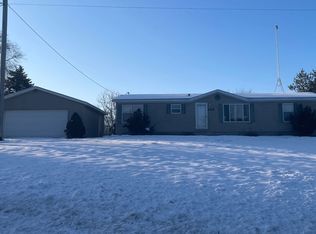 ServiceLink Auction
 - $255,0003 bd2 ba1.6k sqft2410 S Loomis Rd, Mount Pleasant, MI 48858For Sale

 MLS ID #50221774, Tracy Sampson, RE/MAX of Midland. MiRealSource
 - $165,0003 bd2 ba1.7k sqft2901 S Leaton Rd, Mount Pleasant, MI 48858For Sale
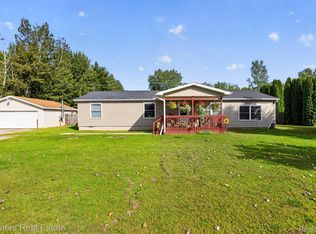
 MLS ID #20261073507, Nicholas Bonstelle, Partners Real Estate Professionals PC. Realcomp II
 - $244,0003 bd2 ba1.4k sqft1821 E Michigan Ave, Mount Pleasant, MI 48858For Sale
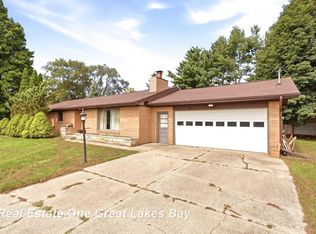 MLS ID #50222198, Alyse Schian, Real Estate One Great Lakes Bay. MiRealSource
 - $199,0003 bd2 ba1.8k sqft965 E Remus Rd, Mount Pleasant, MI 48858For Sale
 MLS ID #26040717, Kayla Gomez, Five Star Real Estate-Lansing. MichRIC
 - $225,0004 bd2 ba1.5k sqft1022 Circle Dr, Lake Isabella, MI 48893For SaleMLS ID #26049847, Shaila Powell, Five Star Real Estate (E. Division). MichRIC
- $165,0003 bd1 ba1.1k sqft1753 Airway Dr, Mount Pleasant, MI 48858For SaleMLS ID #50222107, Paul Clarke, Modern Realty. MiRealSource
- $230,0003 bd2 ba1.1k sqft3741 S Shepherd Rd, Mount Pleasant, MI 48858For SaleMLS ID #26046675, Jeremy Rhodes, Cornerstone Real Estate. MichRIC
- $247,0003 bd1 ba1.9k sqft7107 Bellevue Dr, Mount Pleasant, MI 48858For Sale
 MLS ID #201842840, Mary Jane Gepford, Real Broker LLC - Petoskey. WWMLS
 - $204,9004 bd1 ba1.6k sqft6054 E Almy Rd, Vestaburg, MI 48891For SaleMLS ID #26049318, Brittany Felde, Felde Realty. MichRIC
