2925 41st Street, Des Moines, IA 50317
4-bedroom, 2-bath home for sale in Des Moines, Iowa 50317. This east Des Moines home offers hardwood floors throughout the main level, newer double-hung windows, a spacious living room, kitchen, dining area, and finished basement space. The basement features newer carpet and an added egress window, providing additional living space, natural light, and safety.
The main level hardwood flooring, updated windows, four bedrooms, two bathrooms, and basement make this home a strong option for buyers seeking a Des Moines starter home, family home, investment property, or affordable home near the east side of Des Moines.
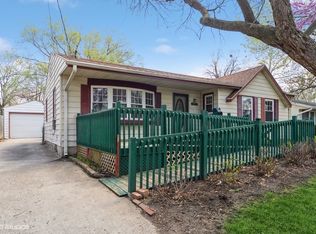
Outside features include a front porch and detached garage with full spray-foam insulation for improved insulation and energy efficiency. The detached garage provides additional parking and storage.
Located at 2925 41st Street in Des Moines, IA 50317, this property is convenient to east Des Moines shopping, restaurants, schools, parks, major roads, and area amenities. Search terms include Des Moines real estate, homes for sale in Des Moines IA, 50317 homes for sale, east Des Moines homes, 4-bedroom homes Des Moines, 2-bath homes Des Moines, homes with hardwood floors, homes with finished basements, homes with detached garages, and Des Moines investment properties.
Pending
Price cut: $15K (8/31)
$220,000
2925 E 41st St, Des Moines, IA 50317
4beds
1,215sqft
Single Family Residence
Built in 1962
9,334 Square Feet Lot
$215,400 Zestimate®
$181/sqft
$-- HOA
What's special
Finished basement spaceNewer double-hung windowsFront porchDining area
- 35 days
- 65
- 4
Likely to sell faster than
Zillow last checked:
Listing updated:
Listed by:
Bryan Curtis (515)770-2491,
Attain RE
Source: DMMLS,MLS#: 740656 Originating MLS: Des Moines Area Association of REALTORS
Originating MLS: Des Moines Area Association of REALTORSFacts & features
Interior
Bedrooms & bathrooms
- Bedrooms: 4
- Bathrooms: 2
- Full bathrooms: 1
- 3/4 bathrooms: 1
- Main level bedrooms: 3
Heating
- Forced Air, Gas, Natural Gas
Cooling
- Central Air
Appliances
- Included: Dishwasher, Microwave, Refrigerator, Stove
Features
- Dining Area
- Flooring: Carpet, Hardwood
- Basement: Egress Windows,Partially Finished
Interior area
- Total structure area: 1,215
- Total interior livable area: 1,215 sqft
- Finished area below ground: 200
Video & virtual tour
Property
Parking
- Total spaces: 1
- Parking features: Detached, Garage, One Car Garage
- Garage spaces: 1
Features
- Stories: 1
Lot
- Size: 9,334 Square Feet
- Dimensions: 74 x 125
- Features: Corner Lot
Details
- Parcel number: 06007928089000
- Zoning: N38
Construction
Type & style
- Home type: SingleFamily
- Architectural style: Ranch
- Property subtype: Single Family Residence
Materials
- Brick
- Foundation: Poured
- Roof: Asphalt,Shingle
Condition
- Year built: 1962
Utilities & green energy
- Sewer: Public Sewer
- Water: Public
Community & HOA
Community
- Features: Sidewalks
HOA
- Has HOA: No
Location
- Region: Des Moines
Financial & listing details
- Price per square foot: $181/sqft
- Tax assessed value: $254,100
- Annual tax amount: $4,789
- Date on market: 5/27/2026
- Cumulative days on market: 135 days
- Listing terms: Cash,Conventional
- Road surface type: Concrete
Estimated market value
$215,400
$205,000 - $226,000
$1,778/mo
Price history
| Date | Event | Price |
|---|---|---|
| 9/4/2026 | Pending sale | $220,000$181/sqft |
Source:  DMMLS #740656 Report a problem DMMLS #740656 Report a problem | ||
| 8/31/2026 | Price change | $220,000-6.4%$181/sqft |
Source: DMMLS #740656 Report a problem | ||
| 7/9/2026 | Price change | $235,000-5.2%$193/sqft |
Source: DMMLS #740656 Report a problem | ||
| 5/27/2026 | Listed for sale | $248,000+24%$204/sqft |
Source: DMMLS #740656 Report a problem | ||
| 10/24/2022 | Sold | $200,000-2.4%$165/sqft |
Source: DMMLS #658762 Report a problem | ||
| 9/24/2022 | Pending sale | $205,000$169/sqft |
Source: DMMLS #658762 Report a problem | ||
| 9/22/2022 | Listed for sale | $205,000$169/sqft |
Source: DMMLS #658762 Report a problem | ||
| 9/8/2022 | Pending sale | $205,000$169/sqft |
Source: DMMLS #658762 Report a problem | ||
| 8/24/2022 | Listed for sale | $205,000$169/sqft |
Source: DMMLS #658762 Report a problem | ||
Public tax history
| Year | Property taxes | Tax assessment |
|---|---|---|
| 2025 | -- | $254,100 +12.6% |
| 2024 | $4,438 +12.1% | $225,600 |
| 2023 | $3,960 +0.8% | $225,600 +25.1% |
| 2022 | $3,928 +1.1% | $180,300 |
| 2021 | $3,886 -3.6% | $180,300 +7.6% |
| 2020 | $4,030 +10% | $167,600 |
| 2019 | $3,664 +1.2% | $167,600 +13.2% |
| 2018 | $3,620 | $148,100 |
| 2017 | $3,620 +9.2% | $148,100 +7.5% |
| 2016 | $3,314 | $137,800 |
| 2015 | $3,314 +8.9% | $137,800 +5% |
| 2014 | $3,044 | $131,200 |
| 2013 | -- | $131,200 -0.2% |
| 2012 | -- | $131,400 |
| 2011 | -- | $131,400 -3.8% |
| 2010 | -- | $136,600 |
| 2009 | -- | $136,600 +2.9% |
| 2008 | -- | $132,700 |
| 2007 | -- | $132,700 -2.3% |
| 2006 | -- | $135,800 |
| 2005 | -- | $135,800 +15% |
| 2003 | -- | $118,120 +10.2% |
| 2002 | -- | $107,150 |
| 2001 | -- | $107,150 |
Find assessor info on the county website
Monthly payment
Est. payment
Payment breakdown
Explore the cost of this home by adjusting the details. Changes won't be saved.Climate risks
Neighborhood: Sheridan Gardens
Nearby schools
Schools provided by the listing agent
- District: Des Moines Independent
Source: DMMLS. This data may not be complete. We recommend contacting the local school district to confirm school assignments for this home.

Similar homes
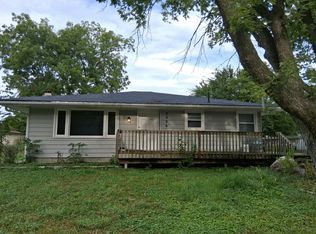
- $--3 bd1 ba1k sqft2326 E 39th Ct, Des Moines, IA 50317Auction
 Auction.com 2
 - $224,9003 bd2 ba1k sqft2300 Richland Dr, Des Moines, IA 50317For Sale
 MLS ID #749799, Kathy Swanson, RE/MAX Concepts. DMMLS
 - $212,0003 bd1 ba832 sqft2004 E 33rd St, Des Moines, IA 50317For Sale
 MLS ID #750481, Micole Chapman, RE/MAX Concepts. DMMLS
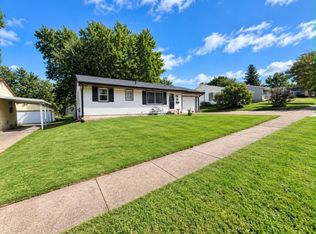
 - $200,0002 bd1 ba864 sqft3841 E 39th Ct, Des Moines, IA 50317For Sale
 MLS ID #748909, Lissa Baker, RE/MAX Revolution. DMMLS
