Home features a newer kitchen, open to dining area, stainless appliances includes new stove.
Updated full bath has walk in shower. Main floor is freshly painted. Has sunroom/family room
across back which opens to large fenced back yard. Basement is partially finished with partial
bath.
Well maintained neighborhood in Sheridan Park.
Foreclosed
Est. $209,700
2919 E 41st St, Des Moines, IA 50317
2beds
1,116sqft
Single Family Residence
Built in 1961
9,975 Square Feet Lot
$209,700 Zestimate®
$188/sqft
$-- HOA
What's special
Newer kitchenStainless appliancesOpen to dining areaWalk in shower
- 556 days
- 1
- 0
Zillow last checked:
Listing updated:
Listed by:
Sue Mears (515)490-5417,
LPT Realty, LLC,
Elaine Miller 515-202-3095,
LPT Realty, LLC
Source: DMMLS,MLS#: 716409 Originating MLS: Des Moines Area Association of REALTORS
Originating MLS: Des Moines Area Association of REALTORSFacts & features
Interior
Bedrooms & bathrooms
- Bedrooms: 2
- Bathrooms: 4
- Full bathrooms: 1
- 3/4 bathrooms: 1
- 1/2 bathrooms: 2
- Main level bedrooms: 2
Heating
- Forced Air, Gas, Natural Gas
Cooling
- Central Air
Appliances
- Included: Dryer, Dishwasher, Microwave, Refrigerator, Stove, Washer
Features
- Dining Area
Interior area
- Total structure area: 1,116
- Total interior livable area: 1,116 sqft
- Finished area below ground: 0
Property
Parking
- Total spaces: 1
- Parking features: Detached, Garage, One Car Garage
- Garage spaces: 1
Accessibility
- Accessibility features: Low Threshold Shower, Accessible Approach with Ramp
Features
- Exterior features: Fully Fenced
- Fencing: Chain Link,Full
Lot
- Size: 9,975 Square Feet
- Dimensions: 60 x 166
Details
- Parcel number: 06007928088000
- Zoning: N3A
Construction
Type & style
- Home type: SingleFamily
- Architectural style: Ranch
- Property subtype: Single Family Residence
Materials
- Metal Siding
- Foundation: Poured
- Roof: Asphalt,Shingle
Condition
- Year built: 1961
Details
- Warranty included: Yes
Utilities & green energy
- Sewer: Public Sewer
- Water: Public
Community & HOA
HOA
- Has HOA: No
Location
- Region: Des Moines
Financial & listing details
- Price per square foot: $188/sqft
- Tax assessed value: $255,300
- Annual tax amount: $4,454
- Date on market: 4/22/2025
- Cumulative days on market: 14 days
- Listing terms: Cash,Conventional,FHA,VA Loan
- Road surface type: Concrete
Foreclosure details
Estimated market value
$209,700
$195,000 - $224,000
$1,499/mo
Price history
| Date | Event | Price |
|---|---|---|
| 6/24/2025 | Sold | $207,500-3.5%$186/sqft |
Source:  DMMLS #716409 Report a problem DMMLS #716409 Report a problem | ||
| 5/6/2025 | Pending sale | $215,000$193/sqft |
Source: DMMLS #716409 Report a problem | ||
| 4/23/2025 | Listed for sale | $215,000+23.8%$193/sqft |
Source: DMMLS #716409 Report a problem | ||
| 4/2/2025 | Sold | $173,715-13.1%$156/sqft |
Source: Public Record Report a problem | ||
| 11/11/2024 | Listing removed | $200,000$179/sqft |
Source: DMMLS #706512 Report a problem | ||
| 10/24/2024 | Listed for sale | $200,000+187.8%$179/sqft |
Source: DMMLS #706512 Report a problem | ||
| 8/14/2006 | Sold | $69,500$62/sqft |
Source: Public Record Report a problem | ||
Public tax history
| Year | Property taxes | Tax assessment |
|---|---|---|
| 2025 | $4,340 +2.2% | $255,300 +12.8% |
| 2024 | $4,248 +3.7% | $226,400 |
| 2023 | $4,096 +0.8% | $226,400 +23.9% |
| 2022 | $4,064 +1.1% | $182,700 |
| 2021 | $4,020 -3.6% | $182,700 +7.7% |
| 2020 | $4,172 +9.9% | $169,700 |
| 2019 | $3,796 +1.1% | $169,700 +13.3% |
| 2018 | $3,754 | $149,800 |
| 2017 | $3,754 +9% | $149,800 +7.5% |
| 2016 | $3,444 | $139,400 |
| 2015 | $3,444 +7.4% | $139,400 +4% |
| 2014 | $3,206 | $134,100 |
| 2013 | -- | $134,100 -0.1% |
| 2012 | -- | $134,200 |
| 2011 | -- | $134,200 -3.9% |
| 2010 | -- | $139,700 |
| 2009 | -- | $139,700 +3% |
| 2008 | -- | $135,600 |
| 2007 | -- | $135,600 +5.9% |
| 2006 | -- | $128,000 |
| 2005 | -- | $128,000 +12.1% |
| 2003 | -- | $114,170 +14.7% |
| 2002 | -- | $99,520 |
| 2001 | -- | $99,520 |
Find assessor info on the county website
Monthly payment
Climate risks
Neighborhood: Sheridan Gardens
Nearby schools
Schools provided by the listing agent
- District: Des Moines Independent
Source: DMMLS. This data may not be complete. We recommend contacting the local school district to confirm school assignments for this home.

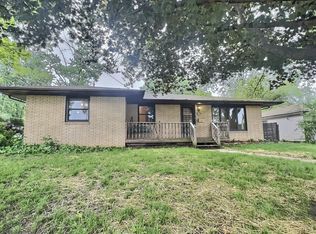

Similar homes
- $224,0002 bd2 ba816 sqft2637 Grandview Ave, Des Moines, IA 50317For Sale
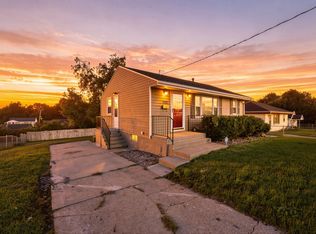 MLS ID #750666, Amber Irlbeck, RE/MAX Concepts. DMMLS
 - $--3 bd1 ba1k sqft2326 E 39th Ct, Des Moines, IA 50317Auction
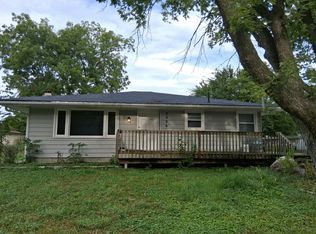 Auction.com 2
 - $--2 bd1 ba780 sqft2529 E 41st Ct, Des Moines, IA 50317Auction
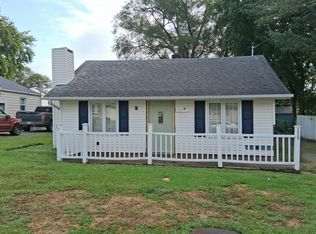 Auction.com 2
 - $215,0004 bd1 ba864 sqft2708 E 39th St, Des Moines, IA 50317For Sale By Owner
