Under contract-accepting backup offers. Welcome to this beautifully updated 2-bedroom, 2-bath home in the heart of Deltona, with NO HOA! Featuring a desirable split-bedroom floor plan, this home offers both privacy and functionality. The refreshed kitchen and updated bathrooms provide a modern, move-in-ready feel, while the freshly painted interior and exterior give the home a clean, refreshed look. The spacious primary suite features an oversized walk-in closet, offering plenty of storage. A generously sized formal dining room provides excellent flexibility and can easily be enclosed to create a third bedroom, home office, or flex space to suit your needs. Additional updates include a 2021 roof, giving peace of mind for years to come. Conveniently located just 30 minutes from beautiful beaches and approximately 45 minutes to Orlando. Deltona sits at the halfway point between Daytona Beach and Orlando, offering the best of both worlds. Don't miss your opportunity to make it yours!
Under contract
$245,000
2925 ELKCAM BOULEVARD, DELTONA, FL 32738
2beds
1,212sqft
:
Get pre-qualified$1,672/mo
Single Family Residence
Built in 1976
7,500 Square Feet Lot
$240,800 Zestimate®
$202/sqft
$-- HOA
What's special
Freshly painted interiorSpacious primary suiteDesirable split-bedroom floor planUpdated bathroomsRefreshed kitchenOversized walk-in closet
- 21 days |
- 540 |
- 57 |
Likely to sell faster than
Zillow last checked:
Listing updated:
Listed by:
Evelyn Tejada 321-655-4881,
REGENCY REAL ESTATE LLC 407-469-5021
Source: Stellar MLS,MLS#: O6424921 Originating MLS: Orlando Regional
Originating MLS: Orlando Regional
Facts & features
Interior
Bedrooms & bathrooms
- Bedrooms: 2
- Bathrooms: 2
- Full bathrooms: 2
Primary bedroom
- Features: Walk-In Closet(s)
- Level: First
Kitchen
- Level: First
Living room
- Level: First
Heating
- Electric
Cooling
- Central Air
Appliances
- Included: Range, Refrigerator
- Laundry: Electric Dryer Hookup, Inside, Washer Hookup
Features
- Primary Bedroom Main Floor, Split Bedroom, Thermostat
- Flooring: Luxury Vinyl, Tile
- Has fireplace: No
Interior area
- Total structure area: 1,536
- Total interior livable area: 1,212 sqft
Property
Parking
- Total spaces: 1
- Parking features: Garage - Attached
- Attached garage spaces: 1
Features
- Levels: One
- Stories: 1
- Exterior features: Lighting, Private Mailbox
Lot
- Size: 7,500 Square Feet
- Dimensions: 75 x 100
Details
- Parcel number: 813074360050
- Zoning: 01R
- Special conditions: None
Construction
Type & style
- Home type: SingleFamily
- Property subtype: Single Family Residence
Materials
- Block
- Foundation: Slab
- Roof: Shingle
Condition
- New construction: No
- Year built: 1976
Utilities & green energy
- Sewer: Public Sewer
- Water: Public
- Utilities for property: Public
Community & HOA
Community
- Pet fee: $0 monthly
- Subdivision: DELTONA LAKES UNIT 74
HOA
- Has HOA: No
Location
- Region: Deltona
Financial & listing details
- Price per square foot: $202/sqft
- Tax assessed value: $204,757
- Annual tax amount: $3,165
- Date on market: 7/15/2026
- Cumulative days on market: 18 days
- Listing terms: Cash,Conventional,FHA,VA Loan
- Ownership: Fee Simple
- Total actual rent: 0
- Road surface type: Paved
Estimated market value
$240,800
$229,000 - $253,000
$1,694/mo
Price history
| Date | Event | Price |
|---|---|---|
| 7/24/2026 | Contingent | $245,000$202/sqft |
Source:  Stellar MLS #O6424921 Report a problem Stellar MLS #O6424921 Report a problem | ||
| 7/15/2026 | Listed for sale | $245,000+48.5%$202/sqft |
Source: Stellar MLS #O6424921 Report a problem | ||
| 6/1/2026 | Sold | $165,000+85.4%$136/sqft |
Source: Public Record Report a problem | ||
| 1/24/2008 | Sold | $89,000$73/sqft |
Source: Public Record Report a problem | ||
Public tax history
| Year | Property taxes | Tax assessment |
|---|---|---|
| 2025 | $3,166 +5.1% | $133,543 +21% |
| 2024 | $3,013 +8.9% | $110,367 +10% |
| 2023 | $2,767 +8.9% | $100,334 +10% |
| 2022 | $2,540 | $91,213 +10% |
| 2021 | -- | $82,921 +10% |
| 2020 | $2,171 | $75,383 -27.6% |
| 2019 | $2,171 +3.4% | $104,109 +16.8% |
| 2018 | $2,100 +9% | $89,102 +25.8% |
| 2017 | $1,927 +10.8% | $70,803 +37.5% |
| 2016 | $1,739 +15.5% | $51,487 +63% |
| 2015 | $1,505 +269.2% | $31,589 +0.8% |
| 2014 | $408 | $31,338 +1.5% |
| 2013 | -- | $30,875 +1.7% |
| 2012 | -- | $30,359 -1% |
| 2011 | -- | $30,658 -37.6% |
| 2010 | -- | $49,109 -26.9% |
| 2009 | -- | $67,209 +44.4% |
| 2007 | -- | $46,530 -0.5% |
| 2006 | -- | $46,757 +6.1% |
| 2005 | -- | $44,073 +3% |
| 2004 | -- | $42,789 +1.9% |
| 2003 | -- | $41,991 +2.4% |
| 2002 | -- | $41,007 +1.6% |
| 2001 | -- | $40,362 +3% |
| 2000 | -- | $39,187 |
Find assessor info on the county website
Monthly payment
Est. payment
Payment breakdown
Explore the cost of this home by adjusting the details. Changes won't be saved.Climate risks
Neighborhood: 32738
Nearby schools
GreatSchools rating
- 6/10Pride Elementary SchoolGrades: PK-5Distance: 2.7 mi
- 4/10Heritage Middle SchoolGrades: 6-8Distance: 2.8 mi
- 4/10Pine Ridge High SchoolGrades: 9-12Distance: 3.4 mi
- $274,8002 bd2 ba1.3k sqft2919 Elkcam Blvd, Deltona, FL 32738Off Market
- $229,4002 bd2 ba1k sqft2931 Elkcam Blvd, Deltona, FL 32738Off Market

- $222,1002 bd1 ba880 sqft2928 Keesler St, Deltona, FL 32738Off Market
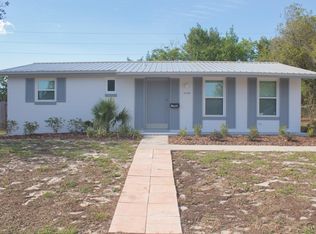
- $239,6003 bd1 ba1.1k sqft2934 Keesler St, Deltona, FL 32738Off Market

- $194,1003 bd1 ba880 sqft2922 Keesler St, Deltona, FL 32738Off Market
- $229,8002 bd2 ba1k sqft2913 Elkcam Blvd, Deltona, FL 32738Off Market
- $242,8002 bd2 ba1.2k sqft2937 Elkcam Blvd, Deltona, FL 32738Off Market
- $276,1005 bd2 ba1.4k sqft2359 Kimberly Dr, Deltona, FL 32738Off Market
A local agent can set up tours, give advice and negotiate with sellers.
Similar homes
- $--2 bd1 ba1k sqft2581 Sable Ave, Deltona, FL 32738Auction
 Xome
Xome - $246,0003 bd2 ba1.1k sqft2242 E DANA DRIVE, DELTONA, FL 32738For Sale
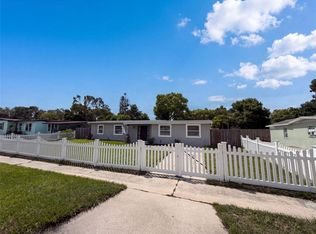
 MLS ID #O6426840, Karen Albright, OPENDOOR BROKERAGE LLC. Stellar MLS
 - $260,0003 bd2 ba1.1k sqft2919 KEESLER STREET, DELTONA, FL 32738For Sale
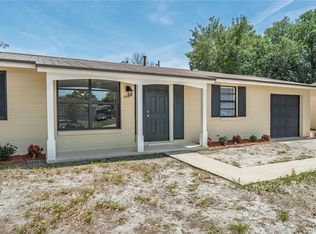 MLS ID #O6421512, Shelby Serrao, COMPASS FLORIDA LLC. Stellar MLS
 - $229,9003 bd1 ba1k sqft2456 KIMBERLY DRIVE, DELTONA, FL 32738For Sale
 MLS ID #V4950352, J. Todd Swann, SWANN REAL ESTATE INC. Stellar MLS
 - $--3 bd2 ba1.3k sqft2841 Ascot Ln, Deltona, FL 32738AuctionAuction.com 2
- $--3 bd2 ba1.7k sqft2816 S Slater Dr, Deltona, FL 32738AuctionAuction.com 2
- $247,7002 bd2 ba1.1k sqft3140 WAINWRIGHT STREET, DELTONA, FL 32738For SaleMLS ID #V4950395, Juanita Valentine, WATSON REALTY CORP. Stellar MLS
- $240,0002 bd1 ba880 sqft2417 Adams Ave, Deltona, FL 32738For Sale By Owner
- $280,0003 bd2 ba1.3k sqft2729 GRAMERCY DRIVE, DELTONA, FL 32738For SaleMLS ID #O6429969, Blake Keathley, EVERYSTATE INC.. Stellar MLS
- $274,0003 bd2 ba1.2k sqft2971 PORTSMOUTH STREET, DELTONA, FL 32738For SaleMLS ID #O6380869, Alejandro Castro, REAL BROKERS MIAMI. Stellar MLS
- $289,9993 bd2 ba1.3k sqft2565 Collingswood Dr, Deltona, FL 32738For Sale By Owner
- $--3 bd2 ba1.6k sqft2456 Coachman Dr, Deltona, FL 32738AuctionAuction.com 2
- $249,0002 bd2 ba1.1k sqft2203 INDIA BLVD, DELTONA, FL 32738For SaleMLS ID #V4949624, Jessica Carlucci, MAINSTREET REALTY. Stellar MLS
- $249,0002 bd1 ba780 sqft1701 MONTECITO AVENUE, DELTONA, FL 32738For SaleMLS ID #O6426332, Silvana Rodriguez, JR REALTY GROUP LLC. Stellar MLS
- $265,0002 bd3 ba1.2k sqft1762 HOWLAND BOULEVARD, DELTONA, FL 32738For SaleMLS ID #S5153260, Manny Lopez, CASA SANCHEZ REALTY LLC. Stellar MLS
- $260,0003 bd2 ba1.2k sqft2632 DERBY DRIVE, DELTONA, FL 32738For SaleMLS ID #O6402166, Bob Bretz, PA, EXP REALTY LLC. Stellar MLS
- $267,0002 bd2 ba1.2k sqft2071 CANAL ROAD, DELTONA, FL 32738For SaleMLS ID #G5107930, Kyle Luker, HANSON REAL ESTATE GROUP, INC.. Stellar MLS
- $219,0002 bd1 ba864 sqft2373 FAIRGREN AVENUE, DELTONA, FL 32738For SaleMLS ID #V4946469, Angela Kester, BEE REALTY CORP. Stellar MLS
- $259,0003 bd2 ba1.2k sqft2585 DERBY DRIVE, DELTONA, FL 32738For SaleMLS ID #O6391422, Rick Sein, REALSOURCE PROPERTY MANGNT LLC. Stellar MLS
- $244,0002 bd1 ba1k sqft3045 YORKSHIRE DRIVE, DELTONA, FL 32738For SaleMLS ID #V4948437, Mary Carter, REAL ESTATE JUNCTION CO.. Stellar MLS
