Rustic charm meets everyday convenience in this well maintained 2-bedroom, 1-bath log cabin situated on a .46-acre elevated lot in residential Deltona. This unique home offers 1,039 sq ft of living space plus a garage/basement for additional storage or workspace. Interior features include a comfortable living room, dining area, and functional kitchen. The bathroom offers a walk in shower with glass doors and a large closet. Home is equipped with central AC/heat, ceiling fans in every room, wall to wall carpeting, pantry, and hall closet. Exterior highlights include a front porch, spacious screened in back patio, fire pit area, greenhouse, koi pond (not currently in use), and a large driveway with RV pad and working RV hook up. Utilities: Duke Energy, Deltona Water, and septic. Convenient access to I 4, approximately 25 minutes to Daytona and New Smyrna beaches, and close to shopping and local amenities. Ideal as a starter home, investment property, or peaceful retreat.
For sale
Price cut: $1K (7/7)
$244,000
3045 Yorkshire Dr, Deltona, FL 32738
2beds
1,039sqft
:
Get pre-qualified$1,665/mo
Single Family Residence
Built in 1986
0.46 Acres Lot
$243,000 Zestimate®
$235/sqft
$-- HOA
What's special
Wall to wall carpetingFront porchKoi pondFire pit areaDining areaFunctional kitchenHall closet
- 106 days |
- 406 |
- 22 |
Zillow last checked:
Listing updated:
Listed by:
Mary Carter 386-232-8358,
REAL ESTATE JUNCTION CO. 386-232-8358
Source: Stellar MLS,MLS#: V4948437 Originating MLS: West Volusia
Originating MLS: West Volusia
Facts & features
Interior
Bedrooms & bathrooms
- Bedrooms: 2
- Bathrooms: 1
- Full bathrooms: 1
Primary bedroom
- Features: Walk-In Closet(s)
- Level: Second
- Area: 132 Square Feet
- Dimensions: 12x11
Bedroom 2
- Features: Built-in Closet
- Level: Second
- Area: 120 Square Feet
- Dimensions: 12x10
Bathroom 1
- Level: Second
- Area: 45 Square Feet
- Dimensions: 9x5
Balcony porch lanai
- Level: First
- Area: 108 Square Feet
- Dimensions: 12x9
Dining room
- Level: Second
- Area: 104 Square Feet
- Dimensions: 13x8
Kitchen
- Level: Second
- Area: 96 Square Feet
- Dimensions: 12x8
Living room
- Level: Second
- Area: 264 Square Feet
- Dimensions: 22x12
Heating
- Electric
Cooling
- Central Air
Appliances
- Included: Dryer, Microwave, Range, Range Hood, Refrigerator, Washer
- Laundry: In Garage
Features
- Ceiling Fan(s), High Ceilings, Primary Bedroom Main Floor, PrimaryBedroom Upstairs
- Flooring: Carpet, Laminate
- Basement: Full
- Has fireplace: No
Interior area
- Total structure area: 2,354
- Total interior livable area: 1,039 sqft
Video & virtual tour
Property
Parking
- Total spaces: 1
- Parking features: Garage - Attached
- Attached garage spaces: 1
Features
- Levels: Two
- Stories: 2
- Exterior features: RV Hookup
Lot
- Size: 0.46 Acres
Details
- Parcel number: 813035270060
- Zoning: R-1
- Special conditions: None
Construction
Type & style
- Home type: SingleFamily
- Property subtype: Single Family Residence
Materials
- Log
- Foundation: Basement
- Roof: Shingle
Condition
- New construction: No
- Year built: 1986
Utilities & green energy
- Sewer: Septic Tank
- Water: Public
- Utilities for property: BB/HS Internet Available, Cable Available, Electricity Connected, Phone Available
Community & HOA
Community
- Pet fee: $0 monthly
- Subdivision: DLETONA LAKES UN 35
HOA
- Has HOA: No
Location
- Region: Deltona
Financial & listing details
- Price per square foot: $235/sqft
- Tax assessed value: $239,989
- Annual tax amount: $3,801
- Date on market: 4/9/2026
- Cumulative days on market: 107 days
- Ownership: Fee Simple
- Total actual rent: 0
- Electric utility on property: Yes
- Road surface type: Paved
Estimated market value
$243,000
$231,000 - $255,000
$1,591/mo
Price history
| Date | Event | Price |
|---|---|---|
| 7/7/2026 | Price change | $244,000-0.4%$235/sqft |
Source:  Stellar MLS #V4948437 Report a problem Stellar MLS #V4948437 Report a problem | ||
| 6/26/2026 | Price change | $245,000-2%$236/sqft |
Source: Stellar MLS #V4948437 Report a problem | ||
| 5/9/2026 | Price change | $250,000-3.8%$241/sqft |
Source: Stellar MLS #V4948437 Report a problem | ||
| 4/24/2026 | Price change | $260,000-1.9%$250/sqft |
Source: Stellar MLS #V4948437 Report a problem | ||
| 4/10/2026 | Listed for sale | $265,000+409.6%$255/sqft |
Source: Stellar MLS #V4948437 Report a problem | ||
| 10/29/2012 | Sold | $52,000$50/sqft |
Source: Public Record Report a problem | ||
| 9/28/2012 | Price change | $52,000-57.7%$50/sqft |
Source: Homepath #V4639085 Report a problem | ||
| 9/21/2012 | Listed for sale | -- |
Source: Homepath #V4639085 Report a problem | ||
| 6/18/2004 | Sold | $122,900$118/sqft |
Source: Public Record Report a problem | ||
Public tax history
| Year | Property taxes | Tax assessment |
|---|---|---|
| 2025 | $3,801 +4.3% | $170,223 +21% |
| 2024 | $3,644 +8.4% | $140,681 +10% |
| 2023 | $3,362 +10.4% | $127,892 +10% |
| 2022 | $3,045 | $116,265 +10% |
| 2021 | -- | $105,695 +10% |
| 2020 | $2,660 | $96,086 -25.4% |
| 2019 | $2,660 +3.8% | $128,757 +17.6% |
| 2018 | $2,562 +9.2% | $109,515 +20.5% |
| 2017 | $2,345 +9.4% | $90,921 +31.5% |
| 2016 | $2,143 +14.9% | $69,130 +11.5% |
| 2015 | $1,865 +16.2% | $61,991 +12.5% |
| 2014 | $1,605 | $55,081 +11.7% |
| 2013 | -- | $49,307 +3.3% |
| 2012 | -- | $47,753 +3.3% |
| 2011 | -- | $46,234 -36.4% |
| 2010 | -- | $72,647 -15.9% |
| 2009 | -- | $86,359 -10.4% |
| 2007 | -- | $96,389 -0.5% |
| 2006 | -- | $96,859 +6.1% |
| 2005 | -- | $91,299 +53% |
| 2004 | -- | $59,662 +1.9% |
| 2003 | -- | $58,550 +2.4% |
| 2002 | -- | $57,178 +1.6% |
| 2001 | -- | $56,278 +3% |
| 2000 | -- | $54,639 |
Find assessor info on the county website
Monthly payment
Est. payment
Payment breakdown
Explore the cost of this home by adjusting the details. Changes won't be saved.Climate risks
Neighborhood: 32738
Nearby schools
GreatSchools rating
- 6/10Volusia Pines Elementary SchoolGrades: PK-5Distance: 1.7 mi
- 4/10Galaxy Middle SchoolGrades: 6-8Distance: 1.7 mi
- 6/10Deltona High SchoolGrades: 9-12Distance: 1.9 mi
Schools provided by the listing agent
- Elementary: Volusia Pines Elem
- Middle: Galaxy Middle
- High: Deltona High
Source: Stellar MLS. This data may not be complete. We recommend contacting the local school district to confirm school assignments for this home.
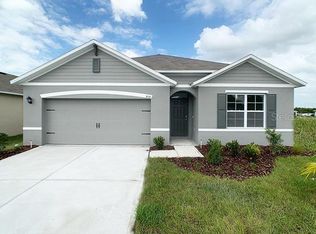
- $379,9904 bd2 ba1.8k sqft3037 Yorkshire Dr, Deltona, FL 32738Sold
- $67,00010,000 Square Feet3037 Yorkshire Dr #5, Deltona, FL 32738Sold

- $282,6003 bd2 ba1.4k sqft3063 Yorkshire Dr, Deltona, FL 32738Off Market

- $55,664-- bd-- ba-- sqft3054 Yorkshire Dr, Deltona, FL 32738Off Market
- $55,664-- bd-- ba-- sqft3073 Yorkshire Dr, Deltona, FL 32738Off Market
- $305,0003 bd2 ba1.3k sqft3044 Yorkshire Dr, Deltona, FL 32738Sold
- $341,2004 bd3 ba2.3k sqft3027 Yorkshire Dr, Deltona, FL 32738Off Market
- $335,4003 bd2 ba1.5k sqft3062 Yorkshire Dr, Deltona, FL 32738Off Market
A local agent can set up tours, give advice and negotiate with sellers.
Similar homes
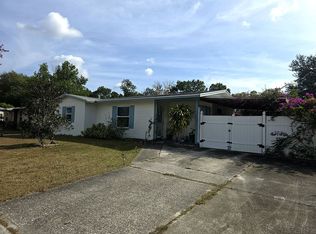
- $240,0002 bd1 ba880 sqft2417 Adams Ave, Deltona, FL 32738For Sale By Owner
- $259,0003 bd2 ba1.2k sqft2585 Derby Dr, Deltona, FL 32738For Sale
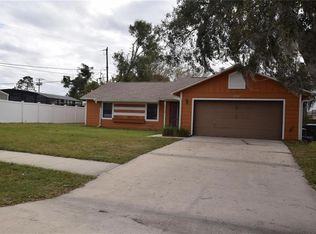
 MLS ID #O6391422, Rick Sein, REALSOURCE PROPERTY MANGNT LLC. Stellar MLS
 - $265,0002 bd3 ba1.2k sqft1762 Howland Blvd, Deltona, FL 32738For Sale
 MLS ID #S5153260, Manny Lopez, CASA SANCHEZ REALTY LLC. Stellar MLS
 - $267,0002 bd2 ba1.2k sqft2071 Canal Rd, Deltona, FL 32738For Sale
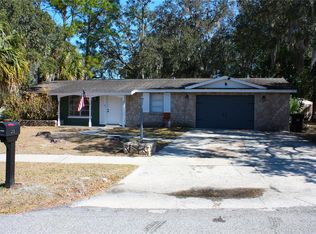 MLS ID #G5107930, Kyle Luker, HANSON REAL ESTATE GROUP, INC.. Stellar MLS
 - $269,0003 bd2 ba1.4k sqft2535 Boswell St, Deltona, FL 32738For SaleMLS ID #V4948262, Kim Laney, FLORIDA REALTY INVESTMENTS. Stellar MLS
- $289,9003 bd4 ba1.4k sqft2392 Brimhall Ct, Deltona, FL 32738For SaleMLS ID #O6407883, Keren Reyes, CENTURY 21 CARIOTI. Stellar MLS
- $299,0003 bd2 ba1.1k sqft3480 Clingman St, Deltona, FL 32738For SaleMLS ID #O6378689, Carmen Tirado, ALLIANCE REALTY ENTERPRISES INC. Stellar MLS
- $269,0003 bd1 ba1k sqft24 S Courtland Blvd, Deltona, FL 32738For SaleMLS ID #O6380868, Pablo Peralta, DALTON WADE INC. Stellar MLS
- $319,9003 bd2 ba1.4k sqft1952 English Dr, Deltona, FL 32738For SaleMLS ID #O6401394, David Ruiz, CENTRAL REALTY. Stellar MLS
- $269,9003 bd1 ba1.4k sqft1524 Providence Blvd, Deltona, FL 32725For SaleMLS ID #O6426012, Rosa Hughes, KELLER WILLIAMS HERITAGE REALTY. Stellar MLS
- $265,0002 bd2 ba1.1k sqft1220 Dandelion Dr, Deltona, FL 32725For SaleMLS ID #O6360497, Jason Alderman, KELLER WILLIAMS ADVANTAGE REALTY. Stellar MLS
- $225,0003 bd2 ba1.3k sqft800 E Lansdowne Ave, Orange City, FL 32763For Sale By Owner
- $289,0002 bd2 ba1.3k sqft1657 N Normandy Blvd, Deltona, FL 32725For SaleMLS ID #O6414628, Kelly Carr, CFRP REALTY LLC. Stellar MLS
- $219,9002 bd2 ba1.1k sqft765 Highland Dr, Orange City, FL 32763For SaleMLS ID #O6410012, Kara Money, KARA MONEY LLC. Stellar MLS
- $250,0002 bd1 ba1.2k sqft27 Volusia Dr, Debary, FL 32713For SaleMLS ID #V4949880, Julie Cvercko, PRIME REAL ESTATE, INC.. Stellar MLS
- $272,0003 bd2 ba1.4k sqft112 Edwards Ave, Orange City, FL 32763For SaleMLS ID #V4948493, Charlie Peterson, KELLER WILLIAMS HERITAGE REALTY. Stellar MLS
- $265,0003 bd2 ba1.3k sqft1881 Cottonwood St, Orange City, FL 32763For SaleMLS ID #O6414652, Valery Dangerville, UNLOCK REALTY GROUP INC. Stellar MLS
- $292,5002 bd2 ba1.3k sqft1078 Abadan Dr, Deltona, FL 32725For SaleMLS ID #V4948890, John Hilliard, WATSON REALTY CORP. Stellar MLS
- $219,9002 bd2 ba966 sqft130 Florence Blvd, Debary, FL 32713For SaleMLS ID #O6425493, Dragana Todorovic, ENGEL & VOLKERS NEW SMYRNA. Stellar MLS
- $269,0003 bd2 ba1.3k sqft932 N Fairbairn Dr, Deltona, FL 32725For SaleMLS ID #O6352413, Bob Paulson, COLDWELL BANKER REALTY. Stellar MLS
