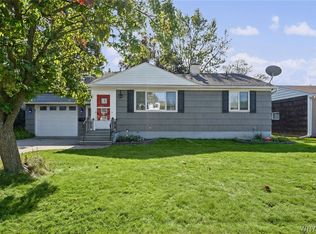
Pride of ownership shows in this move in ready 3 bedroom and 1.5 bathroom ranch in Depew! Easy living with maintenance free vinyl siding, covered front porch with Trex decking and leaf guard on gutters. Large, updated eat in kitchen including all appliances. Natural gas fireplace in living room with hardwood floors. Roof less than 7 years old, updated windows throughout and updated electrical ('16). The 1st floor master bedroom has private bathroom with stackable washer & dryer. Bathfitter walk in shower in the main bathroom. Concrete double wide driveway with newer Kohler carport. Deep, fully fenced yard with large shed for storage. Kohler awning over the two-tiered deck. Full, dry basement with glass block windows can be easily converted to additional living space. Check out the photos and the Zillow 360 tour, you will not be disappointed. Showings begin immediately!
Pre-foreclosure
Est. $244,200
2925 George Urban Blvd, Depew, NY 14043
3beds
1,008sqft
SingleFamily
Built in 1965
7,553 Square Feet Lot
$244,200 Zestimate®
$242/sqft
$-- HOA
Overview
- 302 days
- 10
- 2
Facts & features
Interior
Bedrooms & bathrooms
- Bedrooms: 3
- Bathrooms: 2
- Full bathrooms: 1
- 1/2 bathrooms: 1
Heating
- Forced air, Gas
Cooling
- Central
Appliances
- Included: Dishwasher, Dryer, Range / Oven, Refrigerator, Washer
- Laundry: Laundry-1st Floor
Features
- Sump Pump, Eat-in Kitchen, 1st Floor Master Bedroom, Circuit Breakers - Some, Copper Plumbing - Some, Security System - Owned, Laundry-1st Floor, Master Bedroom Bath
- Flooring: Hardwood
- Basement: Partially Finished, Full
- Attic: Crawl Space
Interior area
- Total interior livable area: 1,008 sqft
Property
Parking
- Parking features: Carport
Features
- Patio & porch: Deck, Awning(s), Porch - Open
- Exterior features: Vinyl
- Fencing: Fully Fenced Yard
Lot
- Size: 7,553 Square Feet
- Features: Other, Neighborhood Street, Near Public Transit, Fully Fenced Yard, Primary Road
Details
- Parcel number: 1430031031275
- Special conditions: Normal
- Wooded area: 0
Construction
Type & style
- Home type: SingleFamily
- Architectural style: Ranch
Materials
- Metal
- Roof: Asphalt
Condition
- Existing
- Year built: 1965
Utilities & green energy
- Electric: Circuit Breakers - Some
- Gas: Gas
- Sewer: Sewer Connected
- Water: Public
Community & HOA
Community
- Security: Security System Owned
Location
- Region: Depew
Financial & listing details
- Price per square foot: $242/sqft
- Tax assessed value: $204,000
Foreclosure details
Estimated market value
$244,200
$227,000 - $261,000
$1,881/mo
Price history
| Date | Event | Price |
|---|---|---|
| 8/25/2020 | Sold | $140,000+0.1%$139/sqft |
Source:  NYSAMLSs #B1270546 Report a problem NYSAMLSs #B1270546 Report a problem | ||
| 6/18/2020 | Listed for sale | $139,900$139/sqft |
Source: Hunt Real Estate ERA #B1270546 Report a problem | ||
| 6/18/2020 | Pending sale | $139,900$139/sqft |
Source: Hunt Real Estate ERA #B1270546 Report a problem | ||
| 6/10/2020 | Listed for sale | $139,900$139/sqft |
Source: Hunt Real Estate ERA #B1270546 Report a problem | ||
Public tax history
| Year | Property taxes | Tax assessment |
|---|---|---|
| 2025 | -- | $153,000 |
| 2024 | -- | $153,000 |
| 2023 | -- | $153,000 |
| 2022 | -- | $153,000 +4.8% |
| 2021 | -- | $146,000 +46.7% |
| 2020 | -- | $99,500 |
| 2019 | -- | $99,500 |
| 2018 | -- | $99,500 |
| 2017 | $2,037 +59.8% | $99,500 |
| 2016 | $1,275 | $99,500 |
| 2015 | -- | $99,500 +17.5% |
| 2014 | -- | $84,700 +61.3% |
| 2013 | -- | $52,500 +1.9% |
| 2012 | -- | $51,500 +6.2% |
| 2011 | -- | $48,500 |
| 2010 | -- | $48,500 |
| 2009 | -- | $48,500 +2.5% |
| 2008 | -- | $47,300 |
| 2007 | -- | $47,300 -3.1% |
| 2006 | -- | $48,800 +4.9% |
| 2005 | -- | $46,500 |
| 2004 | -- | $46,500 |
| 2003 | -- | $46,500 |
| 2002 | -- | $46,500 +5.7% |
| 2001 | -- | $44,000 |
| 2000 | -- | $44,000 |
Find assessor info on the county website
Monthly payment
Climate risks
Neighborhood: 14043
Nearby schools
Schools provided by the listing agent
- Elementary: Cayuga Heights Elementary
- Middle: Depew Middle
- High: Depew High
- District: Depew
Source: The MLS. This data may not be complete. We recommend contacting the local school district to confirm school assignments for this home.

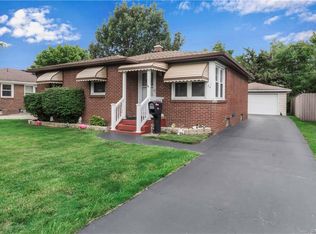
Similar homes
- $244,9003 bd2 ba1k sqft23 Rogers Dr, Depew, NY 14043For Sale
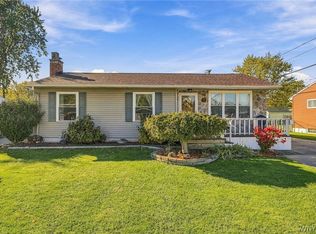
 MLS ID #B1722211, Tyler Ehde, Listing by: Century 21 North East. NYSAMLSs
 - $239,9003 bd1 ba1.1k sqft18 W 5th St, Depew, NY 14043For Sale
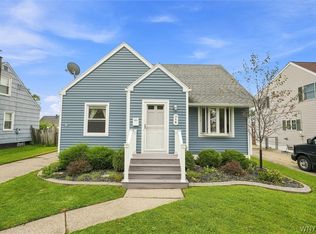 MLS ID #B1715036, Joe Sorrentino Jr, Listing by: Keller Williams Realty WNY. NYSAMLSs
 - $249,9002 bd1 ba976 sqft5137 Transit Rd, Depew, NY 14043For Sale
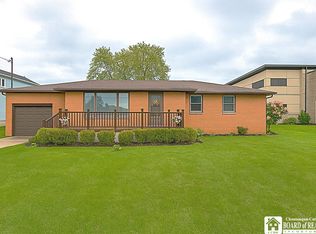 MLS ID #R1722987, Jody Desnoyers, Listing by: DEZ Realty LLC. NYSAMLSs
 - $249,0002 bd2 ba1.1k sqft297 Rehm Rd, Depew, NY 14043For Sale
 MLS ID #B1721050, Heath Henneberger, Listing by: RE/MAX Precision. NYSAMLSs
 - $249,9003 bd1 ba1.1k sqft305 Rehm Rd, Depew, NY 14043For SaleMLS ID #B1720589, Dona Napoli, Listing by: HUNT Real Estate ERA. NYSAMLSs
- $209,9993 bd1 ba1.1k sqft186 Lou Ann Dr, Depew, NY 14043For SaleMLS ID #B1722725, Cortney Battaglia, Listing by: MJ Peterson Real Estate Inc.. NYSAMLSs
- $224,9003 bd1 ba1.1k sqft160 Banko Dr, Depew, NY 14043For SaleMLS ID #B1721000, Tina M Spyres, Listing by: HUNT Real Estate ERA. NYSAMLSs
- $249,9993 bd2 ba1k sqft69 Banner Ave, Lancaster, NY 14086For SaleMLS ID #B1722822, Kayla Was, Listing by: eXp Realty. NYSAMLSs
- $244,9003 bd1 ba1.4k sqft278 Aurora St, Lancaster, NY 14086For SaleMLS ID #B1723737, Misha Schneckenberger, Listing by: Park Realty of WNY LLC. NYSAMLSs
- $309,9003 bd2 ba1.2k sqft1436 Losson Rd, Depew, NY 14043For SaleMLS ID #B1722814, David Coric, Listing by: Keller Williams Realty Lancaster. NYSAMLSs
- $249,9003 bd2 ba1.3k sqft26 Diane Dr, Cheektowaga, NY 14225For SaleMLS ID #B1722081, Cindy A Jones, Listing by: Howard Hanna WNY Inc.. NYSAMLSs
- $250,0003 bd2 ba1.3k sqft223 Columbia Dr, Buffalo, NY 14221For SaleMLS ID #B1722326, Timothy Healy, Listing by: Keller Williams Realty WNY. NYSAMLSs
- $279,9993 bd2 ba1.4k sqft16 Grant St, Depew, NY 14043For SaleMLS ID #B1719673, Rosalia Flower, Listing by: eXp Realty. NYSAMLSs
- $225,0003 bd2 ba1k sqft115 Saint Boniface Rd, Cheektowaga, NY 14225For SaleMLS ID #R1721116, James Johnson, Listing by: Real Estate Advantage. NYSAMLSs
- $259,9003 bd1 ba1.2k sqft1354 George Urban Blvd, Cheektowaga, NY 14225For SaleMLS ID #B1723206, Md Khan, Listing by: Towne Housing Real Estate. NYSAMLSs
- $249,9003 bd1 ba1.2k sqft45 Fairelm Ln, Cheektowaga, NY 14227For SaleMLS ID #B1723224, Sugath S Liyanage, Listing by: Pioneer Star Real Estate Inc.. NYSAMLSs
- $298,5003 bd2 ba1.3k sqft40 Hawro Pl, Depew, NY 14043For SaleMLS ID #B1720963, Wendy L Syed, Listing by: Howard Hanna WNY Inc.. NYSAMLSs
- $270,0003 bd1 ba1k sqft50 5th Ave, Lancaster, NY 14086For SaleMLS ID #B1722633, Deborah A Scott, Listing by: Howard Hanna WNY Inc.. NYSAMLSs
- $239,0003 bd1 ba971 sqft129 Satinwood Dr, Cheektowaga, NY 14225For SaleMLS ID #B1718976, Bradley Stoddard, Listing by: Giambra Realty Corp. NYSAMLSs
- $252,5004 bd2 ba1.3k sqft31 S Irwinwood Rd, Lancaster, NY 14086For SaleMLS ID #B1721153, Nicholas W Casillo, Listing by: WNY Real Estate. NYSAMLSs
