Discover modern comfort in this upper unit, open-floor plan living in Bettendorf's desirable Forest Grove Crossing. This light-filled condominium offers the ideal blend of style and convenience. Upon entry, you'll be greeted by a welcoming foyer that flows seamlessly into the well-appointed living space. The thoughtfully designed layout creates a perfect environment for entertaining guests or unwinding after a long day. 3 spacious bedrooms and 2 full baths, offering privacy and flexibility for guests, home office use, or family living. 1,565 square feet of beautifully appointed living space built in 2020, showcasing modern finishes and low-maintenance appeal. Condo ownership, providing the convenience of minimal exterior upkeep while preserving your weekends. Located within the Pleasant Valley school district.Professionally maintained community! Whether you're a first-time homeowner, savvy investor, or looking to downsize, this property offers an exceptional opportunity to enjoy comfortable, contemporary living without compromise.Close to shopping, schools, interstate and TBK sports complex. Schedule your showing today, units like this, combining modern build quality with convenient, low-maintenance condo living wont last long!
Contingent
$269,900
2926 Shanes Way #2926, Bettendorf, IA 52722
3beds
1,565sqft
:
Get pre-qualified$2,195/mo
Condominium, Single Family Residence
Built in 2020
-- sqft lot
$-- Zestimate®
$172/sqft
$250/mo HOA
What's special
Modern finishesOpen-floor plan livingWelcoming foyerUpper unitWell-appointed living spaceLight-filled condominiumProfessionally maintained community
- --
- on Zillow |
- 275
- views |
- 12
- saves |
Zillow last checked:
Listing updated:
Listed by:
Shannon Elliott (563)570-5704,
Rainmaker Collective - Real Broker, LLC
Source: MRED as distributed by MLS GRID,MLS#: 12712169
Facts & features
Interior
Bedrooms & bathrooms
- Bedrooms: 3
- Bathrooms: 2
- Full bathrooms: 2
Rooms
- Room types: No additional rooms
Primary bedroom
- Features: Flooring (Carpet), Bathroom (Full)
- Level: Main
- Area: 325 Square Feet
- Dimensions: 25X13
Bedroom 2
- Features: Flooring (Carpet)
- Level: Main
- Area: 121 Square Feet
- Dimensions: 11X11
Bedroom 3
- Level: Main
- Area: 99 Square Feet
- Dimensions: 11X9
Dining room
- Features: Flooring (Laminate)
- Level: Main
- Area: 168 Square Feet
- Dimensions: 14X12
Kitchen
- Features: Kitchen (Eating Area-Breakfast Bar, Pantry-Closet), Flooring (Luxury Vinyl)
- Level: Main
- Area: 170 Square Feet
- Dimensions: 17X10
Laundry
- Features: Flooring (Luxury Vinyl)
- Level: Main
- Area: 30 Square Feet
- Dimensions: 6X5
Living room
- Features: Flooring (Luxury Vinyl)
- Level: Main
- Area: 204 Square Feet
- Dimensions: 17X12
Heating
- Natural Gas
Cooling
- Central Air
Appliances
- Included: Range, Microwave, Dishwasher, Refrigerator, Washer, Dryer
- Laundry: Gas Dryer Hookup, In Unit
Features
- Vaulted Ceiling(s)
- Doors: Sliding Doors, Sliding Glass Door(s)
- Basement: None
- Number of fireplaces: 1
- Fireplace features: Living Room, Great Room
Interior area
- Total structure area: 1,565
- Total interior livable area: 1,565 sqft
Property
Parking
- Total spaces: 2
- Parking features: Concrete, Shared Driveway, Garage Door Opener, Heated Garage, Attached, Garage
- Attached garage spaces: 2
- Has uncovered spaces: Yes
Accessibility
- Accessibility features: No Disability Access
Features
- Patio & porch: Deck
Lot
- Features: None
Details
- Parcel number: 0000000840317132C
- Special conditions: None
Construction
Type & style
- Home type: Condo
- Property subtype: Condominium, Single Family Residence
Materials
- Vinyl Siding
- Roof: Asphalt
Condition
- New construction: No
- Year built: 2020
Utilities & green energy
- Sewer: Public Sewer
- Water: Public
- Utilities for property: Cable Available
Community & HOA
Community
- Subdivision: Forest Grove Crossing
HOA
- Has HOA: Yes
- Services included: Lawn Care, Snow Removal
- HOA fee: $250 monthly
Location
- Region: Bettendorf
Financial & listing details
- Price per square foot: $172/sqft
- Annual tax amount: $3,892
- Date on market: 7/23/2026
Estimated market value
Not available
Estimated sales range
Not available
Not available
Price history
Price history is unavailable.
Public tax history
Tax history is unavailable.
Monthly payment
Est. payment
Payment breakdown
Explore the cost of this home by adjusting the details. Changes won't be saved.Climate risks
Neighborhood: 52722
Nearby schools
GreatSchools rating
- 10/10Hopewell ElementaryGrades: PK-6Distance: 1 mi
- 7/10Pleasant Valley Junior High SchoolGrades: 7-8Distance: 5.2 mi
- 8/10Pleasant Valley High SchoolGrades: 9-12Distance: 3.1 mi
Schools provided by the listing agent
- District: 5250
Source: MRED as distributed by MLS GRID. This data may not be complete. We recommend contacting the local school district to confirm school assignments for this home.
- $700,860-- bd-- ba253 sqft2971 Mary Leigh Dr, Bettendorf, IA 52722Off Market
- $297,6003 bd2 ba1.5k sqft2916 Shanes Way, Bettendorf, IA 52722Off Market
- $254,4002 bd2 ba1.3k sqft2912 Shanes Way, Bettendorf, IA 52722Off Market
- $254,4002 bd2 ba1.3k sqft2908 Shanes Way, Bettendorf, IA 52722Off Market
- $299,5003 bd2 ba1.5k sqft7246 Grove Xing, Bettendorf, IA 52722Off Market
- $269,0002 bd2 ba1.3k sqft7236 Grove Xing, Bettendorf, IA 52722Off Market
- $279,8002 bd2 ba1.5k sqft2930 Shanes Way, Bettendorf, IA 52722Off Market
- $259,9002 bd2 ba1.3k sqft2934 Shanes Way, Bettendorf, IA 52722Sold
- $297,5003 bd2 ba1.5k sqft2926 Shanes Way, Bettendorf, IA 52722Off Market
A local agent can set up tours, give advice and negotiate with sellers.
Similar homes
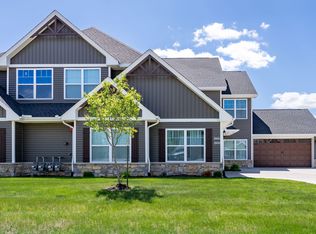
- $259,9002 bd2 ba1.3k sqft2939 Shanes Way #0, Bettendorf, IA 52722Active
 MLS ID #12713820, Shannon Elliott, Rainmaker Collective - Real Broker, LLC. MRED as distributed by MLS GRID
 - $239,9002 bd2 ba1.4k sqft3283 Johnathan Ave #3283, Bettendorf, IA 52722Active
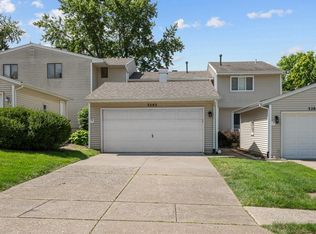 MLS ID #12691520, Linda Hoffman, Ruhl&Ruhl REALTORS Bettendorf. MRED as distributed by MLS GRID
 - $315,0003 bd3 ba1.9k sqft2531 New Lexington Dr, Bettendorf, IA 52722Price Change
 MLS ID #12683108, Austin Woods, eXp Realty. MRED as distributed by MLS GRID
 - from $319,9903 bd2 ba1.2k sqftThe Harrington Plan, Hopewell Farms, Bettendorf, IA 52722New Construction
 Silverthorne Homebuilders
 - $296,7663 bd2 ba1.2k sqft5226 Polster Pl, Bettendorf, IA 52722ActiveMRED as distributed by MLS GRID
- $292,8603 bd2 ba1.2k sqft5192 Polster Pl, Bettendorf, IA 52722ActiveMRED as distributed by MLS GRID
- $329,9004 bd2 ba1.2k sqft2327 Salem Ct, Bettendorf, IA 52722ActiveMLS ID #12690755, Sara Smith-DeWulf, Rainmaker Collective - Real Broker, LLC. MRED as distributed by MLS GRID
- $272,5003 bd3 ba1.6k sqft5803 Hillandale Rd, Davenport, IA 52806ActiveMLS ID #12698626, Jinnie Riley, KW 1Advantage. MRED as distributed by MLS GRID
- $300,6383 bd2 ba1.2k sqft5266 Polster Pl, Bettendorf, IA 52722ActiveMRED as distributed by MLS GRID
- $299,6533 bd2 ba1.2k sqft5232 Polster Pl, Bettendorf, IA 52722ActiveMRED as distributed by MLS GRID
- from $299,9903 bd2 ba1.2k sqftThe Arlington Plan, Hopewell Farms, Bettendorf, IA 52722New ConstructionSilverthorne Homebuilders
- $347,0003 bd3 ba1.8k sqft4465 W Slate Creek Dr, Bettendorf, IA 52722ActiveMLS ID #12687015, Alicia Lillyblade, Ruhl&Ruhl REALTORS Davenport. MRED as distributed by MLS GRID
- $329,9003 bd3 ba1.4k sqft3964 Partridge Cir, Bettendorf, IA 52722ActiveMLS ID #12690887, Jeff Dellitt, Ruhl&Ruhl REALTORS Bettendorf. MRED as distributed by MLS GRID
- $320,2193 bd2 ba1.2k sqft5186 Polster Pl, Bettendorf, IA 52722ActiveMRED as distributed by MLS GRID
- $320,6473 bd2 ba1.2k sqft5272 Polster Pl, Bettendorf, IA 52722ActiveMRED as distributed by MLS GRID
- $319,8323 bd2 ba1.2k sqft5260 Polster Pl, Bettendorf, IA 52722ActiveMRED as distributed by MLS GRID
- $274,9003 bd2 ba1.4k sqft8850 Ridgewood Rd, Rock Island, IL 61201ActiveMLS ID #12700831, Richard Bassford, CRS, RE/MAX Concepts Bettendorf. MRED as distributed by MLS GRID
- $306,6253 bd2 ba1.2k sqft5922 Butterfield Dr, Bettendorf, IA 52722ActiveMRED as distributed by MLS GRID
- $321,4543 bd2 ba1.2k sqft5198 Polster Pl, Bettendorf, IA 52722ActiveMRED as distributed by MLS GRID
- $323,6093 bd2 ba1.2k sqft5220 Polster Pl, Bettendorf, IA 52722ActiveMRED as distributed by MLS GRID
