Welcome to an incredible opportunity to own a truly modern 4+ bedroom, 3 bathroom, 3-car garage home with undeniable style on a generous corner lot in a desirable neighborhood.
The home includes an open kitchen with a breakfast bar and beautiful granite countertops, as well as a new AC unit installed in August 2026. The private primary suite also features an attached office or nursery space. The private primary suite features dual sinks, a soaking tub, separate shower, and oversized walk-in closet. Outside, you will find an amazing backyard with a large covered patio, a sparkling pool with newer variable speed pump, gazebo, and a BBQ island pre-plumbed with gas ready for your customizations. Don't delay, this one wont last!
For sale
$525,000
2927 S CHATSWORTH Road, Mesa, AZ 85212
4beds
2,490sqft
Single Family Residence
Built in 2000
9,938 Square Feet Lot
$-- Zestimate®
$211/sqft
$80/mo HOA
What's special
Sparkling poolOpen kitchenPrivate primary suiteSeparate showerNewer variable speed pumpBreakfast barGenerous corner lot
- 9 days
- 1,514
- 114
Likely to sell faster than
Zillow last checked:
Listing updated:
Listed by:
Nancy Binder 480-322-7104,
West USA Realty
Source: ARMLS,MLS#: 7071613
Facts & features
Interior
Bedrooms & bathrooms
- Bedrooms: 4
- Bathrooms: 3
- Full bathrooms: 3
Heating
- Forced Air, Electric
Cooling
- Central Air, Ceiling Fan(s)
Appliances
- Included: Refrigerator, Built-in Microwave, Dishwasher, Disposal, Electric Range
Features
- High Speed Internet, Granite Counters, Double Vanity, Upstairs, Eat-in Kitchen, Vaulted Ceiling(s), Pantry, Full Bth Master Bdrm, Separate Shwr & Tub
- Flooring: Carpet, Tile
- Windows: Solar Screens
- Has basement: No
- Has fireplace: No
Interior area
- Total structure area: 2,490
- Total interior livable area: 2,490 sqft
Property
Parking
- Total spaces: 6
- Parking features: Attached, Direct Access
- Attached garage spaces: 3
- Uncovered spaces: 3
Features
- Stories: 2
- Patio & porch: Covered, Patio
- Exterior features: Built-in Barbecue
- Has private pool: Yes
- Pool features: Outdoor Pool
- Spa features: None
- Fencing: Block
- Has view: Yes
- View description: Mountain(s)
Lot
- Size: 9,938 Square Feet
- Features: Sprinklers In Rear, Sprinklers In Front, Corner Lot, Grass Front, Grass Back
Details
- Additional structures: Gazebo
- Parcel number: 30919169
Construction
Type & style
- Home type: SingleFamily
- Architectural style: Santa Barbara/Tuscan
- Property subtype: Single Family Residence
Materials
- Stucco, Wood Frame, Painted
- Roof: Tile
Condition
- Year built: 2000
Details
- Builder name: SHEA
Utilities & green energy
- Sewer: Public Sewer
- Water: City Water
Community & HOA
Community
- Features: Playground, Biking/Walking Path
- Subdivision: SANTA RITA RANCH UNIT2 MC
HOA
- Has HOA: Yes
- Services included: Maintenance Grounds
- HOA fee: $80 monthly
- HOA name: Santa Rita Ranch
- HOA phone: 602-437-4777
Location
- Region: Mesa
Financial & listing details
- Price per square foot: $211/sqft
- Tax assessed value: $492,700
- Annual tax amount: $2,059
- Date on market: 8/28/2026
- Cumulative days on market: 9 days
- Listing terms: Cash,Conventional,FHA,VA Loan
- Ownership: Fee Simple
Estimated market value
Not available
Estimated sales range
Not available
Not available
Price history
| Date | Event | Price |
|---|---|---|
| 8/28/2026 | Listed for sale | $525,000+91%$211/sqft |
Source:  ARMLS #7071613 Report a problem ARMLS #7071613 Report a problem | ||
| 4/1/2014 | Sold | $274,900$110/sqft |
Source: ARMLS #5035214 Report a problem | ||
| 2/4/2014 | Price change | $274,900-1.8%$110/sqft |
Source: Homepath #5035214 Report a problem | ||
| 12/28/2013 | Price change | $280,000-6.6%$112/sqft |
Source: Homepath #5035214 Report a problem | ||
| 11/26/2013 | Listed for sale | $299,900+12.4%$120/sqft |
Source: Homepath #5035214 Report a problem | ||
| 10/7/2013 | Sold | $266,779+3%$107/sqft |
Source: Public Record Report a problem | ||
| 9/6/2013 | Price change | $259,000-10.4%$104/sqft |
Source: Green Street Realty #4976500 Report a problem | ||
| 8/2/2013 | Listed for sale | $289,000+48.4%$116/sqft |
Source: Green Street Realty #4976500 Report a problem | ||
| 9/12/2000 | Sold | $194,734$78/sqft |
Source: Public Record Report a problem | ||
Public tax history
| Year | Property taxes | Tax assessment |
|---|---|---|
| 2025 | $2,043 +4% | $49,270 -6% |
| 2024 | $1,964 -1% | $52,430 +107.9% |
| 2023 | $1,983 +1.7% | $25,221 -21.6% |
| 2022 | $1,950 -6% | $32,150 +5.2% |
| 2021 | $2,075 +7.9% | $30,560 +8.7% |
| 2020 | $1,923 +5.1% | $28,110 +7.5% |
| 2019 | $1,831 | $26,150 +6% |
| 2018 | $1,831 +3.2% | $24,680 +5.8% |
| 2017 | $1,773 +5.2% | $23,320 +2.3% |
| 2016 | $1,686 -4.1% | $22,800 +1.1% |
| 2015 | $1,758 | $22,560 +29.4% |
| 2014 | -- | $17,430 +17.9% |
| 2013 | -- | $14,780 -3.8% |
| 2012 | -- | $15,360 -12.1% |
| 2011 | -- | $17,470 -12.9% |
| 2010 | -- | $20,050 -21.8% |
| 2009 | -- | $25,650 -15.5% |
| 2008 | -- | $30,350 +16.5% |
| 2007 | -- | $26,050 +65.9% |
| 2006 | -- | $15,700 |
| 2005 | -- | $15,700 +6.4% |
| 2004 | -- | $14,750 |
| 2003 | -- | $14,750 +9.7% |
| 2002 | -- | $13,450 |
Find assessor info on the county website
Monthly payment
Est. payment
Payment breakdown
Explore the cost of this home by adjusting the details. Changes won't be saved.Climate risks
Neighborhood: Santa Rita Ranch
Nearby schools
Schools provided by the listing agent
- Elementary: Canyon Rim Elementary
- Middle: Desert Ridge Jr. High
- High: Desert Ridge High
- District: Gilbert Unified District
Source: ARMLS. This data may not be complete. We recommend contacting the local school district to confirm school assignments for this home.

Similar homes
- $475,0004 bd3 ba2.1k sqft11458 E PORTAL Avenue, Mesa, AZ 85212For Sale
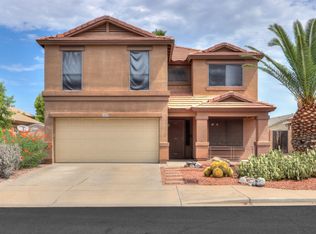 MLS ID #7050564, Alisha B Anderson, Real Broker. ARMLS
 - $409,0003 bd2 ba1.4k sqft10109 E OBISPO Avenue, Mesa, AZ 85212For Sale
 MLS ID #7056161, Russell Shaffer Jr., HomeSmart. ARMLS
 - $685,0004 bd2 ba2.5k sqft7908 E Plata Avenue, Mesa, AZ 85212For Sale
 MLS ID #7065030, Dale Eames, Professional Real Estate Negotiators. ARMLS
 - $515,0004 bd2 ba1.8k sqft1138 N PHEASANT Drive, Gilbert, AZ 85234For Sale
 MLS ID #7072881, Monica Lucas, Real Broker. ARMLS
