INGROUND POOL • DETACHED GARAGE • 1/2 ACRE • CENTRAL LOCATION - Enjoy the comfort and convenience of this recently refreshed 3-bedroom, 2-bath home, with inviting spaces for everyday living, relaxing, and entertaining. Inside, the spacious family room features a fireplace, while the open kitchen and breakfast area create a natural gathering space. The kitchen has been updated with new cabinets, granite countertops, soft-close drawers, and stainless-steel appliances. A second living area or dining room and a separate office provide added flexibility to fit your needs. Fresh interior paint, new LVP flooring, and recent updates throughout give the home a clean, move-in-ready feel. Outside, the inground pool is ready for warm days and backyard entertaining. The large, fenced backyard features a double gate, while the nearly 600-square-foot detached garage provides excellent space for parking, storage, hobbies, or a workshop. A courtyard-style area between the garage, front entrance, and primary bedroom adds character and creates an inviting outdoor space. Additional features include a metal roof, Hardie siding, recent exterior paint, and an XL front and back yard. Conveniently located near schools, shopping, restaurants, and everyday amenities, this home is fresh, updated, and ready for its new owner. Call today for a private preview.
For sale
Price cut: $4.9K (11/9)
$375,000
2928 State Ave, Panama City, FL 32405
3beds
2,168sqft
Single Family Residence
Built in 1978
0.55 Acres Lot
$-- Zestimate®
$173/sqft
$-- HOA
What's special
Recent updates throughoutSeparate officeMetal roofFresh interior paintSpacious family roomHardie sidingRecent exterior paint
- 46 days
- 1,530
- 150
Zillow last checked:
Listing updated:
Listed by:
Kelli White Garrett 850-819-6423,
CENTURY 21 Commander Realty
Source: CPAR,MLS#: 795883 Originating MLS: Central Panhandle Association of REALTORS
Facts & features
Interior
Bedrooms & bathrooms
- Bedrooms: 3
- Bathrooms: 2
- Full bathrooms: 2
Rooms
- Room types: Breakfast Room/Nook, Bedroom, Family Room, Garage, Kitchen, Living Room, Primary Bedroom, Office
Primary bedroom
- Level: First
- Dimensions: 15 x 16
Bedroom
- Level: First
- Dimensions: 12 x 13
Bedroom
- Level: First
- Dimensions: 12 x 13
Breakfast room nook
- Level: First
- Dimensions: 10 x 12
Family room
- Level: First
- Dimensions: 24 x 20
Garage
- Level: First
- Dimensions: 22 x 27
Kitchen
- Level: First
- Dimensions: 12 x 12
Living room
- Description: OR Dining Room
- Level: First
- Dimensions: 16 x 12
Office
- Level: First
- Dimensions: 15 x 7
Heating
- Central, Electric, Fireplace(s)
Cooling
- Central Air, Ceiling Fan(s)
Appliances
- Included: Electric Oven, Electric Range, Electric Water Heater
Features
- Main Level Primary, Walk-In Closet(s)
- Flooring: Plank, Vinyl
Interior area
- Total structure area: 2,168
- Total interior livable area: 2,168 sqft
Property
Parking
- Total spaces: 2
- Parking features: Garage
- Garage spaces: 2
Features
- Patio & porch: Patio
- Exterior features: Patio
- Has private pool: Yes
- Pool features: In Ground, Private
- Fencing: Fenced,Privacy
Lot
- Size: 0.55 Acres
- Dimensions: 120 x 200
- Features: Paved
Details
- Parcel number: 12989115000
Construction
Type & style
- Home type: SingleFamily
- Architectural style: Craftsman
- Property subtype: Single Family Residence
Materials
- HardiPlank Type
- Foundation: Slab
- Roof: Metal
Condition
- New construction: No
- Year built: 1978
Utilities & green energy
- Utilities for property: Electricity Available
Community & HOA
Community
- Subdivision: St A B Dev Co
HOA
- Has HOA: No
Location
- Region: Panama City
Financial & listing details
- Price per square foot: $173/sqft
- Tax assessed value: $240,284
- Annual tax amount: $3,013
- Date on market: 9/26/2026
- Cumulative days on market: 48 days
- Electric utility on property: Yes
Estimated market value
Not available
Estimated sales range
Not available
Not available
Price history
| Date | Event | Price |
|---|---|---|
| 11/9/2026 | Price change | $375,000-1.3%$173/sqft |
Source:  CPAR #795883 Report a problem | ||
| 9/26/2026 | Listed for sale | $379,900+96.8%$175/sqft |
Source: CPAR #795883 Report a problem | ||
| 2/4/2019 | Sold | $193,000-3.5%$89/sqft |
Source: CPAR #671605 Report a problem | ||
| 12/17/2018 | Listed for sale | $200,000$92/sqft |
Source: Keller Williams Success Realty #671605 Report a problem | ||
| 12/5/2018 | Pending sale | $200,000$92/sqft |
Source: Keller Williams Success Realty #671605 Report a problem | ||
| 9/8/2018 | Listed for sale | $200,000$92/sqft |
Source: Keller Williams Success Realty #671605 Report a problem | ||
| 8/30/2018 | Pending sale | $200,000$92/sqft |
Source: Keller Williams Success Realty #671605 Report a problem | ||
| 5/9/2018 | Listed for sale | $200,000+39.9%$92/sqft |
Source: Keller Williams Success Realty #671605 Report a problem | ||
| 12/13/2013 | Sold | $143,000-0.7%$66/sqft |
Source: Public Record Report a problem | ||
| 12/31/2001 | Sold | $144,000$66/sqft |
Source: Public Record Report a problem | ||
Public tax history
| Year | Property taxes | Tax assessment |
|---|---|---|
| 2025 | $3,013 +9.4% | $240,284 +9.3% |
| 2024 | $2,754 +1.6% | $219,750 +4% |
| 2023 | $2,710 +18.7% | $211,338 +10% |
| 2022 | $2,283 | $192,125 |
| 2021 | -- | -- |
| 2020 | $1,954 +53.9% | $159,290 +13.7% |
| 2019 | $1,269 | $140,084 +1.3% |
| 2018 | $1,269 +0.2% | $138,257 +1.7% |
| 2017 | $1,267 +0.3% | $135,912 +2% |
| 2016 | $1,263 -2.6% | $133,186 +0.7% |
| 2015 | $1,296 | $132,260 +0.5% |
| 2014 | $1,296 | $131,599 -16.3% |
| 2013 | -- | $157,243 -1.3% |
| 2012 | -- | $159,253 +6.1% |
| 2011 | -- | $150,112 +1.5% |
| 2010 | -- | $147,894 +2.7% |
| 2009 | -- | $144,006 +0.1% |
| 2008 | -- | $143,861 +3% |
| 2007 | -- | $139,671 +2.5% |
| 2006 | -- | $136,264 +3.9% |
| 2005 | -- | $131,208 +3% |
| 2004 | -- | $127,386 +1.9% |
| 2003 | -- | $125,011 +2.4% |
| 2002 | -- | $122,081 |
| 2001 | -- | $122,081 +9.5% |
| 2000 | -- | $111,483 |
Find assessor info on the county website
Monthly payment
Est. payment
Payment breakdown
Explore the cost of this home by adjusting the details. Changes won't be saved.Climate risks
Neighborhood: 32405
Nearby schools
Schools provided by the listing agent
- Elementary: Northside
- Middle: Jinks
- High: Bay
Source: CPAR. This data may not be complete. We recommend contacting the local school district to confirm school assignments for this home.
- $325,4003 bd2 ba2.1k sqft2924 State Ave, Panama City, FL 32405Off Market

- $401,9003 bd3 ba2.5k sqft2914 State Ave, Panama City, FL 32405Off Market
- $258,5003 bd2 ba1.4k sqft2430 Erin Dr LOT 14, Panama City, FL 32405Off Market

- $113,8993 bd2 ba1.3k sqft2442 Douglas Rd, Panama City, FL 32405For Sale By Owner

Similar homes
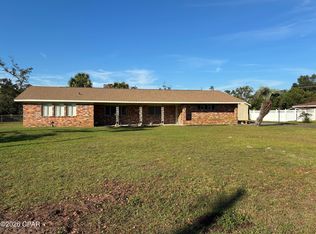
- $359,9003 bd3 ba1.9k sqft1680 W 24th St, Panama City, FL 32405For Sale
 MLS ID #797554, Rusty H Russell. CPAR
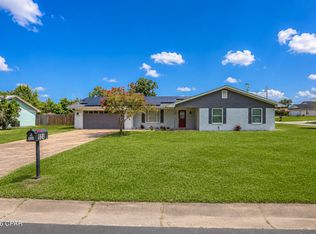
- $359,0003 bd2 ba1.7k sqft924 Agnes Scott Cir, Panama City, FL 32405For Sale
 MLS ID #792564, Cindy K Chavira. CPAR
- $389,0003 bd3 ba2k sqft941 Agnes Scott Cir, Panama City, FL 32405For Sale
 MLS ID #787341, Lynne Hand. CPAR
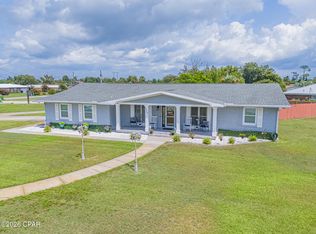
- $420,0003 bd2 ba2.2k sqft830 Brandeis Ave, Panama City, FL 32405For Sale
 MLS ID #794252, William W Best. CPAR
- $299,0003 bd2 ba2.1k sqft2807 GORDON STREET, PANAMA CITY, FL 32405For Sale
 MLS ID #O6393338, Abel Henriquez, AMERICAN REALTY EXPERTS. Stellar MLS
- $299,0002 bd2 ba1.1k sqft3015 Stanford Rd, Panama City, FL 32405For Sale
 MLS ID #1014226, Rebekah A Peterson, Anchor Realty Florida. ECAOR
