Traditional ranch-style home offering vaulted ceilings, a corner fireplace, and a functional split plan with a Hollywood bath. Tile flooring runs throughout the interior, and a spacious non-central H/C sunroom at the back provides versatile additional living space.
Foreclosure
$212,800
2929 Ocean Way, League City, TX 77573
3beds
1,397sqft
Single Family Residence
Built in 1979
7,244 Square Feet Lot
$210,600 Zestimate®
$152/sqft
$-- HOA
What's special
Corner fireplaceFunctional split planVaulted ceilings
- 92 days |
- 943 |
- 79 |
Zillow last checked:
Listing updated:
Listed by:
Gerald Jefferson TREC #0835607 832-225-2383,
Vylla Home
Source: HAR,MLS#: 19140555
Facts & features
Interior
Bedrooms & bathrooms
- Bedrooms: 3
- Bathrooms: 2
- Full bathrooms: 2
Rooms
- Room types: Family Room
Primary bathroom
- Features: Primary Bath: Double Sinks, Primary Bath: Tub/Shower Combo, Secondary Bath(s): Double Sinks, Secondary Bath(s): Tub/Shower Combo
Kitchen
- Features: Breakfast Bar, Pantry
Heating
- Electric
Cooling
- Ceiling Fan(s), Electric
Appliances
- Included: Electric Oven, Electric Range, Dishwasher
- Laundry: Electric Dryer Hookup, Washer Hookup
Features
- High Ceilings, Prewired for Alarm System, Vaulted Ceiling, All Bedrooms Down
- Flooring: Tile
- Number of fireplaces: 1
- Fireplace features: Wood Burning
Interior area
- Total structure area: 1,397
- Total interior livable area: 1,397 sqft
Property
Parking
- Total spaces: 2
- Parking features: Attached
- Attached garage spaces: 2
Features
- Stories: 1
- Fencing: Back Yard
Lot
- Size: 7,244 Square Feet
- Features: Greenbelt, 0 Up To 1/4 Acre
Details
- Parcel number: 139500090007000
- Special conditions: Real Estate Owned
Construction
Type & style
- Home type: SingleFamily
- Architectural style: Ranch
- Property subtype: Single Family Residence
Materials
- Batts Insulation, Blown-In Insulation, Brick, Wood Siding
- Foundation: Slab
- Roof: Composition
Condition
- New construction: No
- Year built: 1979
Utilities & green energy
- Sewer: Public Sewer
- Water: Public
Community & HOA
Community
- Security: Prewired for Alarm System
- Subdivision: Bay Ridge Sec 3
Location
- Region: League City
Financial & listing details
- Price per square foot: $152/sqft
- Tax assessed value: $261,280
- Annual tax amount: $3,153
- Date on market: 4/22/2026
- Listing terms: Cash,Conventional,FHA,VA Loan
- Ownership: Full Ownership
- Road surface type: Concrete
Foreclosure details
Estimated market value
$210,600
$200,000 - $221,000
$2,228/mo
Price history
| Date | Event | Price |
|---|---|---|
| 7/23/2026 | Listing removed | $174,500$125/sqft |
Source: Hubzu Zillow Review #9321809017AUCN8 Report a problem | ||
| 7/17/2026 | Pending sale | $174,500+1.5%$125/sqft |
Source: Hubzu Zillow Review #9321809017AUCN8 Report a problem | ||
| 6/25/2026 | Listing removed | $172,000$123/sqft |
Source: Hubzu Zillow Review #9321809017AUCN6 Report a problem | ||
| 6/23/2026 | Pending sale | $172,000-6.5%$123/sqft |
Source: Hubzu Zillow Review #9321809017AUCN6 Report a problem | ||
| 5/28/2026 | Listing removed | $184,000$132/sqft |
Source: Hubzu Zillow Review #9321809017AUCN3 Report a problem | ||
| 5/22/2026 | Pending sale | $184,000$132/sqft |
Source: Hubzu Zillow Review #9321809017AUCN3 Report a problem | ||
| 5/15/2026 | Listing removed | $184,000$132/sqft |
Source: Hubzu Zillow Review #9321809017AUCN2 Report a problem | ||
| 5/13/2026 | Pending sale | $184,000$132/sqft |
Source: Hubzu Zillow Review #9321809017AUCN2 Report a problem | ||
| 2/18/2026 | Sold | -- |
Source: Public Record Report a problem | ||
Public tax history
| Year | Property taxes | Tax assessment |
|---|---|---|
| 2025 | $133 -63.5% | $190,156 +10% |
| 2024 | $364 -19.9% | $172,869 +10% |
| 2023 | $454 +7.4% | $157,154 +10% |
| 2022 | $423 +3.5% | $142,867 +10% |
| 2021 | $409 +5.1% | $129,879 +10% |
| 2020 | $389 +37.5% | $118,072 -19.6% |
| 2019 | $282 -65% | $146,790 +50.4% |
| 2018 | $807 | $97,580 -35.5% |
| 2017 | $807 +5.2% | $151,290 +20.7% |
| 2016 | $767 +110.4% | $125,350 +7.4% |
| 2015 | $365 +1.6% | $116,680 +17% |
| 2014 | $359 | $99,700 |
| 2013 | -- | $99,700 |
| 2012 | -- | $99,700 |
| 2011 | -- | $99,700 |
| 2010 | -- | $99,700 |
| 2009 | -- | $99,700 |
| 2008 | -- | $99,700 |
| 2007 | -- | $99,700 |
| 2006 | -- | $99,700 |
| 2005 | -- | $99,700 +9.9% |
| 2004 | -- | $90,700 +11% |
| 2003 | -- | $81,710 |
| 2002 | -- | $81,710 |
| 2001 | -- | $81,710 |
Find assessor info on the county website
Monthly payment
Climate risks
Neighborhood: Bay Ridge
Nearby schools
GreatSchools rating
- 7/10Sandra Mossman Elementary SchoolGrades: PK-5Distance: 0.5 mi
- 8/10Bayside Intermediate SchoolGrades: 6-8Distance: 0.5 mi
- 7/10Clear Falls High SchoolGrades: 9-12Distance: 0.5 mi
Schools provided by the listing agent
- Elementary: Sandra Mossman Elementary School
- Middle: Bayside Intermediate School
- High: Clear Falls High School
Source: HAR. This data may not be complete. We recommend contacting the local school district to confirm school assignments for this home.
- $263,6003 bd2 ba1.6k sqft2927 Ocean Way, League City, TX 77573Off Market
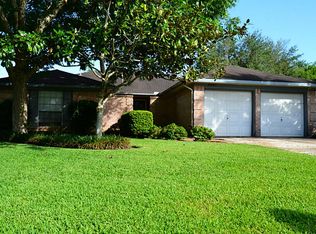
- $247,4003 bd2 ba1.4k sqft2931 Ocean Way, League City, TX 77573Off Market

- $240,4003 bd2 ba1.4k sqft2925 Ocean Way, League City, TX 77573Off Market
- $255,1003 bd2 ba1.3k sqft2933 Ocean Way, League City, TX 77573Off Market

- $241,4003 bd2 ba1.4k sqft2928 Ocean Way, League City, TX 77573Off Market
- $255,0003 bd2 ba1.6k sqft2930 Ocean Way, League City, TX 77573Off Market
- $227,3002 bd2 ba1.3k sqft2926 Ocean Way, League City, TX 77573Off Market
- $239,5003 bd2 ba1.3k sqft2923 Ocean Way, League City, TX 77573Off Market
A local agent can set up tours, give advice and negotiate with sellers.
Similar homes
- $199,0002 bd2 ba1.2k sqft2508 Knoxville Dr, League City, TX 77573For Sale
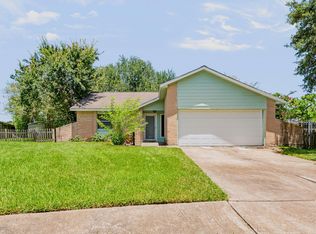 MLS ID #83579885, Lisa Boland, Texas Home Shop Realty. HAR
 - $294,0003 bd2 ba1.6k sqft327 Windward Dr, League City, TX 77573For Sale
 MLS ID #18997472, Vahid Asghari, Kiani Realty. HAR
 - $269,9003 bd2 ba1.2k sqft308 Moody Ave, League City, TX 77573For Sale
 MLS ID #31020490, Melisa Clements, Real Broker, LLC. HAR
 - $224,9003 bd2 ba1.8k sqft4725 9th St #A, Bacliff, TX 77518For Sale
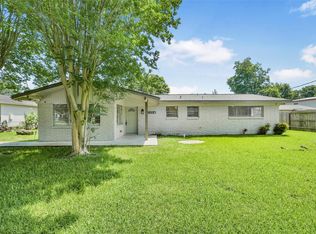 MLS ID #20486631, Swapna Patel, Keller Williams Premier Realty. HAR
 - $289,0003 bd2 ba1.5k sqft2775 Glen Haven Dr, League City, TX 77573For SaleMLS ID #44597708, Deborah Bly, eXp Realty, LLC. HAR
- $230,0003 bd2 ba1.8k sqft1217 Esther St, Kemah, TX 77565For SaleMLS ID #98932277, Teresa Hogrefe, Keller Williams Realty Clear Lake / NASA. HAR
- $209,9003 bd2 ba1.3k sqft1013 W Sidnor St, Alvin, TX 77511For SaleMLS ID #22865840, Patty Newton, RE/MAX Fine Properties. HAR
- $215,0003 bd2 ba1.1k sqft1230 Epsilon St, Pasadena, TX 77504For SaleMLS ID #80343652, Miriam Spears, Walzel Properties - Corporate Office. HAR
- $235,0003 bd2 ba1.4k sqft1749 Dolphin Dr, Seabrook, TX 77586For SaleMLS ID #63579230, Brooke Koteras, Vaughn Realty & Co. HAR
- $199,0003 bd2 ba1.4k sqft3519 Highway 146 S, Shoreacres, TX 77571For SaleMLS ID #70628743, Cody Scurlock, Keller Williams Summit. HAR
- $299,9993 bd2 ba1.5k sqft1911 Edinburg Ave, League City, TX 77573For SaleMLS ID #43653121, Charlotte Norambuena, UTR TEXAS, REALTORS. HAR
- $199,9903 bd2 ba1.4k sqft5011 Encino Ct, Friendswood, TX 77546For SaleMLS ID #27416746, Monica Foster, eXp Realty, LLC. HAR
- $235,0003 bd2 ba1.6k sqft807 Richvale Ln, Houston, TX 77062For SaleMLS ID #36411802, Clarissa Michaels, C & S Premier Realty. HAR
- $215,0002 bd1 ba1.5k sqft2606 2nd Ave N, Texas City, TX 77590For SaleMLS ID #76927546, Joshua Blank, THE BAUER GROUP LLC. HAR
- $240,0003 bd2 ba1.5k sqft830 S 6th St, La Porte, TX 77571For SaleMLS ID #45054797, Yvonne Quintero, Realty Right. HAR
- $249,9003 bd2 ba1.6k sqft6031 Ray Dr, Pasadena, TX 77505For SaleMLS ID #51179148, Zackary Coleman, RE/MAX Integrity. HAR
- $235,0004 bd2 ba1k sqft16703 David Glen Dr, Friendswood, TX 77546For SaleMLS ID #36109914, Kasie Chambers, eXp Realty LLC. HAR
- $245,0004 bd2 ba1.3k sqft16643 Seawolf Dr, Houston, TX 77062For SaleMLS ID #37639102, Acencion Martinez, Compass RE Texas, LLC - The Heights. HAR
- $196,0003 bd1 ba1.1k sqft332 N 7th St, La Porte, TX 77571For SaleMLS ID #19616261, Deborah Bly, eXp Realty, LLC. HAR
- $210,0003 bd1 ba1.2k sqft2102 Pearland Ave, Pearland, TX 77581For SaleMLS ID #84622696, Glena Bagby, eXp Realty LLC. HAR
