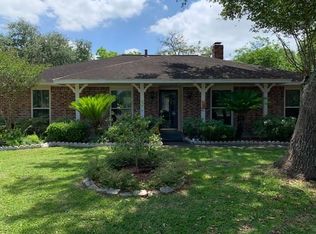
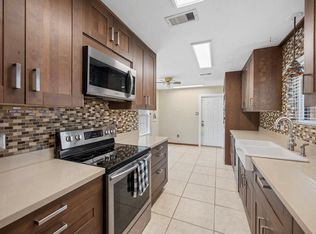
Nestled on a peaceful cul-de-sac street, this 3-bedroom, 2-bath home is a rare opportunity to own a property with great bones and bring it to its full potential. The heart of the home features a beautiful kitchen already equipped with dazzling granite countertops and stainless steel appliances, providing a fantastic head start for your vision. Relax in the inviting family room, where a cozy fireplace serves as the perfect focal point, or enjoy quiet afternoons in the tranquil sunroom. Each bedroom offers spacious layouts with ample closet space. Outside, the generous backyard is a wide-open canvas ready for your landscaping dreams. If you’ve been looking for a project to infuse with your personal style, this is the one!
For sale
Price cut: $20K (7/8)
$199,990
5011 Encino Ct, Friendswood, TX 77546
3beds
1,474sqft
Single Family Residence
Built in 1969
8,550 Square Feet Lot
$194,000 Zestimate®
$136/sqft
$4/mo HOA
What's special
Cozy fireplaceGenerous backyardInviting family roomStainless steel appliancesTranquil sunroomDazzling granite countertopsBeautiful kitchen
- 71 days
- 780
- 46
Likely to sell faster than
Zillow last checked:
Listing updated:
Listed by:
Monica Foster TREC #0526821 832-481-4998,
eXp Realty, LLC
Source: HAR,MLS#: 27416746
Facts & features
Interior
Bedrooms & bathrooms
- Bedrooms: 3
- Bathrooms: 2
- Full bathrooms: 2
Rooms
- Room types: Family Room
Primary bedroom
- Level: First
- Area: 195
- Dimensions: 15x13
Bedroom
- Level: First
- Area: 156
- Dimensions: 13x12
Bedroom
- Level: First
- Area: 144
- Dimensions: 12x12
Breakfast
- Level: First
- Area: 180
- Dimensions: 15x12
Family room
- Level: First
- Area: 240
- Dimensions: 16x15
Kitchen
- Level: First
- Area: 100
- Dimensions: 10x10
Sunroom
- Level: First
- Area: 220
- Dimensions: 20x11
Heating
- Natural Gas
Cooling
- Ceiling Fan(s), Electric
Appliances
- Included: ENERGY STAR Qualified Appliances, Gas Oven, Microwave, Gas Range, Dishwasher
- Laundry: Electric Dryer Hookup, Washer Hookup
Features
- All Bedrooms Down, En-Suite Bath, Primary Bed - 1st Floor, Walk-In Closet(s)
- Flooring: Tile, Vinyl
- Number of fireplaces: 1
- Fireplace features: Wood Burning
Interior area
- Total structure area: 1,474
- Total interior livable area: 1,474 sqft
Property
Parking
- Total spaces: 2
- Parking features: Attached, Garage Door Opener, Double-Wide Driveway
- Attached garage spaces: 2
Features
- Stories: 1
- Fencing: Back Yard
Lot
- Size: 8,550 Square Feet
- Features: Back Yard, Subdivided, 0 Up To 1/4 Acre
Details
- Parcel number: 1004100000008
Construction
Type & style
- Home type: SingleFamily
- Architectural style: Traditional
- Property subtype: Single Family Residence
Materials
- Cement Siding
- Foundation: Slab
- Roof: Composition
Condition
- New construction: No
- Year built: 1969
Utilities & green energy
- Sewer: Public Sewer
- Water: Public
Green energy
- Energy efficient items: Attic Vents, Thermostat, HVAC
Community & HOA
Community
- Subdivision: Wedgewood Village
HOA
- Has HOA: Yes
- HOA fee: $50 annually
Location
- Region: Friendswood
Financial & listing details
- Price per square foot: $136/sqft
- Tax assessed value: $237,558
- Annual tax amount: $5,017
- Date on market: 6/29/2026
- Listing terms: Cash,Conventional
- Ownership: Full Ownership
Estimated market value
$194,000
$184,000 - $204,000
$2,512/mo
Price history
| Date | Event | Price |
|---|---|---|
| 7/8/2026 | Price change | $199,990-9.1%$136/sqft |
Source:  HAR #27416746 Report a problem HAR #27416746 Report a problem | ||
| 6/29/2026 | Listed for sale | $220,000+63.3%$149/sqft |
Source: HAR #27416746 Report a problem | ||
| 5/15/2015 | Sold | -- |
Source: Agent Provided Report a problem | ||
| 4/4/2015 | Pending sale | $134,700$91/sqft |
Source: Realty Associates #97364914 Report a problem | ||
| 3/30/2015 | Listed for sale | $134,700$91/sqft |
Source: Realty Associates #97364914 Report a problem | ||
Public tax history
| Year | Property taxes | Tax assessment |
|---|---|---|
| 2025 | $1,195 +1.9% | $237,558 -1.4% |
| 2024 | $1,174 | $240,994 -2.1% |
| 2023 | -- | $246,155 +16.7% |
| 2022 | $889 | $210,851 +11.7% |
| 2021 | -- | $188,692 +8.4% |
| 2020 | $839 +7.8% | $174,111 +5.8% |
| 2019 | $778 -76.7% | $164,569 +14.7% |
| 2018 | $3,342 | $143,421 |
| 2017 | $3,342 -8.5% | $143,421 +1.4% |
| 2016 | $3,651 +48.9% | $141,452 +5.3% |
| 2015 | $2,452 | $134,312 +16.7% |
| 2014 | $2,452 | $115,136 |
| 2013 | -- | $115,136 |
| 2012 | -- | $115,136 |
| 2011 | -- | $115,136 |
| 2010 | -- | $115,136 -3.3% |
| 2009 | -- | $119,061 +16% |
| 2007 | -- | $102,670 |
| 2006 | -- | $102,670 |
| 2005 | -- | $102,670 |
| 2004 | -- | $102,670 |
| 2003 | -- | $102,670 +15.3% |
| 2002 | -- | $89,070 +2.7% |
| 2001 | -- | $86,700 +9.9% |
| 2000 | -- | $78,900 |
Find assessor info on the county website
Monthly payment
Est. payment
Payment breakdown
Explore the cost of this home by adjusting the details. Changes won't be saved.Climate risks
Neighborhood: Wedgewood
Nearby schools
Schools provided by the listing agent
- Elementary: Wedgewood Elementary School
- Middle: Brookside Intermediate School
- High: Clear Brook High School
Source: HAR. This data may not be complete. We recommend contacting the local school district to confirm school assignments for this home.
Similar homes
- $259,9003 bd2 ba1.5k sqft15811 Wandering Trl, Friendswood, TX 77546For Sale
 MLS ID #20673946, David Karstedt, 1st Texas, Realtors. HAR
 - $245,0003 bd2 ba1.4k sqft5322 Bulen Ave, Friendswood, TX 77546For Sale
 MLS ID #29860943, Vicky Smith, Bold & Gold Real Estate Group. HAR
 - $258,0003 bd2 ba1.5k sqft2519 Colonial Ridge Dr, Friendswood, TX 77546For Sale
 MLS ID #76808767, Michael Collazo, Surge Realty. HAR
 - $235,0003 bd2 ba1.6k sqft2327 Colonial Ridge Dr, Friendswood, TX 77546For Sale
 MLS ID #52801303, Mark Miller, Compass RE Texas, LLC - Houston. HAR
