Welcome to 293 Cedar Lane, a classic 1963 ranch on a private .27 acre lot in the water privileged community of Hillsmere Estates, steps from Quiet Waters Park and minutes to the South River. Original hardwood floors flow through the main level, where a living room with custom built in shelving opens to a galley kitchen with an electric stove top, wall oven, and dishwasher, full of potential for your personal touch. The full bath keeps its classic pedestal sink charm. Downstairs, a full basement offers a finished rec area and bonus room alongside generous unfinished storage and utility space, ready for however you want to use it. Step outside to a rear deck made for morning coffee or evening unwinding. Ceiling fans keep the main level comfortable, while public sewer and a private well simplify utilities. Sold strictly as is, this well loved home offers real bones in one of Annapolis's most sought after neighborhoods, home to a private beach, marina, and community pool. Come discover what it truly means to Love Being Home.
Pending
$425,000
293 Cedar Ln, Annapolis, MD 21403
3beds
1,312sqft
Single Family Residence
Built in 1963
0.27 Acres Lot
$427,000 Zestimate®
$324/sqft
$-- HOA
What's special
Electric stove topOriginal hardwood floorsWall ovenGalley kitchen
- 24 days
- 764
- 37
Zillow last checked:
Listing updated:
Listed by:
Kara Chaffin Donofrio 703-795-7238,
Long & Foster Real Estate, Inc. 410-263-3400
Source: Bright MLS,MLS#: MDAA2154980
Facts & features
Interior
Bedrooms & bathrooms
- Bedrooms: 3
- Bathrooms: 1
- Full bathrooms: 1
- Main level bathrooms: 1
- Main level bedrooms: 3
Basement
- Area: 912
Heating
- Central, Oil
Cooling
- Central Air, Electric
Appliances
- Included: Electric Water Heater
Features
- Basement: Full,Partially Finished
- Has fireplace: No
Interior area
- Total structure area: 1,824
- Total interior livable area: 1,312 sqft
- Finished area above ground: 912
- Finished area below ground: 400
Property
Parking
- Parking features: Off Street
Accessibility
- Accessibility features: None
Features
- Levels: One
- Stories: 1
- Pool features: None
Lot
- Size: 0.27 Acres
Details
- Additional structures: Above Grade, Below Grade
- Parcel number: 020241212727400
- Zoning: R2
- Special conditions: Standard
Construction
Type & style
- Home type: SingleFamily
- Architectural style: Ranch/Rambler
- Property subtype: Single Family Residence
Materials
- Shingle Siding
- Foundation: Block, Concrete Perimeter
- Roof: Shingle,Composition
Condition
- New construction: No
- Year built: 1963
Utilities & green energy
- Sewer: Public Sewer
- Water: Private
Community & HOA
Community
- Subdivision: Hillsmere Estates
HOA
- Has HOA: No
Location
- Region: Annapolis
Financial & listing details
- Price per square foot: $324/sqft
- Tax assessed value: $383,100
- Annual tax amount: $4,423
- Date on market: 9/24/2026
- Listing agreement: Exclusive Right To Sell
- Ownership: Fee Simple
Estimated market value
$427,000
$406,000 - $448,000
$3,226/mo
Price history
| Date | Event | Price |
|---|---|---|
| 9/30/2026 | Pending sale | $425,000$324/sqft |
Source:  Bright MLS #MDAA2154980 Report a problem Bright MLS #MDAA2154980 Report a problem | ||
| 9/24/2026 | Listed for sale | $425,000$324/sqft |
Source: Bright MLS #MDAA2154980 Report a problem | ||
Public tax history
| Year | Property taxes | Tax assessment |
|---|---|---|
| 2025 | $1,141 -70.3% | $367,067 +4.6% |
| 2024 | $3,844 +5.1% | $351,033 +4.8% |
| 2023 | $3,658 +5% | $335,000 +0.5% |
| 2022 | $3,484 +0.5% | $333,367 +0.5% |
| 2021 | $3,467 +0.4% | $331,733 +0.5% |
| 2020 | $3,453 +2.3% | $330,100 |
| 2019 | $3,376 +5.8% | $330,100 +4.8% |
| 2018 | $3,192 +2% | $314,833 +2.5% |
| 2017 | $3,131 | $307,200 +5.8% |
| 2016 | -- | $290,367 +6.2% |
| 2015 | -- | $273,533 +6.6% |
| 2014 | -- | $256,700 |
| 2013 | -- | $256,700 |
| 2012 | -- | $256,700 -11.6% |
| 2011 | -- | $290,450 |
| 2010 | -- | $290,450 |
| 2009 | -- | $290,450 -9.8% |
| 2008 | -- | $321,830 +16.1% |
| 2007 | -- | $277,240 +19.2% |
| 2006 | -- | $232,650 +23.7% |
| 2005 | -- | $188,060 +11.9% |
| 2004 | -- | $168,030 +13.5% |
| 2003 | -- | $148,000 +15.7% |
| 2002 | -- | $127,970 +5.1% |
| 2001 | -- | $121,772 |
Find assessor info on the county website
Monthly payment
Est. payment
Payment breakdown
Explore the cost of this home by adjusting the details. Changes won't be saved.Climate risks
Neighborhood: 21403
Nearby schools
Schools provided by the listing agent
- District: Anne Arundel County Public Schools
Source: Bright MLS. This data may not be complete. We recommend contacting the local school district to confirm school assignments for this home.
Similar homes
- $520,0004 bd3 ba1.6k sqft1365 Moyer Rd, Annapolis, MD 21403For Sale
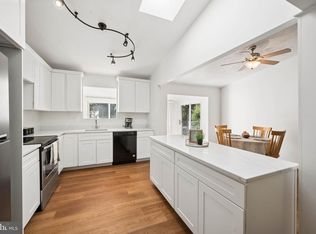
 MLS ID #MDAA2156776, Ben Garner, Cummings & Co. Realtors. Bright MLS
 - $500,0004 bd2 ba1.9k sqft1017 Hyde Park Dr, Annapolis, MD 21403For Sale
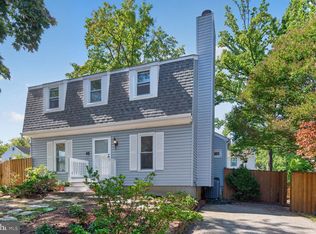 MLS ID #MDAA2152942, Carlyn Lowery, EXP Realty, LLC. Bright MLS
 - $500,0003 bd4 ba1.8k sqft702 Genessee St, Annapolis, MD 21401For Sale
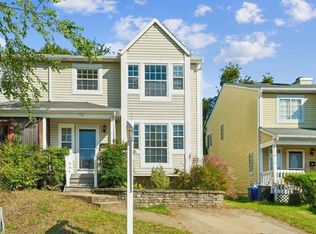 MLS ID #MDAA2158884, Alison Wisnom, Coldwell Banker Realty. Bright MLS
 - $550,0003 bd2 ba1.7k sqft1309 President St, Annapolis, MD 21403For Sale
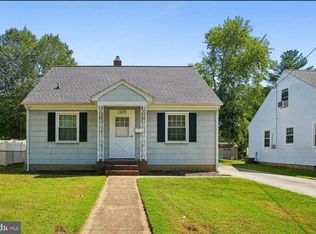 MLS ID #MDAA2154778, Stealey Ashley, Coldwell Banker Realty. Bright MLS
 - $415,0004 bd2 ba1.2k sqft1920 Potomac Rd, Edgewater, MD 21037For SaleMLS ID #MDAA2155674, Carlos Contreras, Caprika Realty. Bright MLS
- $384,9003 bd1 ba1.4k sqft116 Chesapeake Estates Dr, Stevensville, MD 21666For SaleMLS ID #MDQA2018712, April Heim, Rosendale Realty. Bright MLS
- $399,0003 bd2 ba1.5k sqft1816 Glenarm Rd, Edgewater, MD 21037For SaleMLS ID #MDAA2156526, Shelley Baden, Berkshire Hathaway HomeServices PenFed Realty. Bright MLS
- $399,9003 bd1 ba1.1k sqft821 Shore Dr, Edgewater, MD 21037For SaleMLS ID #MDAA2155114, Patrice Marierose, Keller Williams Flagship. Bright MLS
- $424,9003 bd1 ba1.8k sqft147 Magothy Beach Rd, Pasadena, MD 21122For SaleMLS ID #MDAA2155844, Jeannette Bingaman, Long & Foster Real Estate, Inc.. Bright MLS
- $425,0003 bd3 ba1.2k sqft1617 Midland Rd, Edgewater, MD 21037For SaleMLS ID #MDAA2134454, Lisa Soto, RE/MAX One. Bright MLS
- $440,0003 bd2 ba1.9k sqft1816 Keymar Rd, Edgewater, MD 21037For SaleMLS ID #MDAA2123638, Travis Paez, Long & Foster Real Estate, Inc.. Bright MLS
- $429,9004 bd2 ba1.4k sqft12513 Knowledge Ln, Bowie, MD 20715For SaleMLS ID #MDPG2220962, Natasha White, Tesla Realty Group, LLC. Bright MLS
- $425,0003 bd2 ba1.4k sqft8829 Fort Smallwood Rd, Pasadena, MD 21122For SaleMLS ID #MDAA2148522, Sandy Savani, Berkshire Hathaway HomeServices Homesale Realty. Bright MLS
- $425,0004 bd2 ba1.5k sqft3519 Malec Ln, Bowie, MD 20715For SaleMLS ID #MDPG2219794, Lynn Hansford, Long & Foster Real Estate, Inc.. Bright MLS
- $425,0003 bd1 ba1.4k sqft1689 Twickenham Rd, Pasadena, MD 21122For SaleMLS ID #MDAA2154964, Michelle Triolo, Compass. Bright MLS
- $399,0003 bd2 ba1.3k sqft108 Oregon Rd, Stevensville, MD 21666For SaleMLS ID #MDQA2018392, Debbie Savoie, Long & Foster Real Estate, Inc.. Bright MLS
- $430,0003 bd2 ba1.3k sqft207 Oak Hollow Ct, Pasadena, MD 21122For SaleMLS ID #MDAA2155710, Jaime Trevillian, Douglas Realty, LLC. Bright MLS
- $450,0003 bd3 ba1.6k sqft321 Maryland Ave, Pasadena, MD 21122For SaleMLS ID #MDAA2152940, George McDowell, Keller Williams Select Realtors of Annapolis. Bright MLS
- $409,9903 bd3 ba1.2k sqft1193 Oak Ave, Shady Side, MD 20764For SaleMLS ID #MDAA2153912, Nicki Palermo, RE/MAX One. Bright MLS
- $399,5003 bd4 ba1.6k sqft311 Sloping Woods Ct, Annapolis, MD 21409For SaleMLS ID #MDAA2156862, Catherine Cusack, Coldwell Banker Realty. Bright MLS
