Privacy, space and versatility await on 6.22 wooded acres in the Chehalis School District! This charming 3-bedroom, 2-bath home blends rustic character with thoughtful updates, featuring exposed wood beams, a cozy wood stove with stone surround and a spacious living area. The main-floor primary suite addition offers generous space, ductless heating and cooling, and a beautifully updated private 3/4 bath with an oversized walk-in shower. Upstairs, two bedrooms and flexible bonus space provide room to spread out, work from home or create the perfect playroom or hobby area. Outside, enjoy a covered patio, garden space, fruit trees, partial fencing and abundant parking. The impressive three-bay shop offers space for vehicles, equipment, recreational toys, hobbies or projects, while the large barn adds even more possibilities. Explore the property's mix of level, rolling and terraced ground surrounded by mature trees and territorial views. Whether you dream of gardening, creating a hobby farm, storing an RV or simply enjoying room to roam, this distinctive property is ready to accommodate your vision. Individual well and septic, no HOA, and plenty of space to make your own. Private and peaceful yet conveniently located near Chehalis amenities and I-5 access. This is the country property you've been waiting for!
Active
Listed by: BHGRE - Northwest Home Team • Britney Britton
Price cut: $15K (9/11)
$635,000
293 Logan Hill Road, Chehalis, WA 98532
3beds
1,800sqft
Single Family Residence
Built in 1960
6.22 Acres Lot
$620,400 Zestimate®
$353/sqft
$-- HOA
What's special
- 26 days
- 1,280
- 70
Likely to sell faster than
Zillow last checked:
Listing updated:
Listed by:
Britney Britton,
BHGRE - Northwest Home Team
Source: NWMLS as distributed by MLS GRID,MLS#: 2572494
Facts & features
Interior
Bedrooms & bathrooms
- Bedrooms: 3
- Bathrooms: 2
- Full bathrooms: 1
- 3/4 bathrooms: 1
- Main level bathrooms: 2
- Main level bedrooms: 1
Primary bedroom
- Level: Main
Bedroom
- Level: Second
Bedroom
- Level: Second
Bathroom full
- Level: Main
Bathroom three quarter
- Level: Main
Bonus room
- Level: Second
Dining room
- Level: Main
Entry hall
- Level: Main
Kitchen with eating space
- Level: Main
Living room
- Level: Main
Utility room
- Level: Main
Heating
- Fireplace, Baseboard, Stove/Free Standing, Wall Furnace, Electric, Wood
Cooling
- Ductless, None
Appliances
- Included: Dishwasher, Refrigerator, Stove(s)/Range(s), Dishwasher(s), Refrigerator(s)
Features
- Bath Off Primary, Ceiling Fan(s), Pantry
- Flooring: Ceramic Tile, Vinyl Plank, Carpet
- Windows: Dbl Pane/Storm Window
- Basement: None
- Number of fireplaces: 1
- Fireplace features: Wood Burning, Main Level: 1, Fireplace
Interior area
- Total structure area: 1,800
- Total interior livable area: 1,800 sqft
Video & virtual tour
Property
Parking
- Total spaces: 3
- Parking features: Driveway, Off Street
- Covered spaces: 3
Features
- Levels: One and One Half
- Stories: 1
- Entry location: Main
- Patio & porch: Bath Off Primary, Ceiling Fan(s), Dbl Pane/Storm Window, Fireplace, Pantry
- Has view: Yes
- View description: Territorial
Lot
- Size: 6.22 Acres
- Features: Paved, Barn, Fenced-Partially, Outdoor Fireplace, Patio, Shop
- Topography: Level,Rolling,Sloped,Terraces
- Residential vegetation: Fruit Trees, Garden Space, Pasture
Details
- Parcel number: 017816003000
- Zoning description: Jurisdiction: County
- Special conditions: Standard
Construction
Type & style
- Home type: SingleFamily
- Architectural style: 1 1/2 Story
- Property subtype: Single Family Residence
Materials
- Wood Siding
- Foundation: Poured Concrete, Slab
- Roof: Composition
Condition
- Year built: 1960
Utilities & green energy
- Electric: Company: Lewis Couty PUD
- Sewer: Septic Tank, Company: Private Sewer
- Water: Individual Well, Company: Private Well
Community & HOA
Community
- Subdivision: Chehalis
Location
- Region: Chehalis
Financial & listing details
- Price per square foot: $353/sqft
- Tax assessed value: $439,100
- Annual tax amount: $3,938
- Date on market: 8/20/2026
- Cumulative days on market: 28 days
- Listing terms: Conventional,FHA,USDA Loan,VA Loan
- Inclusions: Dishwasher(s), Refrigerator(s), Stove(s)/Range(s)
Estimated market value
$620,400
$589,000 - $651,000
$2,107/mo
Price history
| Date | Event | Price |
|---|---|---|
| 9/11/2026 | Price change | $635,000-2.3%$353/sqft |
Source:  NWMLS as distributed by MLS GRID #2572494 Report a problem NWMLS as distributed by MLS GRID #2572494 Report a problem | ||
| 8/21/2026 | Listed for sale | $650,000+31.3%$361/sqft |
Source: NWMLS as distributed by MLS GRID #2572494 Report a problem | ||
| 3/21/2024 | Sold | $495,000$275/sqft |
Source: NWMLS as distributed by MLS GRID #2201015 Report a problem | ||
| 2/23/2024 | Pending sale | $495,000$275/sqft |
Source:  RMLS (OR) #24098263 Report a problem RMLS (OR) #24098263 Report a problem | ||
| 2/19/2024 | Listed for sale | $495,000+107.1%$275/sqft |
Source: RMLS (OR) #24098263 Report a problem | ||
| 11/18/2016 | Listing removed | $239,000-1.6%$133/sqft |
Source: Walter Cuestas #3951996 Report a problem | ||
| 8/16/2016 | Sold | $243,000+1.7%$135/sqft |
Source: NWMLS as distributed by MLS GRID #967835 Report a problem | ||
| 7/5/2016 | Pending sale | $239,000$133/sqft |
Source: CENTURY 21 Lund, Realtors #967835 Report a problem | ||
| 6/29/2016 | Listed for sale | $239,000$133/sqft |
Source: CENTURY 21 Lund, Realtors #967835 Report a problem | ||
Public tax history
| Year | Property taxes | Tax assessment |
|---|---|---|
| 2025 | $3,906 -0.3% | $439,100 -2.4% |
| 2024 | $3,916 +8.7% | $449,900 +3.8% |
| 2023 | $3,604 +3.8% | $433,400 +23.8% |
| 2021 | $3,471 +7.9% | $350,100 +19% |
| 2020 | $3,216 +6.4% | $294,300 +14.2% |
| 2019 | $3,023 +22.1% | $257,700 +17.2% |
| 2018 | $2,475 | $219,800 +9.6% |
| 2017 | $2,475 -1.4% | $200,500 +1.1% |
| 2016 | $2,509 +145.4% | $198,300 +4.1% |
| 2015 | $1,022 -5.8% | $190,500 +0.2% |
| 2013 | $1,086 | $190,150 -3.3% |
| 2011 | -- | $196,700 -11.9% |
| 2010 | -- | $223,300 |
Find assessor info on the county website
Monthly payment
Est. payment
Payment breakdown
Explore the cost of this home by adjusting the details. Changes won't be saved.Climate risks
Neighborhood: 98532
Similar homes
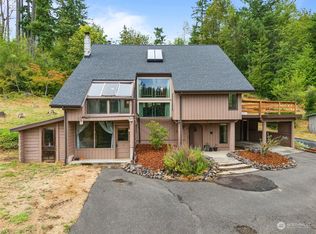
- $625,0003 bd2 ba1.5k sqft229 Keasling Road, Chehalis, WA 98532Active
 MLS ID #2582833, Lyndsay Walker. NWMLS as distributed by MLS GRID
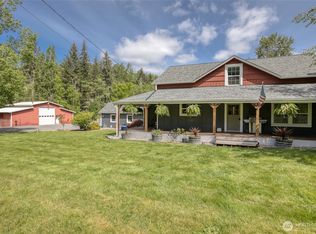
 - $625,0003 bd3 ba2.3k sqft132 Armstrong Road, Chehalis, WA 98532Active
 MLS ID #2567814, Walter Cuestas. NWMLS as distributed by MLS GRID
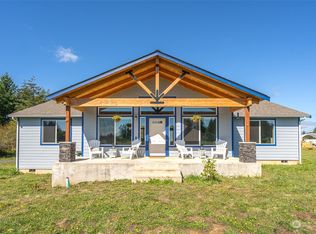
 - $--3 bd3 ba1.8k sqft1925 SE Maple Dr, Chehalis, WA 98532Auction
 Auction.com 2
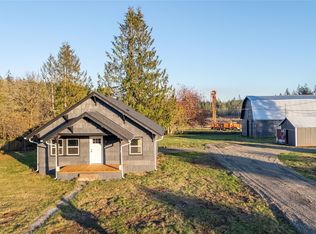
 - $--3 bd2 ba2.1k sqft141 Drews Hill Rd, Chehalis, WA 98532Auction
 Auction.com 2
 - $665,0003 bd3 ba1.7k sqft163 Yates Rd, Chehalis, WA 98532Active
 MLS ID #769501013, Jessica Kipp, Realty One Group Prestige. RMLS (OR)
