Skip main navigation
Off market
  • Price Unknown

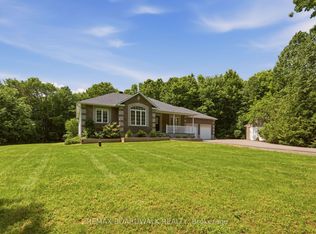
    293 William Hay Dr, Beckwith, ON K7C 0C4

    3beds
    2baths
    Residential
    Built in 2015
    1.6 Acres Lot
    $-- Zestimate®
    C$--/sqft
    C$3,106 Estimated rent

    Home value

    Not available

    Estimated sales range

    Not available

    Not available

    Loading
    Loading...

    Owner options

    List your home for rent

    C$3,106/mo

    Rent Zestimate®

    Find your next renter with Zillow Rental Manager. Plus, with online applications, you can quickly screen prospective tenants – for free.

    Learn more

    C$3,106/mo

    Rent Zestimate®

    Refinance and save

    Refinancing to a lower rate could help reduce your monthly payments and save thousands over the life of the loan.

    See today's rates

    Explore your selling options

    Work with a Zillow partner agent

    Leverage their expertise and Zillow's premium Showcase listings to get your home seen by more buyers.

    Get started

    List with your own agent

    Get your home in front of millions of buyers by listing it on Zillow.

    Learn how to do it

    Sell it yourself

    Take full control of how buyers see your home on Zillow by listing For Sale by Owner (FSBO).

    List your home

    What's special

    This beautiful "Ashton" model by Luxart Homes has plenty of upgrades. One foot extended foundation to make 2nd and 3rd bedroom larger. Tray ceiling in livingroom. Drop ceiling in foyer. Insulated garage and larger garage door. Passage door in garage. Heated floors in both bathrooms. Roughed in bathroom in basement. Dog wash station. Modified kitchen for open concept and additional cupboards. Bay window in bedroom #2. Deck constructed by builder. Upgraded ensuite. Bump out in main tub/shower area. On demand hot water. Additional overhead lighting in kitchen area. Fan added to gas fireplace. Upgraded trim throughout. 220 service in garage to run heater as well as additional 120 plugs. Oversized parking area large enough for RVs or many cars. 16'X12' custom shed. All downspouts buried for better runoff. LARGE FENCED DOG RUN! Fire pit area. Water treatment with filters and UV. Offers presented August 12th at 4:00 however seller reserves the right to review and accept preemptive offers.

    This property is not currently displayed as for sale or rent on Zillow. This may be different from what's on other websites or public sources.
    Facts & features

    Interior

    Bedrooms & bathrooms
    • Bedrooms: 3
    • Bathrooms: 2
    Heating
    • Forced air, Propane / Butane
    Cooling
    • Central
    Appliances
    • Included: Dishwasher, Dryer, Refrigerator, Washer
    Features
    • Flooring: Hardwood
    • Has fireplace: Yes

    Property

    Parking
    • Total spaces: 2
    Features
    • Exterior features: Stone, Vinyl
    Lot
    • Size: 1.6 Acres
    Details
    • Zoning description: Residential

    Construction

    Type & style
    • Home type: SingleFamily
    • Property subtype: Residential
    Condition
    • Year built: 2015

    Community & HOA

    Location
    • Region: Beckwith

    Price history

    Price history is unavailable.

    Public tax history

    Tax history is unavailable.

    Neighborhood: K7C

    Nearby schools

    GreatSchools rating

    No schools nearby

    We couldn't find any schools near this home.