Discover the perfect blend of space, privacy, and convenience in this inviting south Ames home. With over 2,300 square feet of finished living space, there's a lot to offer.
Surrounded by mature trees and lush vegetation, the backyard provides a peaceful, private retreat while still keeping you close to everything you need. Inside, you'll find two comfortable living areas--one featuring a cozy wood-burning fireplace. The large kitchen shines with abundant cabinetry, generous counter space, and convenient counter seating, flowing seamlessly into a spacious dining area and an attached screened-in porch.
All three bedrooms are comfortably sized. The primary suite features a beautifully updated tile shower along with other recent cosmetic enhancements. An additional non-conforming bedroom or Den area is located on the lowest level. For added peace of mind, the roof and mechanicals have been updated within the last 10 years.
This is a home that truly balances comfort, updates, and location--ready for you to make it your own.
For sale
$339,000
2930 Diamond St, Ames, IA 50010
3beds
1,483sqft
Single Family Residence, Residential
Built in 1976
8,712 Square Feet Lot
$332,300 Zestimate®
$229/sqft
$-- HOA
What's special
Attached screened-in porchGenerous counter spaceConvenient counter seatingSpacious dining areaCozy wood-burning fireplace
- 23 days
- 461
- 41
Likely to sell faster than
Zillow last checked:
Listing updated:
Listed by:
Emily Graeve 515-433-2004,
RE/MAX Generations
Source: CIBR,MLS#: 71326
Facts & features
Interior
Bedrooms & bathrooms
- Bedrooms: 3
- Bathrooms: 3
- Full bathrooms: 1
- 3/4 bathrooms: 1
- 1/2 bathrooms: 1
Primary bedroom
- Level: Upper
Bedroom 2
- Level: Upper
Bedroom 3
- Level: Upper
Primary bathroom
- Level: Upper
Full bathroom
- Level: Upper
Half bathroom
- Level: Basement
Den
- Level: Basement
Family room
- Level: Basement
Kitchen
- Level: Main
Laundry
- Level: Basement
Living room
- Level: Main
Heating
- Forced Air, Natural Gas
Cooling
- Central Air
Appliances
- Included: Dishwasher, Disposal, Dryer, Range, Refrigerator, Washer
Features
- Ceiling Fan(s)
- Flooring: Vinyl, Carpet
- Has basement: Yes
- Has fireplace: Yes
Interior area
- Total structure area: 1,483
- Total interior livable area: 1,483 sqft
- Finished area below ground: 891
Property
Parking
- Parking features: Garage
- Has garage: Yes
Features
- Patio & porch: Patio
Lot
- Size: 8,712 Square Feet
- Dimensions: 75 x 116
Details
- Parcel number: 0914477030
- Zoning: Res
- Special conditions: Standard
Construction
Type & style
- Home type: SingleFamily
- Property subtype: Single Family Residence, Residential
Materials
- Masonite
- Foundation: Block
Condition
- Year built: 1976
Utilities & green energy
- Sewer: Public Sewer
- Water: Public
Community & HOA
HOA
- Has HOA: No
Location
- Region: Ames
Financial & listing details
- Price per square foot: $229/sqft
- Tax assessed value: $277,000
- Annual tax amount: $3,742
- Date on market: 9/18/2026
- Road surface type: Hard Surface
Estimated market value
$332,300
$316,000 - $349,000
$1,875/mo
Price history
| Date | Event | Price |
|---|---|---|
| 9/18/2026 | Listed for sale | $339,000+55.5%$229/sqft |
Source:  CIBR #71326 Report a problem CIBR #71326 Report a problem | ||
| 11/19/2015 | Sold | $218,000-0.9%$147/sqft |
Source: CIBR #42503 Report a problem | ||
| 9/25/2015 | Pending sale | $219,900$148/sqft |
Source: CENTURY 21 Signature Real Estate #42503 Report a problem | ||
| 9/25/2015 | Listed for sale | $219,900$148/sqft |
Source: CENTURY 21 Signature Real Estate #42503 Report a problem | ||
| 9/24/2015 | Pending sale | $219,900$148/sqft |
Source: CENTURY 21 Signature Real Estate #42503 Report a problem | ||
| 8/13/2015 | Price change | $219,900-2%$148/sqft |
Source: CENTURY 21 Signature Real Estate #42503 Report a problem | ||
| 7/25/2015 | Price change | $224,500-0.2%$151/sqft |
Source: CENTURY 21 Signature Real Estate #42503 Report a problem | ||
| 6/30/2015 | Price change | $225,000-2%$152/sqft |
Source: CENTURY 21 Signature Real Estate #42503 Report a problem | ||
| 6/23/2015 | Price change | $229,500-2.3%$155/sqft |
Source: CENTURY 21 Signature Real Estate #42503 Report a problem | ||
| 5/27/2015 | Listed for sale | $235,000+32.4%$158/sqft |
Source: CENTURY 21 Signature Real Estate #42503 Report a problem | ||
| 7/15/2004 | Sold | $177,500$120/sqft |
Source: CIBR #17246 Report a problem | ||
Public tax history
| Year | Property taxes | Tax assessment |
|---|---|---|
| 2025 | $3,742 +2.1% | $277,000 +7.4% |
| 2024 | $3,664 +2.5% | $258,000 |
| 2023 | $3,574 +1.2% | $258,000 +21.5% |
| 2022 | $3,530 -4.1% | $212,400 |
| 2021 | $3,682 +1.4% | $212,400 +1.5% |
| 2020 | $3,630 -3.3% | $209,300 |
| 2019 | $3,755 +7.2% | $209,300 |
| 2018 | $3,502 0% | $209,300 |
| 2017 | $3,502 +2.3% | $209,300 +7.7% |
| 2016 | $3,424 | $194,400 |
| 2015 | $3,424 +2.9% | $194,400 +5% |
| 2014 | $3,328 | $185,200 +3.3% |
| 2013 | -- | $179,200 |
| 2012 | -- | $179,200 |
| 2011 | $2,810 +2.4% | -- |
| 2010 | $2,744 +6% | -- |
| 2009 | $2,588 +3.1% | -- |
| 2008 | $2,510 +2.5% | -- |
| 2007 | $2,448 -2.2% | -- |
| 2006 | $2,504 +3.2% | -- |
| 2005 | $2,426 +100.2% | -- |
| 2004 | $1,212 -50.1% | $175,400 |
| 2003 | $2,428 -7.6% | -- |
| 2002 | $2,628 +2.3% | $87,008 +0.2% |
| 2001 | $2,569 | $86,817 |
Find assessor info on the county website
Monthly payment
Est. payment
Payment breakdown
Explore the cost of this home by adjusting the details. Changes won't be saved.Climate risks
Neighborhood: Kate Mitchell

Similar homes
- $366,5003 bd3 ba1.4k sqft2124 Hayes Ave, Ames, IA 50010For Sale

 MLS ID #71479, The Engelman Team, Friedrich Realty. CIBR
 - $329,9005 bd2 ba1k sqft212 Garden Rd, Ames, IA 50010For Sale
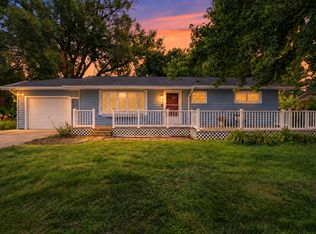 MLS ID #745990, Jasmine Peters, Goodall Properties LLC. DMMLS
 - $349,9004 bd2 ba1.9k sqft112 N Riverside Dr, Ames, IA 50010For Sale
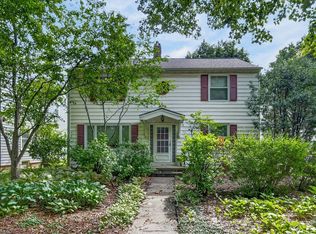 MLS ID #750455, Kari Stone, RE/MAX Precision. DMMLS
 - $325,0004 bd2 ba2.1k sqft603 Northwestern Ave, Ames, IA 50010For Sale
 MLS ID #71359, Laaser-Webb Team, RE/MAX REAL ESTATE CENTER. CIBR
 - $329,9003 bd2 ba1.1k sqft3804 Eisenhower Ave, Ames, IA 50010For SaleMLS ID #71323, The Engelman Team, Friedrich Realty. CIBR
- $315,0003 bd2 ba1.2k sqft5779 Arrasmith Trl, Ames, IA 50010For SaleMLS ID #70959, Sharon Johnson, RE/MAX REAL ESTATE CENTER. CIBR
- $277,0003 bd2 ba1.5k sqft1431 Carroll Ave, Ames, IA 50010For SaleMLS ID #71391, Misty Metschke, Hunziker & Assoc.-Ames. CIBR
- $339,9003 bd3 ba1.6k sqft1317 Kentucky Ave, Ames, IA 50014For SaleMLS ID #71463, Sara Samms, Weichert, Realtors®-Miller & Clark Agency. CIBR
- $324,0003 bd2 ba1.6k sqft2818 Eisenhower Ave, Ames, IA 50010For SaleMLS ID #70534, Lisa Nielsen, LPT Realty, LLC. CIBR
- $349,9003 bd3 ba1.8k sqft1411 Harding Ave, Ames, IA 50010For SaleMLS ID #70504, Nancy K. Hagen, Progressive Real Estate RN,LLC. CIBR
- $265,0003 bd1 ba1.4k sqft1417 Grand Ave, Ames, IA 50010For SaleMLS ID #71490, Renee Lynn Klaus, Hunziker & Assoc.-Ames. CIBR
- $279,0003 bd2 ba1.4k sqft225 S Hazel Ave, Ames, IA 50010For SaleMLS ID #71408, Patty Meese, Friedrich Realty. CIBR
- $309,9003 bd2 ba1.8k sqft1221 Scott Ave, Ames, IA 50014For SaleMLS ID #71466, Jim Horstman, Hunziker & Assoc.-Ames. CIBR
- $399,9004 bd3 ba1.6k sqft1615 Pierce Cir, Ames, IA 50010For SaleMLS ID #71205, Jared Van Cleave, CENTURY 21 SIGNATURE-Ames. CIBR
- $360,0003 bd3 ba1.7k sqft2517 Clayton Dr, Ames, IA 50010For SaleMLS ID #70790, Van Winkle Real Estate Team, RE/MAX Concepts-Ames. CIBR
- $359,0004 bd3 ba1.4k sqft2619 Meadow Glen Rd, Ames, IA 50014For SaleMLS ID #70693, Collin Fett, RE/MAX REAL ESTATE CENTER. CIBR
- $369,0005 bd4 ba1.7k sqft3117 Duff Ave, Ames, IA 50010For SaleMLS ID #70532, Patrick Weigel, Hunziker & Assoc.-Ames. CIBR
- $274,9003 bd2 ba1.2k sqft2511 Kellogg Ave, Ames, IA 50010For SaleMLS ID #71183, Nathan Herbers, Friedrich Realty. CIBR
- $452,0005 bd3 ba1.8k sqft3108 Northwood Dr, Ames, IA 50010For SaleMLS ID #71488, Jessie Borkowski, CENTURY 21 SIGNATURE-Ames. CIBR
