Prime updated high-floor east-facing home with incredible lake, park, and city views from the living room and bedroom. One of the few units clearing buildings to the east and north for beautiful open views. Features luxury vinyl flooring, neutral paint, cherry cabinetry, granite counters, stainless-steel appliances, and a large island/breakfast bar. Fully remodeled bath in 2022, new washer/dryer in 2023, and new window shades in 2025. An extra-large bedroom fits a king bed plus furniture and features a customized walk-in closet. Radiant floor heat and in-unit laundry. Well-managed building with exercise room, extra storage, grocery store, Tide dry-cleaning, rooftop deck just two floors up, and direct access to the Go Grocer on the first floor. Fantastic location with a CTA stop in front of the building, near the lake, park, Diversey shops/restaurants, Lakeview, and Lincoln Park.
Contingent
$265,000
2930 N Sheridan Rd APT 2108, Chicago, IL 60657
1beds
--sqft
Condominium, Single Family Residence
Built in 1958
-- sqft lot
$-- Zestimate®
$--/sqft
$567/mo HOA
What's special
High-floor east-facing homeRadiant floor heatNeutral paintIn-unit laundryBeautiful open viewsCherry cabinetryGranite counters
- --
- 304
- views
- 17
- saves
Likely to sell faster than
Zillow last checked:
Listing updated:
Listed by:
Danielle Dowell 312-391-5655,
Berkshire Hathaway HomeServices Chicago,
Tim Knipper,
Berkshire Hathaway HomeServices Chicago
Source: MRED as distributed by MLS GRID,MLS#: 12731549
Facts & features
Interior
Bedrooms & bathrooms
- Bedrooms: 1
- Bathrooms: 1
- Full bathrooms: 1
Rooms
- Room types: Foyer
Primary bedroom
- Features: Flooring (Vinyl)
- Level: Main
- Area: 180 Square Feet
- Dimensions: 15X12
Dining room
- Features: Flooring (Hardwood)
- Level: Main
- Dimensions: COMBO
Foyer
- Features: Flooring (Vinyl)
- Level: Main
- Area: 80 Square Feet
- Dimensions: 10X8
Kitchen
- Features: Kitchen (Island), Flooring (Vinyl)
- Level: Main
- Area: 108 Square Feet
- Dimensions: 12X9
Living room
- Features: Flooring (Vinyl)
- Level: Main
- Area: 210 Square Feet
- Dimensions: 15X14
Heating
- Radiant, Radiant Floor
Cooling
- Wall Unit(s)
Appliances
- Included: Range, Microwave, Dishwasher, Refrigerator, Washer, Dryer, Stainless Steel Appliance(s)
- Laundry: Washer Hookup, Electric Dryer Hookup, In Unit, In Kitchen
Features
- Storage, Walk-In Closet(s), Granite Counters
- Flooring: Laminate
- Windows: Drapes
- Basement: None
Interior area
- Total structure area: 0
Property
Accessibility
- Accessibility features: No Disability Access
Features
- Patio & porch: Roof Deck, Deck
- Has view: Yes
- View description: Front of Property
- Has water view: Yes
- Water view: Front of Property
- Body of water: LAKE MICHIGAN
Details
- Parcel number: 14281180531239
- Special conditions: None
Construction
Type & style
- Home type: Condo
- Property subtype: Condominium, Single Family Residence
Materials
- Brick, Concrete
Condition
- New construction: No
- Year built: 1958
- Major remodel year: 2009
Utilities & green energy
- Sewer: Public Sewer
- Water: Lake Michigan
Community & HOA
HOA
- Has HOA: Yes
- Amenities included: Bike Room/Bike Trails, Coin Laundry, Elevator in Residence, Exercise Room, Storage, On Site Manager/Engineer, Party Room, Sundeck, Laundry, Elevator(s)
- Services included: Heat, Water, Insurance, Exercise Facilities, Exterior Maintenance, Lawn Care, Scavenger, Snow Removal
- HOA fee: $567 monthly
Location
- Region: Chicago
Financial & listing details
- Tax assessed value: $288,180
- Annual tax amount: $4,886
- Date on market: 8/13/2026
- Ownership: Condo
Estimated market value
Not available
Estimated sales range
Not available
Not available
Price history
| Date | Event | Price |
|---|---|---|
| 8/26/2022 | Sold | $240,000-4% |
Source:  MRED as distributed by MLS GRID #11455418 Report a problem MRED as distributed by MLS GRID #11455418 Report a problem | ||
| 7/6/2022 | Listed for sale | $249,900 |
Source: MRED as distributed by MLS GRID #11455418 Report a problem | ||
| 7/6/2022 | Listing removed | -- |
Source: MRED as distributed by MLS GRID #11430639 Report a problem | ||
| 6/15/2022 | Price change | $249,900-3.8% |
Source: MRED as distributed by MLS GRID #11430639 Report a problem | ||
| 6/9/2022 | Listed for sale | $259,900+10.6% |
Source: MRED as distributed by MLS GRID #11430639 Report a problem | ||
| 6/6/2016 | Sold | $235,000-6% |
Source: MRED as distributed by MLS GRID #09187366 Report a problem | ||
| 4/30/2016 | Pending sale | $249,900 |
Source: @properties #09187366 Report a problem | ||
| 4/7/2016 | Listed for sale | $249,900-17.3% |
Source: @properties #09187366 Report a problem | ||
| 9/14/2007 | Sold | $302,345 |
Source: Agent Provided Report a problem | ||
Public tax history
| Year | Property taxes | Tax assessment |
|---|---|---|
| 2024 | $4,886 -2% | $28,818 +6.9% |
| 2023 | $4,986 +3% | $26,949 |
| 2022 | $4,839 +1.9% | $26,949 |
| 2021 | $4,750 -5.5% | $26,949 +19.5% |
| 2020 | $5,026 +1.2% | $22,560 -8.7% |
| 2019 | $4,966 +1.7% | $24,717 |
| 2018 | $4,882 +8.1% | $24,717 +17.8% |
| 2017 | $4,518 +22% | $20,986 |
| 2016 | $3,703 +10.1% | $20,986 |
| 2015 | $3,365 +16.7% | $20,986 +15.9% |
| 2014 | $2,884 +2.4% | $18,111 |
| 2013 | $2,816 +0.5% | $18,111 |
| 2012 | $2,802 +0.1% | $18,111 -6.1% |
| 2011 | $2,799 -1.6% | $19,295 |
| 2010 | $2,844 +4.1% | $19,295 |
| 2009 | $2,731 -29.9% | $19,295 -33.2% |
| 2008 | $3,894 | $28,873 |
Find assessor info on the county website
Monthly payment
Est. payment
Payment breakdown
Explore the cost of this home by adjusting the details. Changes won't be saved.Climate risks
Neighborhood: Lake View
Nearby schools
Schools provided by the listing agent
- Elementary: Nettelhorst Elementary School
- High: Lake View High School
- District: 299
Source: MRED as distributed by MLS GRID. This data may not be complete. We recommend contacting the local school district to confirm school assignments for this home.
- $339,8001 bd1 ba-- sqft2930 N Sheridan Rd APT 1801, Chicago, IL 60657Off Market

- $425,0002 bd2 ba1.2k sqft2930 N Sheridan Rd APT 2207, Chicago, IL 60657Sold
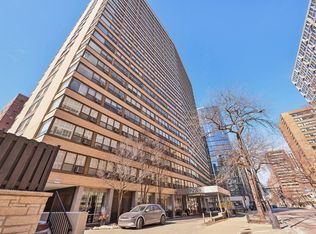
- $289,3001 bd1 ba-- sqft2930 N Sheridan Rd APT 1408, Chicago, IL 60657Off Market
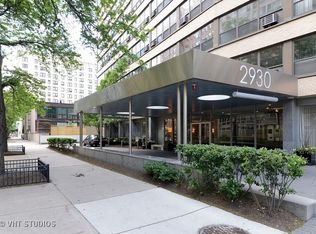
- $432,1002 bd2 ba1.2k sqft2930 N Sheridan Rd APT 1607, Chicago, IL 60657Off Market
Similar homes
- $225,0001 bd1 ba-- sqft2909 N Sheridan Rd APT 1703, Chicago, IL 60657New
 MLS ID #12754590, Grigory Pekarsky, Vesta Preferred LLC. MRED as distributed by MLS GRID
 - $350,0002 bd2 ba1.1k sqft330 W Diversey Pkwy APT 706, Chicago, IL 60657New
 MLS ID #12745467, Dawn Venit, CRS, Baird & Warner. MRED as distributed by MLS GRID
 - $274,9002 bd1 ba720 sqft2930 N Sheridan Rd APT 702, Chicago, IL 60657Active
 MLS ID #12711238, Patrick Kosnick, @properties Christie's International Real Estate. MRED as distributed by MLS GRID
 - $325,0002 bd2 ba1.1k sqft2970 N Lake Shore Dr APT 17A, Chicago, IL 60657Price Change
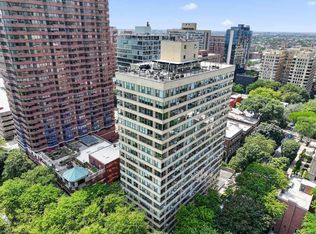 MLS ID #12737453, Tricia Marchert, Keller Williams Infinity. MRED as distributed by MLS GRID
