Introducing 29323 Oxford Drive, a stunning coastal villa that is less than a year old and showcases the stylish finishes, thoughtful design, and modern conveniences today's discerning buyers desire. Located within the sought-after Plantation Lakes community, this move-in ready home offers 18-hole Arthur Hills championship golf course, resort-style amenities, an active social atmosphere, and is just a short drive from Delaware's award-winning beaches. Offering 3 bedrooms, 2.5 baths, and a 2-car garage, this beautifully maintained home provides all the benefits of new construction without the wait. A welcoming covered front porch leads into an impressive two-story foyer, a feature rarely found in townhome-style villas, creating an immediate sense of space and elegance. The foyer opens to a bright, open-concept great room where the living area, dining space, and gourmet kitchen blend seamlessly together. Sliding glass doors lead to the rear patio providing the perfect spot for morning coffee, outdoor dining, or simply relaxing while enjoying the peaceful tranquil views. Designed to impress, the gourmet kitchen features abundant 42-inch cabinetry, quartz countertops, stainless steel appliances, a spacious pantry, a center island with seating, and an inviting coffee and wine bar, perfect for everyday living and effortless entertaining. Another exceptional feature seldom found in a villa is the spacious first-floor primary suite. Enhanced by a tray ceiling and a wall of picture windows overlooking the natural setting beyond, this private retreat offers a generous walk-in closet and a luxurious ensuite bath complete with dual vanities, a private water closet, an oversized walk-in shower with built-in bench, and dual shower heads. Upstairs, a versatile loft creates the ideal family room, media space, or home office. Two generously sized guest bedrooms, a beautifully appointed hall bath, and a large utility/storage room complete the upper level. Life at Plantation Lakes is about more than just a beautiful home. Residents enjoy championship golf, multiple pools, clubhouses, fitness centers, walking trails, playgrounds, tennis and pickleball courts, and a vibrant calendar of community events. Even more exciting, additional clubhouses and resort-style pools are currently under construction, making this exceptional community even better. Why wait to build when you can begin enjoying the coastal lifestyle today? Schedule your private tour of 29323 Oxford Drive and discover everything this exceptional home has to offer.
Pending
$380,000
29323 Oxford Dr, Millsboro, DE 19966
3beds
2,050sqft
Townhouse
Built in 2024
3,484 Square Feet Lot
$377,200 Zestimate®
$185/sqft
$188/mo HOA
What's special
Stainless steel appliancesSpacious first-floor primary suiteDual vanitiesLuxurious ensuite bathPrivate water closetGenerous walk-in closetBright open-concept great room
- 57 days |
- 35 |
- 0 |
Zillow last checked:
Listing updated:
Listed by:
Jeanne Kent 410-739-8664,
Northrop Realty (302) 947-9100
Source: Bright MLS,MLS#: DESU2114714
Facts & features
Interior
Bedrooms & bathrooms
- Bedrooms: 3
- Bathrooms: 3
- Full bathrooms: 2
- 1/2 bathrooms: 1
- Main level bathrooms: 2
- Main level bedrooms: 1
Rooms
- Room types: Living Room, Primary Bedroom, Bedroom 2, Bedroom 3, Kitchen, Foyer, Laundry, Loft, Utility Room
Primary bedroom
- Features: Attached Bathroom, Ceiling Fan(s), Walk-In Closet(s), Window Treatments
- Level: Main
- Area: 224 Square Feet
- Dimensions: 14 X 16
Bedroom 2
- Features: Flooring - Carpet, Window Treatments, Ceiling Fan(s)
- Level: Upper
- Area: 126 Square Feet
- Dimensions: 9 X 14
Bedroom 3
- Features: Flooring - Carpet, Ceiling Fan(s), Window Treatments
- Level: Upper
- Area: 100 Square Feet
- Dimensions: 10 X 10
Foyer
- Features: Flooring - Luxury Vinyl Plank
- Level: Main
- Area: 130 Square Feet
- Dimensions: 10 X 13
Kitchen
- Features: Countertop(s) - Quartz, Flooring - Luxury Vinyl Plank, Eat-in Kitchen, Kitchen Island, Kitchen - Gas Cooking, Recessed Lighting, Pantry
- Level: Main
- Area: 255 Square Feet
- Dimensions: 15 X 17
Laundry
- Features: Flooring - Ceramic Tile
- Level: Main
- Area: 54 Square Feet
- Dimensions: 6 X 9
Living room
- Features: Ceiling Fan(s), Flooring - Luxury Vinyl Plank
- Level: Main
- Area: 208 Square Feet
- Dimensions: 13 X 16
Loft
- Features: Flooring - Carpet
- Level: Upper
- Area: 340 Square Feet
- Dimensions: 17 X 20
Utility room
- Level: Upper
- Area: 108 Square Feet
- Dimensions: 9 X 12
Heating
- Forced Air, Natural Gas
Cooling
- Ceiling Fan(s), Central Air, Electric
Appliances
- Included: Refrigerator, Ice Maker, Dishwasher, Disposal, Exhaust Fan, Microwave, Energy Efficient Appliances, Freezer, Oven/Range - Gas, Stainless Steel Appliance(s), Washer, Dryer, Water Dispenser, Tankless Water Heater, Gas Water Heater
- Laundry: Main Level, Laundry Room
Features
- Ceiling Fan(s), Combination Dining/Living, Combination Kitchen/Dining, Combination Kitchen/Living, Entry Level Bedroom, Open Floorplan, Kitchen - Gourmet, Kitchen Island, Pantry, Primary Bath(s), Recessed Lighting, Upgraded Countertops, Walk-In Closet(s), 2 Story Ceilings, Dry Wall, High Ceilings
- Flooring: Ceramic Tile, Luxury Vinyl, Carpet
- Doors: Sliding Glass
- Windows: Double Pane Windows, Energy Efficient, Screens, Vinyl Clad, Window Treatments
- Has basement: No
- Has fireplace: No
Interior area
- Total structure area: 2,050
- Total interior livable area: 2,050 sqft
- Finished area above ground: 2,050
- Finished area below ground: 0
Video & virtual tour
Property
Parking
- Total spaces: 4
- Parking features: Garage Faces Front, Garage Door Opener, Inside Entrance, Concrete, Attached, Driveway
- Attached garage spaces: 2
- Uncovered spaces: 2
Accessibility
- Accessibility features: Other
Features
- Levels: Two
- Stories: 2
- Patio & porch: Porch, Patio
- Exterior features: Sidewalks, Street Lights
- Pool features: Community
- Has view: Yes
- View description: Garden, Trees/Woods, Water
- Has water view: Yes
- Water view: Water
Lot
- Size: 3,484 Square Feet
- Features: Front Yard, Pond, Rear Yard
Details
- Additional structures: Above Grade, Below Grade
- Parcel number: 13320.00371.00
- Zoning: TN
- Special conditions: Standard
Construction
Type & style
- Home type: Townhouse
- Architectural style: Contemporary,Coastal
- Property subtype: Townhouse
Materials
- Vinyl Siding, Frame, Stick Built
- Foundation: Slab
- Roof: Architectural Shingle,Pitched
Condition
- New construction: No
- Year built: 2024
Utilities & green energy
- Sewer: Public Sewer
- Water: Public
Community & HOA
Community
- Features: Pool
- Security: Main Entrance Lock, Smoke Detector(s), Carbon Monoxide Detector(s)
- Subdivision: Plantation Lakes
HOA
- Has HOA: Yes
- Amenities included: Tennis Court(s), Pool, Jogging Path, Golf Course Membership Available, Golf Course, Community Center, Golf Club, Clubhouse, Tot Lots/Playground, Basketball Court, Fitness Center, Picnic Area, Common Grounds, Dining Rooms
- HOA fee: $188 monthly
Location
- Region: Millsboro
Financial & listing details
- Price per square foot: $185/sqft
- Tax assessed value: $49,500
- Annual tax amount: $1,222
- Date on market: 7/1/2026
- Listing agreement: Exclusive Right To Sell
- Ownership: Fee Simple
Estimated market value
$377,200
$358,000 - $396,000
$2,345/mo
Price history
| Date | Event | Price |
|---|---|---|
| 8/5/2026 | Pending sale | $380,000$185/sqft |
Source:  Bright MLS #DESU2114714 Report a problem Bright MLS #DESU2114714 Report a problem | ||
| 7/7/2026 | Contingent | $380,000$185/sqft |
Source: Bright MLS #DESU2114714 Report a problem | ||
| 7/1/2026 | Listed for sale | $380,000+8.6%$185/sqft |
Source: Bright MLS #DESU2114714 Report a problem | ||
| 9/29/2025 | Sold | $350,000-5.4%$171/sqft |
Source: Bright MLS #DESU2092768 Report a problem | ||
| 8/28/2025 | Pending sale | $369,990$180/sqft |
Source: Bright MLS #DESU2092768 Report a problem | ||
| 8/20/2025 | Price change | $369,990-1.2%$180/sqft |
Source: Bright MLS #DESU2092768 Report a problem | ||
| 7/29/2025 | Price change | $374,490-1.8%$183/sqft |
Source:  Lennar Homes Report a problem Lennar Homes Report a problem | ||
| 7/10/2025 | Price change | $381,440-1.8%$186/sqft |
Source: Lennar Homes Report a problem | ||
| 7/3/2025 | Price change | $388,490-6%$190/sqft |
Source: Lennar Homes Report a problem | ||
| 6/20/2025 | Price change | $413,490+5.1%$202/sqft |
Source: Lennar Homes Report a problem | ||
| 10/30/2024 | Listed for sale | $393,490$192/sqft |
Source: Lennar Homes Report a problem | ||
Public tax history
| Year | Property taxes | Tax assessment |
|---|---|---|
| 2025 | $106 +2.3% | $24,750 +890% |
| 2024 | $103 | $2,500 |
Find assessor info on the county website
Monthly payment
Est. payment
Payment breakdown
Explore the cost of this home by adjusting the details. Changes won't be saved.Climate risks
Neighborhood: 19966
Nearby schools
GreatSchools rating
- 6/10East Millsboro Elementary SchoolGrades: K-5Distance: 1.9 mi
- 4/10Millsboro Middle SchoolGrades: 6-8Distance: 1.5 mi
- 3/10Sussex Central High SchoolGrades: 9-12Distance: 3.3 mi
Schools provided by the listing agent
- Elementary: East Millsboro
- Middle: Sussex Central
- High: Sussex Central
- District: Indian River
Source: Bright MLS. This data may not be complete. We recommend contacting the local school district to confirm school assignments for this home.
- $374,9903 bd3 ba2k sqft29329 Oxford Dr, Millsboro, DE 19966Sold

- $308,9902 bd4 ba1.8k sqft24836 Wye Mill Ln, Millsboro, DE 19966Sold

- $407,490-- bd-- ba-- sqft29319 Oxford Dr, Millsboro, DE 19966Sold
- $410,0004 bd4 ba2.4k sqft29318 Oxford Dr, Millsboro, DE 19966Sold

- $413,8903 bd3 ba2k sqft29330 Oxford Dr, Millsboro, DE 19966Sold
- $369,9903 bd3 ba2.4k sqft29316 Oxford Dr, Millsboro, DE 19966Sold
- $462,579-- bd-- ba-- sqft24626 Bramble Dr, Millsboro, DE 19966Sold
- $515,025-- bd-- ba-- sqft24624 Bramble Dr, Millsboro, DE 19966Sold
A local agent can set up tours, give advice and negotiate with sellers.
A local lender can help you make sure your offer is ready when you are.
Similar homes
- $330,0003 bd3 ba2k sqftNone Available, Millsboro, DE 19966For Sale
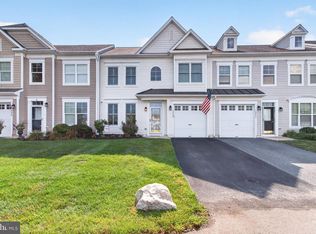
 MLS ID #DESU2118662, Debbie Reed, RE/MAX Realty Group Rehoboth. Bright MLS
 - $349,9003 bd3 ba1.9k sqftNone Available, Millsboro, DE 19966For Sale
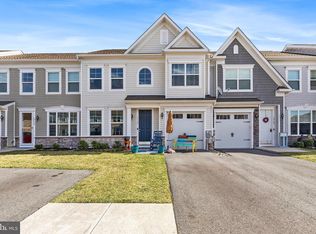 MLS ID #DESU2105408, Scott Dunn, Redfin Corp. Bright MLS
 - $354,9003 bd4 ba2.3k sqftNone Available, Millsboro, DE 19966For Sale
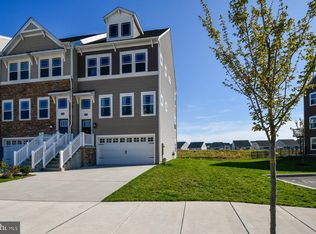 MLS ID #DESU2110164, Amanda Houston, Atlantic Shores Sotheby's International Realty. Bright MLS
 - $309,9003 bd4 ba1.8k sqftNone Available, Millsboro, DE 19966For Sale
 MLS ID #DESU2117204, Holly Worthington, Worthington Realty Group, LLC. Bright MLS
 - $320,0003 bd4 ba2.3k sqftNone Available, Millsboro, DE 19966For SaleMLS ID #DESU2117536, Angie Shockley, Berkshire Hathaway HomeServices PenFed Realty. Bright MLS
- $419,9004 bd4 ba2.4k sqftNone Available, Millsboro, DE 19966For SaleMLS ID #DESU2116500, SEAN STEWARD, Century 21 Home Team Realty. Bright MLS
- $414,9004 bd4 ba2.3k sqftNone Available, Millsboro, DE 19966For SaleMLS ID #DESU2115440, Andrea Harrington, Compass. Bright MLS
- $447,1703 bd3 ba2.3k sqftNone Available, Millsboro, DE 19966New ConstructionBright MLS
- $425,0003 bd3 ba2k sqftNone Available, Millsboro, DE 19966For SaleMLS ID #DESU2113178, Ryan McCoy, Coldwell Banker Realty. Bright MLS
- $379,0004 bd2 ba1.7k sqftNone Available, Millsboro, DE 19966For SaleMLS ID #DESU2117728, TONI SCHROCK, Northrop Realty. Bright MLS
- $469,5504 bd3 ba2.3k sqftNone Available, Millsboro, DE 19966New ConstructionBright MLS
- $349,9004 bd4 ba2.7k sqftNone Available, Millsboro, DE 19966For SaleMLS ID #DESU2116384, JAMES LATTANZI, Northrop Realty. Bright MLS
- $250,0002 bd3 ba1.2k sqftNone Available, Millsboro, DE 19966For SaleMLS ID #DESU2114958, Vince DiPietro, Northrop Realty. Bright MLS
- $499,0003 bd3 ba2.5k sqftNone Available, Millsboro, DE 19966For SaleMLS ID #DESU2115988, Joanne Ketler, Northrop Realty. Bright MLS
- $414,9004 bd4 ba2.5k sqftNone Available, Georgetown, DE 19947For SaleMLS ID #DESU2119152, Lisa Mathena, The Lisa Mathena Group, Inc.. Bright MLS
- $459,9003 bd2 ba1.8k sqftNone Available, Millsboro, DE 19966For SaleMLS ID #DESU2117572, JAMES LATTANZI, Northrop Realty. Bright MLS
- $449,9004 bd3 ba2.4k sqftNone Available, Millsboro, DE 19966For SaleMLS ID #DESU2118738, PAUL MALTAGHATI, Monument Sotheby's International Realty. Bright MLS
- $439,9003 bd2 ba1.4k sqftNone Available, Millsboro, DE 19966For SaleMLS ID #DESU2117128, Barbara Blosser, Long & Foster Real Estate, Inc.. Bright MLS
- $449,9901 bd2 ba1.7k sqftNone Available, Millsboro, DE 19966New ConstructionBright MLS
- $487,0003 bd2 ba1.7k sqftNone Available, Millsboro, DE 19966For SaleMLS ID #DESU2106690, Bob BURTON, Northrop Realty. Bright MLS
