
Welcome to the Hayden, two-story, single-family home plan available at 2933 Holden Street at Oconee Overlook in Gainesville, GA. This plan offers 5 bedrooms and 3 bathrooms in its 2,511 square feet and an attached 2-car garage. As you enter the front door, you'll come upon a flex room through an inviting cased opening - the perfect space for whatever you may need, be it a dining room, study, or play room. Traveling deeper into the home, the spacious kitchen stuns with its large center island, walk-in pantry, white cabinets, stainless-steel appliances, granite countertops and attached dining area. The adjacent living room is the ideal space to gather with loved ones or relax after a long day of work. A bedroom and full bathroom round out the main level, great for guests or in-laws. Up the stairs to the second floor, you'll come upon the primary suite: a spacious bedroom and bathroom with a double vanity, separate tub and shower, water closet, and large walk-in closet. The upstairs living room is centrally located between three additional bedrooms, the third bathroom, and the laundry room. The Hayden's upstairs is also rich with storage space, boasting two linen closets and a storage closet off of the loft area in addition to each bedroom's closet. Does a 2933 Holden Street at Oconee Overlook sound like a dream come true for you? Get in touch today for more details on how to make Gainesville, GA your new home! NOTE: Photos are not of actual home.
Pending
Price increase: $3K (7/24)
$395,990
2933 Holden St, Gainesville, GA 30507
5beds
2,511sqft
Single Family Residence
Built in 2026
-- sqft lot
$394,900 Zestimate®
$158/sqft
$54/mo HOA
What's special
Large center islandAttached dining areaWalk-in pantryStainless-steel appliancesGranite countertopsWhite cabinetsSpacious kitchen
- 73 days
- 10
- 0
Zillow last checked:
Listing updated:
Listed by:
Shannon Ribblett 678-618-2755,
D.R. Horton Realty of Georgia, Inc.
Source: GAMLS,MLS#: 10801959
Facts & features
Interior
Bedrooms & bathrooms
- Bedrooms: 5
- Bathrooms: 3
- Full bathrooms: 3
- Main level bathrooms: 1
- Main level bedrooms: 1
Rooms
- Room types: Foyer, Loft
Kitchen
- Features: Kitchen Island, Solid Surface Counters, Walk-in Pantry
Heating
- Central, Electric, Heat Pump, Zoned
Cooling
- Central Air, Electric, Zoned
Appliances
- Included: Dishwasher, Disposal, Microwave
- Laundry: In Hall, Laundry Closet, Other, Upper Level
Features
- Double Vanity, High Ceilings, Separate Shower, Soaking Tub, Walk-In Closet(s)
- Flooring: Carpet
- Windows: Double Pane Windows
- Basement: None
- Attic: Pull Down Stairs
- Has fireplace: No
- Common walls with other units/homes: No Common Walls
Interior area
- Total structure area: 2,511
- Total interior livable area: 2,511 sqft
- Finished area above ground: 2,511
- Finished area below ground: 0
Property
Parking
- Total spaces: 2
- Parking features: Garage, Kitchen Level
- Has garage: Yes
Features
- Levels: Two
- Stories: 2
- Patio & porch: Patio
- Body of water: None
Lot
- Features: Level, Private
- Residential vegetation: Wooded
Details
- Parcel number: 0.0
Construction
Type & style
- Home type: SingleFamily
- Architectural style: Traditional
- Property subtype: Single Family Residence
Materials
- Other
- Foundation: Slab
- Roof: Composition,Other
Condition
- Under Construction
- New construction: Yes
- Year built: 2026
Details
- Warranty included: Yes
Utilities & green energy
- Sewer: Public Sewer
- Water: Public
- Utilities for property: Cable Available, Electricity Available, High Speed Internet, Phone Available, Sewer Available, Underground Utilities, Water Available
Green energy
- Water conservation: Low-Flow Fixtures
Community & HOA
Community
- Features: Clubhouse, Pool, Sidewalks, Street Lights, Walk To Schools, Near Shopping
- Security: Carbon Monoxide Detector(s), Smoke Detector(s)
- Subdivision: Oconee Overlook
HOA
- Has HOA: Yes
- Services included: Swimming
- HOA fee: $650 annually
Location
- Region: Gainesville
Financial & listing details
- Price per square foot: $158/sqft
- Annual tax amount: $1
- Date on market: 7/9/2026
- Cumulative days on market: 73 days
- Listing agreement: Exclusive Right To Sell
- Listing terms: Cash,Conventional,Credit Report Required,FHA,Other,VA Loan
- Electric utility on property: Yes
Estimated market value
$394,900
$375,000 - $415,000
$2,916/mo
Price history
| Date | Event | Price |
|---|---|---|
| 8/6/2026 | Pending sale | $395,990$158/sqft |
Source:  FMLS GA #7802031 Report a problem FMLS GA #7802031 Report a problem | ||
| 7/24/2026 | Price change | $395,990+0.8%$158/sqft |
Source:  GAMLS #10801959 Report a problem GAMLS #10801959 Report a problem | ||
| 7/9/2026 | Listed for sale | $392,990$157/sqft |
Source: GAMLS #10801959 Report a problem | ||
Public tax history
Tax history is unavailable.
Monthly payment
Est. payment
Payment breakdown
Explore the cost of this home by adjusting the details. Changes won't be saved.Climate risks
Neighborhood: 30507
Nearby schools
Schools provided by the listing agent
- Elementary: Tadmore
- Middle: East Hall
- High: East Hall
Source: GAMLS. This data may not be complete. We recommend contacting the local school district to confirm school assignments for this home.
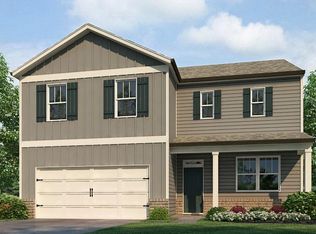
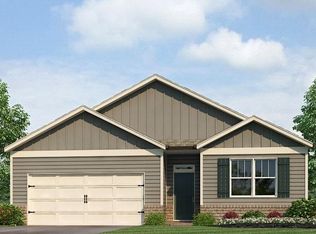
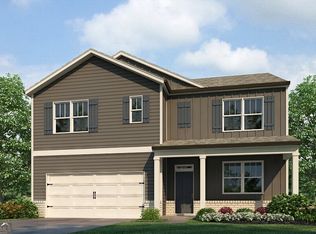
Similar homes
- from $390,9905 bd3 ba2.5k sqftHayden Plan, Oconee Overlook, Gainesville, GA 30507New Construction
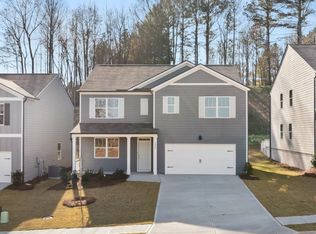 DR Horton
 - $395,9905 bd3 ba2.5k sqft2981 Holden St, Gainesville, GA 30507New Construction
 FMLS GA
 - from $382,9905 bd3 ba2.3k sqftRobie Plan, Oconee Overlook, Gainesville, GA 30507New Construction
 DR Horton
 - from $365,9904 bd2 ba1.8k sqftCali Plan, Oconee Overlook, Gainesville, GA 30507New Construction
 DR Horton
 - $382,9504 bd2 ba1.8k sqft3123 Orwell Dr SE, Gainesville, GA 30507Active
 MLS ID #10795485, Jaymie Dimbath, Pulte Realty of Georgia, Inc. GAMLS
 - $536,6154 bd3 ba2.4k sqft2604 Parkside Way Lot 22, Gainesville, GA 30507ActiveMLS ID #10700797, Latrice M Turner, PBG Built Realty. GAMLS
- $555,4535 bd4 ba3.4k sqft2613 Harbor Ridge Pass Lot 60, Gainesville, GA 30507ActiveMLS ID #10825568, Alecia Thomas, CCG Realty Group LLC. GAMLS
- $300,4903 bd3 ba1.8k sqft3043 Ryker Rd, Gainesville, GA 30507New ConstructionFMLS GA
- $399,9004 bd3 ba2k sqft5544 Shallow Branch Dr, Flowery Branch, GA 30542ActiveMLS ID #10819336, Melissa Welker, Hill Wood Realty. GAMLS
- $429,9005 bd3 ba2.5k sqft6890 Scarlet Oak Way, Flowery Branch, GA 30542ActiveMLS ID #10820129, Neha Hargan, Virtual Properties Realty.com. GAMLS
- $399,0004 bd3 ba2.3k sqft5343 Catrina Way, Buford, GA 30519ActiveMLS ID #10809969, Hank Bailey, RE/MAX Center. GAMLS
- $425,0004 bd3 ba2.6k sqft5412 Mountain Mint Rd, Flowery Branch, GA 30542ActiveMLS ID #10838943, Melissa Welker, Hill Wood Realty. GAMLS
- $399,9004 bd3 ba2.2k sqft4219 Ravendale St, Flowery Branch, GA 30542ActiveMLS ID #10824443, Leticia Reeves, Piedmont Residential Realty. GAMLS
- $414,9904 bd3 ba2.3k sqft51 Lambton Pl, Braselton, GA 30517ActiveGAMLS
- $449,9005 bd3 ba2.6k sqft6000 Screech Owl Dr, Flowery Branch, GA 30542ActiveMLS ID #10816964, Sudheer Basu, Virtual Properties Realty.com. GAMLS
- $440,5105 bd4 ba2.5k sqft115 Champlain Rd, Hoschton, GA 30548ActiveMLS ID #10845022, Kennedy Moorman, D.R. Horton Realty of Georgia, Inc.. GAMLS
- $379,9904 bd3 ba2.5k sqft59 Sanborne View Dr, Jefferson, GA 30549New ConstructionFMLS GA
