Charming and full of character, this 4 bedroom, 3 bath brick century home sits on beautifully landscaped 3 acres in the heart of Austinburg! From the moment you arrive, you will fall in love with the welcoming front porch, scenic setting, and timeless curb appeal. Inside, the home offers a warm and inviting feel with gorgeous hardwood floors, beautiful brick accent walls, and spacious rooms throughout. The kitchen features hardwood flooring and stunning exposed brick details that add so much charm. The large dining room is perfect for hosting family gatherings and holiday dinners, while the cozy living room offers hardwood floors, a fireplace, and an impressive full brick wall that creates the perfect space to relax and unwind.
The first floor also features a full bath and convenient first floor laundry room and first floor bedroom. Upstairs you will find 3 spacious bedrooms and 2 full baths and plenty of room for everyone. Outside is where this property truly shines! The impressive 4-car garage with front and rear access offers endless possibilities for car enthusiasts, contractors, hobbies, or extra storage, and the additional barn/outbuilding adds even more flexibility for animals, equipment, workshop space, or recreational use.
Located just minutes from I-90 and only a few doors down from Grand River Academy, this property combines peaceful country living with convenience. Enjoy being close to the famous Grand River Valley wineries, the Greenway Trail, and SPIRE Institute & Academy. Whether you are looking for your forever home, a mini farm, a hobby property, or simply more room to spread out and enjoy life, this rare Austinburg property has so much to offer!
Pending
Price cut: $54.4K (6/24)
$285,500
2934 College St, Austinburg, OH 44010
4beds
3,164sqft
:
Get pre-qualified$1,949/mo
Single Family Residence
Built in 1890
3.07 Acres Lot
$-- Zestimate®
$90/sqft
$-- HOA
What's special
First floor bedroomScenic settingSpacious rooms throughoutTimeless curb appealWelcoming front porchStunning exposed brick detailsGorgeous hardwood floors
- 59 days |
- 1,447 |
- 121 |
Zillow last checked:
Listing updated:
Listed by:
Raegan Hagerdon 440-576-7355 info@assuredrealestateoh.com,
Assured Real Estate
Source: MLS Now,MLS#: 5214139 Originating MLS: Ashtabula County REALTORS
Originating MLS: Ashtabula County REALTORSFacts & features
Interior
Bedrooms & bathrooms
- Bedrooms: 4
- Bathrooms: 3
- Full bathrooms: 3
- Main level bathrooms: 1
- Main level bedrooms: 1
Heating
- Forced Air, Gas
Cooling
- None
Appliances
- Included: Dryer, Dishwasher, Range, Refrigerator, Washer
Features
- Basement: Partial,Unfinished
- Number of fireplaces: 1
Interior area
- Total structure area: 3,164
- Total interior livable area: 3,164 sqft
- Finished area above ground: 3,164
Video & virtual tour
Property
Parking
- Total spaces: 4
- Parking features: Detached, Garage
- Garage spaces: 4
Features
- Levels: Two
- Stories: 2
Lot
- Size: 3.07 Acres
Details
- Parcel number: 070260001400
Construction
Type & style
- Home type: SingleFamily
- Architectural style: Colonial
- Property subtype: Single Family Residence
Materials
- Brick
- Roof: Metal
Condition
- Year built: 1890
Utilities & green energy
- Sewer: Septic Tank
- Water: Public
Community & HOA
Community
- Subdivision: Austinburg
HOA
- Has HOA: No
Location
- Region: Austinburg
Financial & listing details
- Price per square foot: $90/sqft
- Tax assessed value: $192,000
- Annual tax amount: $2,817
- Date on market: 5/29/2026
- Cumulative days on market: 59 days
Estimated market value
Not available
Estimated sales range
Not available
Not available
Price history
| Date | Event | Price |
|---|---|---|
| 7/17/2026 | Pending sale | $285,500$90/sqft |
Source:  MLS Now #5214139 Report a problem MLS Now #5214139 Report a problem | ||
| 6/24/2026 | Price change | $285,500-16%$90/sqft |
Source: MLS Now #5214139 Report a problem | ||
| 6/18/2026 | Price change | $339,900-8.1%$107/sqft |
Source: MLS Now #5214139 Report a problem | ||
| 6/10/2026 | Price change | $369,900-6.4%$117/sqft |
Source: MLS Now #5214139 Report a problem | ||
| 5/29/2026 | Listed for sale | $395,000+364.7%$125/sqft |
Source: MLS Now #5214139 Report a problem | ||
| 8/27/2013 | Sold | $85,000-10.5%$27/sqft |
Source: MLS Now #3386990 Report a problem | ||
| 6/13/2013 | Pending sale | $95,000$30/sqft |
Source: Harbor Realty L.L.C. #3386990 Report a problem | ||
| 3/5/2013 | Listed for sale | $95,000$30/sqft |
Source: Harbor Realty L.L.C. #3386990 Report a problem | ||
Public tax history
| Year | Property taxes | Tax assessment |
|---|---|---|
| 2024 | $2,447 -5.9% | $67,210 |
| 2023 | $2,600 +36.1% | $67,210 +37.8% |
| 2022 | $1,911 -0.7% | $48,790 |
| 2021 | $1,924 -46.4% | $48,790 |
| 2020 | $3,588 +71.6% | $48,790 +17% |
| 2019 | $2,091 +5.9% | $41,690 |
| 2018 | $1,975 +1.2% | $41,690 +1.1% |
| 2017 | $1,952 -3.7% | $41,230 -2.4% |
| 2016 | $2,026 +1% | $42,250 |
| 2015 | $2,007 +3.1% | $42,250 |
| 2014 | $1,946 -1.5% | $42,250 -3.9% |
| 2013 | $1,976 +2.9% | $43,960 |
| 2012 | $1,921 -0.7% | $43,960 |
| 2011 | $1,934 +3% | $43,960 -1% |
| 2010 | $1,879 +0.4% | $44,420 +0% |
| 2008 | $1,871 -2.8% | $44,415 -0.1% |
| 2007 | $1,926 +1.4% | $44,450 |
| 2006 | $1,899 -3.2% | $44,450 |
| 2005 | $1,961 +6.9% | $44,450 +9.5% |
| 2004 | $1,835 +0.1% | $40,600 |
| 2003 | $1,834 +12.6% | $40,600 +8.7% |
| 2002 | $1,628 +18.6% | $37,345 +6.7% |
| 2001 | $1,373 -0.5% | $35,000 |
| 2000 | $1,379 | $35,000 |
Find assessor info on the county website
Monthly payment
Est. payment
Payment breakdown
Explore the cost of this home by adjusting the details. Changes won't be saved.Climate risks
Neighborhood: 44010
Nearby schools
GreatSchools rating
- 7/10Austinburg Elementary SchoolGrades: PK-5Distance: 0.3 mi
- 6/10Geneva High SchoolGrades: 8-12Distance: 4.1 mi
- 4/10Geneva Middle SchoolGrades: 4-8Distance: 4.4 mi
Schools provided by the listing agent
- District: Geneva Area CSD - 404
Source: MLS Now. This data may not be complete. We recommend contacting the local school district to confirm school assignments for this home.
- $17,600-- bd-- ba-- sqft2958 College St, Austinburg, OH 44010Off Market
- $192,2004 bd1 ba2.4k sqft2958 College St, Austinburg, OH 44010Off Market
- $93,4003 bd2 ba1.5k sqft2930 College St, Austinburg, OH 44010Off Market
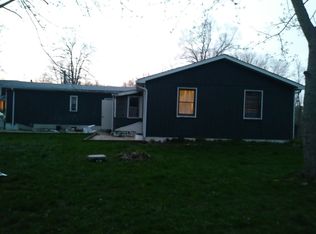
- $341,2004 bd2 ba2.6k sqft2978 College St, Austinburg, OH 44010Off Market
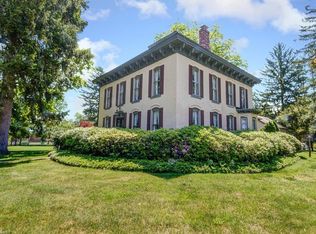
- $190,6003 bd1 ba1.4k sqft2967 College St, Austinburg, OH 44010Off Market
- $232,3004 bd1 ba2.2k sqft2927 College St, Austinburg, OH 44010Off Market
- $222,4003 bd1 ba1.9k sqft2945 State Route 307, Austinburg, OH 44010Off Market
- $221,3004 bd2 ba2.1k sqft2943 College St, Austinburg, OH 44010Off Market
A local agent can set up tours, give advice and negotiate with sellers.
Similar homes
- $387,0003 bd3 ba3.2k sqft3189 State Route 307, Austinburg, OH 44010For Sale
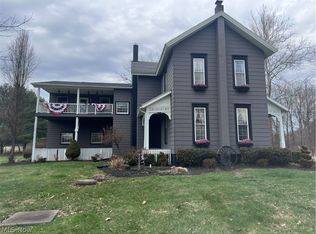 MLS ID #5195430, Kathy Holmes, All Points Realty. MLS Now
 - $399,9994 bd3 ba3.7k sqft2073 Sexton Rd, Austinburg, OH 44010For Sale
 MLS ID #5220881, Asa A Cox, Glasshouse Realty Group, LLC. MLS Now
 - $299,0004 bd2 ba1.8k sqft20 Cortland Cir, Geneva, OH 44041For Sale
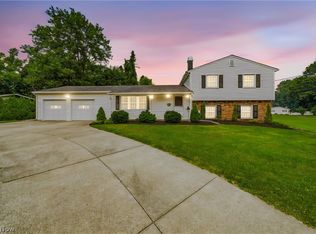 MLS ID #5226117, Sara N Phillips, HomeSmart Real Estate Momentum LLC. MLS Now
 - $255,0004 bd2 ba2k sqft258 W Main St, Madison, OH 44057For Sale
 MLS ID #5222508, Claire Jazbec, Keller Williams Greater Cleveland Northeast. MLS Now
 - $344,9003 bd2 ba1.6k sqft1318 Daly Rd, Ashtabula, OH 44004For SaleMLS ID #5230652, Shanee' Travis, The Agency Cleveland Northcoast. MLS Now
- $265,0003 bd2 ba1.6k sqft434 State Rd, Geneva, OH 44041For SaleMLS ID #5217980, Clorice L Vines, McDowell Homes Real Estate Services. MLS Now
- $240,0004 bd2 ba1.6k sqft759 Runkle Avenue Ext, Ashtabula, OH 44004For SaleMLS ID #5219037, Carly M Sablotny, Keller Williams Living. MLS Now
- $265,0005 bd2 ba1.8k sqft557 North Ave, Geneva, OH 44041For SaleMLS ID #5228073, Joann Petkovich, Coldwell Banker EvenBay Real Estate LLC. MLS Now
- $275,0004 bd2 ba1.7k sqft14686 Balch Rd, Madison, OH 44057For SaleMLS ID #5210152, Kayla Jones, Berkshire Hathaway HomeServices Professional Realty. MLS Now
- $400,0004 bd3 ba2.8k sqft1808 Mini Ranch Trl, Geneva, OH 44041For SaleMLS ID #5217977, Clorice L Vines, McDowell Homes Real Estate Services. MLS Now
- $360,0004 bd3 ba3.2k sqft12 Square Circle Dr, Madison, OH 44057For SaleMLS ID #5229853, Antoinette Noday-Krager, McDowell Homes Real Estate Services. MLS Now
- $330,0004 bd3 ba2.8k sqft2757 Burns Rd, Madison, OH 44057For SaleMLS ID #5206492, Clorice L Vines, McDowell Homes Real Estate Services. MLS Now
- $262,9003 bd3 ba2.8k sqft353 Ansel Rd, Geneva, OH 44041For SaleMLS ID #5221580, Amanda M Kish, Berkshire Hathaway HomeServices Professional Realty. MLS Now
- $265,0004 bd3 ba2.3k sqft3329 S Maple Ln, Ashtabula, OH 44004For SaleMLS ID #5208786, Jessie Keener, Glasshouse Realty Group, LLC. MLS Now
- $289,0004 bd3 ba2k sqft249 W Main St, Madison, OH 44057For SaleMLS ID #5171121, Asa A Cox, Glasshouse Realty Group, LLC. MLS Now
- $342,0003 bd2 ba1.8k sqft3705 Shadyside Ave, Ashtabula, OH 44004For SaleMLS ID #5221546, Lori A Cerutti, McDowell Homes Real Estate Services. MLS Now
- $314,0004 bd3 ba1.9k sqft2157 Flame Lake Dr, Rock Creek, OH 44084For SaleMLS ID #5219087, Bradley Klimek, Berkshire Hathaway HomeServices Professional Realty. MLS Now
- $224,9004 bd2 ba2k sqft1038 E 21st St, Ashtabula, OH 44004For SaleMLS ID #5220373, Anthony R Latina, RE/MAX Crossroads Properties. MLS Now
- $299,9003 bd2 ba1.6k sqft148 Clay Rd, Jefferson, OH 44047For SaleMLS ID #5218828, Clorice L Vines, McDowell Homes Real Estate Services. MLS Now
- $375,0003 bd3 ba2.2k sqft4008 Mannwood Rd, Ashtabula, OH 44004For SaleMLS ID #5221170, Sal M Jackson, Berkshire Hathaway HomeServices Professional Realty. MLS Now
