Royal Oak living with a little extra main character energy. This charming bungalow brings the cozy, the functional, and the “oh wait… this is actually adorable” all in one cute little package. With 3 bedrooms, 1.5 baths, bright living spaces, updated touches, stainless steel appliances, and a basement for storage, hobbies, laundry, or future flex space, this home knows how to show up without being dramatic about it.
The layout offers everyday comfort with just enough personality to make it feel like home the second you walk in. The upper bungalow space gives you options — bedroom, office, guest room, creative hideaway, or your official “do not disturb” zone.
And the location? Very Royal Oak, very convenient, very “you’re going to use your GPS less.” You’re close to Red Run Park, Memorial Park, and just a short drive to the Detroit Zoo, Royal Oak Farmers Market, Mark Ridley’s Comedy Castle, Royal Oak Music Theatre, boutique shopping, nightlife, and downtown Royal Oak’s restaurant scene. Grab dinner at local favorites like Cafe Muse, Pinky’s Rooftop, HopCat, O’Toole’s, Royal Oak Brewery, Diamond’s Steak & Seafood, or Pronto! — because living near good food is not a luxury, it’s a lifestyle requirement.
Cute, comfortable, conveniently located, and full of Royal Oak charm — this one is giving “smart move” with a side of sass.
Pending
Price cut: $9K (6/14)
$390,000
2934 N Altadena Ave, Royal Oak, MI 48073
3beds
2,155sqft
:
Get pre-qualified$2,776/mo
Single Family Residence
Built in 1949
6,098 Square Feet Lot
$384,600 Zestimate®
$181/sqft
$-- HOA
What's special
- 52 days |
- 885 |
- 49 |
Zillow last checked:
Listing updated:
Listed by:
Rebecca Janowak 248-202-1881,
RE/MAX Eclipse Clarkston 248-620-1000
Source: Realcomp II,MLS#: 20261033231
Facts & features
Interior
Bedrooms & bathrooms
- Bedrooms: 3
- Bathrooms: 2
- Full bathrooms: 1
- 1/2 bathrooms: 1
Primary bedroom
- Level: Second
- Area: 140
- Dimensions: 10 X 14
Bedroom
- Level: Entry
- Area: 154
- Dimensions: 11 X 14
Bedroom
- Level: Entry
- Area: 88
- Dimensions: 11 X 8
Other
- Level: Entry
- Area: 40
- Dimensions: 8 X 5
Other
- Level: Basement
- Area: 25
- Dimensions: 5 X 5
Dining room
- Level: Entry
- Area: 140
- Dimensions: 10 X 14
Kitchen
- Level: Entry
- Area: 156
- Dimensions: 12 X 13
Laundry
- Level: Basement
- Area: 63
- Dimensions: 7 X 9
Living room
- Level: Entry
- Area: 169
- Dimensions: 13 X 13
Heating
- Forced Air, Natural Gas
Cooling
- Ceiling Fans, Central Air
Appliances
- Included: Dishwasher, Disposal, Dryer, Free Standing Gas Range, Free Standing Refrigerator, Microwave, Range Hood, Washer
Features
- Basement: Partially Finished
- Has fireplace: No
Interior area
- Total interior livable area: 2,155 sqft
- Finished area above ground: 1,427
- Finished area below ground: 728
Video & virtual tour
Property
Parking
- Total spaces: 2
- Parking features: Two Car Garage, Detached
- Garage spaces: 2
Features
- Levels: Two
- Stories: 2
- Entry location: GroundLevelwSteps
- Patio & porch: Enclosed, Patio, Porch
- Pool features: None
- Fencing: Fencing Allowed
Lot
- Size: 6,098 Square Feet
- Dimensions: 44.72 x 135
Details
- Parcel number: 2510206011
- Special conditions: Short Sale No,Standard
Construction
Type & style
- Home type: SingleFamily
- Architectural style: Bungalow
- Property subtype: Single Family Residence
Materials
- Brick, Vinyl Siding
- Foundation: Basement, Block
- Roof: Asphalt
Condition
- New construction: No
- Year built: 1949
- Major remodel year: 2025
Utilities & green energy
- Sewer: Public Sewer
- Water: Public
Community & HOA
Community
- Subdivision: RED RUN HEIGHTSNO 1
HOA
- Has HOA: No
Location
- Region: Royal Oak
Financial & listing details
- Price per square foot: $181/sqft
- Tax assessed value: $168,530
- Annual tax amount: $6,474
- Date on market: 5/29/2026
- Cumulative days on market: 52 days
- Listing agreement: Exclusive Right To Sell
- Listing terms: Cash,Conventional,FHA,Va Loan
- Exclusions: Exclusion(s) Do Not Exist
Estimated market value
$384,600
$365,000 - $404,000
$2,733/mo
Price history
| Date | Event | Price |
|---|---|---|
| 7/11/2026 | Pending sale | $390,000$181/sqft |
Source:  Realcomp II #20261033231 Report a problem Realcomp II #20261033231 Report a problem | ||
| 6/14/2026 | Price change | $390,000-2.3%$181/sqft |
Source: Realcomp II #20261033231 Report a problem | ||
| 6/3/2026 | Price change | $399,000-2.7%$185/sqft |
Source: Realcomp II #20261033231 Report a problem | ||
| 5/29/2026 | Listed for sale | $410,000+13.9%$190/sqft |
Source: Realcomp II #20261033231 Report a problem | ||
| 5/9/2023 | Sold | $360,000+7.5%$167/sqft |
Source: Realcomp II #20230020821 Report a problem | ||
| 4/10/2023 | Pending sale | $334,900$155/sqft |
Source: Realcomp II #20230020821 Report a problem | ||
| 4/7/2023 | Listed for sale | $334,900+29.8%$155/sqft |
Source: Realcomp II #20230020821 Report a problem | ||
| 4/13/2017 | Sold | $258,000+38%$120/sqft |
Source: Public Record Report a problem | ||
| 1/23/2008 | Sold | $187,000-6%$87/sqft |
Source: Public Record Report a problem | ||
| 10/6/2004 | Sold | $199,000+20.6%$92/sqft |
Source: Public Record Report a problem | ||
| 8/23/1999 | Sold | $165,000+31.5%$77/sqft |
Source: Public Record Report a problem | ||
| 8/16/1996 | Sold | $125,500$58/sqft |
Source: Public Record Report a problem | ||
Public tax history
| Year | Property taxes | Tax assessment |
|---|---|---|
| 2024 | -- | $163,470 +18.2% |
| 2023 | -- | $138,260 +3.6% |
| 2022 | -- | $133,450 +6% |
| 2021 | -- | $125,930 +2.5% |
| 2020 | -- | $122,850 +22.8% |
| 2019 | -- | $100,070 +3.7% |
| 2018 | -- | $96,500 |
| 2017 | -- | $96,500 +9.1% |
| 2015 | -- | $88,450 +8.6% |
| 2014 | -- | $81,420 +10.8% |
| 2011 | -- | $73,490 -1.3% |
| 2010 | $2,688 -18.7% | $74,490 -19.6% |
| 2009 | $3,308 +17.4% | $92,700 -49.9% |
| 2005 | $2,818 | $185,140 +105.8% |
| 2003 | -- | $89,940 +12.7% |
| 2002 | -- | $79,840 +11% |
| 2001 | $2,549 -5.2% | $71,950 +3.2% |
| 2000 | $2,688 | $69,720 |
Find assessor info on the county website
Monthly payment
Est. payment
Payment breakdown
Explore the cost of this home by adjusting the details. Changes won't be saved.Climate risks
Neighborhood: 48073
Nearby schools
GreatSchools rating
- 9/10Oak Ridge Elementary SchoolGrades: K-5Distance: 0.3 mi
- 7/10Royal Oak Middle SchoolGrades: 6-8Distance: 1.7 mi
- 9/10Royal Oak High SchoolGrades: 9-12Distance: 1.6 mi
- $321,4003 bd2 ba1.1k sqft2930 N Altadena Ave, Royal Oak, MI 48073Off Market
- $340,6003 bd2 ba1.2k sqft2940 N Altadena Ave, Royal Oak, MI 48073Off Market
- $358,6003 bd2 ba1.3k sqft3002 N Altadena Ave, Royal Oak, MI 48073Off Market
- $316,0003 bd1 ba1.3k sqft2926 N Altadena Ave, Royal Oak, MI 48073Sold

- $295,5003 bd1 ba1k sqft3006 N Altadena Ave, Royal Oak, MI 48073Off Market
- $448,8004 bd3 ba1.5k sqft2935 Ferris Ave, Royal Oak, MI 48073Off Market
- $370,9003 bd2 ba1.2k sqft2922 N Altadena Ave, Royal Oak, MI 48073Off Market
- $350,9003 bd2 ba1.2k sqft2939 Ferris Ave, Royal Oak, MI 48073Off Market
A local agent can set up tours, give advice and negotiate with sellers.
Similar homes
- $299,9003 bd1 ba3.1k sqft2633 N Wilson Ave, Royal Oak, MI 48073For Sale

 MLS ID #20261040693, Lenelle Wilson, D&L Realty. Realcomp II
 - $379,0003 bd2 ba2k sqft1214 McLean Ave, Royal Oak, MI 48067For Sale
 MLS ID #20261044917, Rita Polizzi, Leone Realty Inc. Realcomp II
 - $405,0004 bd2 ba1.9k sqft135 N Connecticut Ave, Royal Oak, MI 48067For Sale
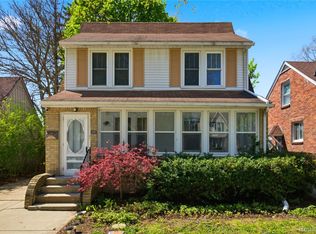 MLS ID #20261024560, Nicole E McAvoy, DOBI Real Estate. Realcomp II
 - $389,0003 bd1 ba1.3k sqft15690 Birwood Ave, Beverly Hills, MI 48025For Sale
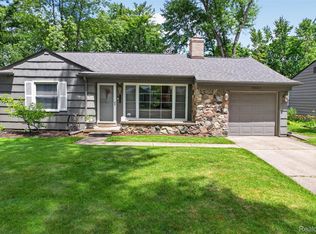 MLS ID #20261047492, Andrea L Courey, 3DX Real Estate LLC. Realcomp II
 - $379,0003 bd2 ba1.1k sqft2841 Royal Ave, Berkley, MI 48072For SaleMLS ID #20261047698, Susan Sourbeck, Remerica Hometown III. Realcomp II
- $415,0004 bd2 ba2.1k sqft754 W Baker Ave, Clawson, MI 48017For SaleMLS ID #20261049111, Chantel T Hines, Keller Williams Lakeside. Realcomp II
- $259,9003 bd1 ba1.1k sqft527 E Sunnybrook Dr, Royal Oak, MI 48073For SaleMLS ID #20261025234, Pamela McCoy, Benchmark Realty Group Inc. Realcomp II
- $410,0003 bd2 ba1.5k sqft3971 Thomas Ave, Berkley, MI 48072For Sale
 MLS ID #26032136, Adrena Holman, Redfin Corporation. MichRIC
 - $475,0003 bd3 ba1.8k sqft1493 E Melton Rd, Birmingham, MI 48009For SaleMLS ID #20261056479, Mike Sher, Max Broock, REALTORS®-Bloomfield Hills. Realcomp II
- $349,8883 bd2 ba1.6k sqft511 Kinross Ave, Clawson, MI 48017For Sale
 MLS ID #50213845, Donna Caumartin, Berkshire Hathaway HomeServices Kee Realty. MiRealSource
 - $369,9004 bd3 ba2.2k sqft22823 Visnaw St, Saint Clair Shores, MI 48081For SaleMLS ID #50215960, Fred Brown, Realteam Real Estate. MiRealSource
- $334,9004 bd2 ba2.7k sqft5815 Chicago Rd, Warren, MI 48092For SaleMLS ID #20261026404, Zoran Simjanovski, Esoteric Realty LLC. Realcomp II
- $349,0004 bd2 ba2.1k sqft31346 Shaw Dr, Warren, MI 48093For SaleMLS ID #20261033656, Shabbir Ahmed, Amin Realty. Realcomp II
- $429,0002 bd2 ba1.6k sqft1815 E Lincoln St, Birmingham, MI 48009For SaleMLS ID #20261004226, Raymen Yaldo, Premier Property Partners LLC. Realcomp II
- $350,0004 bd2 ba1.7k sqft8365 21 Mile Rd, Shelby Township, MI 48317For SaleMLS ID #20261050545, Kevin A Stewart, Stewart Team R E Partners Inc. Realcomp II
- $425,0004 bd2 ba2.5k sqft24567 Westmoreland Dr, Farmington Hills, MI 48336For SaleMLS ID #20261048609, Michelle Makowiec, Crown Real Estate Group. Realcomp II
- $459,0004 bd2 ba1.8k sqft925 E 2nd St, Royal Oak, MI 48067For SaleMLS ID #50209636, Elena Filimon, Realteam Real Estate. MiRealSource
- $299,9953 bd2 ba2.2k sqft28025 Sunset Blvd W, Lathrup Village, MI 48076For SaleMLS ID #20251047230, Lashawn Peterson, EXP Realty Main. Realcomp II
- $284,9003 bd2 ba1.1k sqft605 S Campbell Rd, Royal Oak, MI 48067For SaleMLS ID #50211849, Holly Noble, Keller Williams Realty Lakeside. MiRealSource
- $370,0004 bd3 ba2.7k sqft4288 Lin Dr, Sterling Heights, MI 48310For SaleMLS ID #20261040181, Sheikh Ali, Amin Realty. Realcomp II
