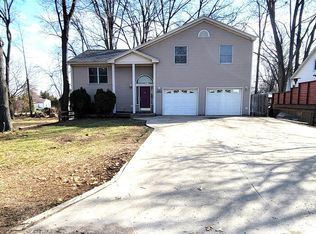
Well-maintained tri-level in a quiet Waterford Township neighborhood, offered as a probate-approved sale. The home features a functional tri-level layout with good natural light and copper plumbing throughout. Major updates include new shingles in 2017 and a Trane furnace with central air installed in 2017. Windows appear to have been replaced at some point, though the installation date is unknown. The property has been cared for over the years and provides a solid foundation for future cosmetic improvements. Convenient location near schools, parks, shopping, and commuter routes.
Pending
$295,000
2935 Shawnee Ln, Waterford, MI 48329
3beds
2,337sqft
Single Family Residence
Built in 1979
0.26 Acres Lot
$296,600 Zestimate®
$126/sqft
$10/mo HOA
What's special
- 61 days
- 39
- 0
Likely to sell faster than
Zillow last checked:
Listing updated:
Listed by:
Scott J McErlane 248-332-6988,
Community Appraisal 248-332-6988
Source: Realcomp II,MLS#: 20261049681
Facts & features
Interior
Bedrooms & bathrooms
- Bedrooms: 3
- Bathrooms: 2
- Full bathrooms: 1
- 1/2 bathrooms: 1
Bedroom
- Level: Second
- Area: 130
- Dimensions: 13 X 10
Bedroom
- Level: Second
- Area: 130
- Dimensions: 13 X 10
Bedroom
- Level: Second
- Area: 110
- Dimensions: 11 X 10
Other
- Level: Second
- Area: 70
- Dimensions: 10 X 7
Other
- Level: Entry
- Area: 30
- Dimensions: 5 X 6
Dining room
- Level: Entry
- Area: 120
- Dimensions: 10 X 12
Family room
- Level: Lower
- Area: 440
- Dimensions: 20 X 22
Kitchen
- Level: Entry
- Area: 120
- Dimensions: 10 X 12
Laundry
- Level: Lower
- Area: 64
- Dimensions: 8 X 8
Living room
- Level: Entry
- Area: 170
- Dimensions: 17 X 10
Heating
- Forced Air, Natural Gas
Cooling
- Central Air
Appliances
- Included: Dishwasher, Disposal, Dryer, Free Standing Electric Range, Washer
Features
- Basement: Finished,Partial
- Has fireplace: Yes
- Fireplace features: Family Room, Wood Burning
Interior area
- Total interior livable area: 2,337 sqft
- Finished area above ground: 1,724
- Finished area below ground: 613
Property
Parking
- Total spaces: 2.5
- Parking features: Twoand Half Car Garage, Attached, Driveway
- Attached garage spaces: 2.5
Features
- Levels: Tri Level
- Entry location: GroundLevel
- Patio & porch: Deck, Porch
- Pool features: None
Lot
- Size: 0.26 Acres
- Dimensions: 86.87 x 131.96
Details
- Parcel number: 1312156009
- Special conditions: Short Sale No,Standard
Construction
Type & style
- Home type: SingleFamily
- Architectural style: Split Level
- Property subtype: Single Family Residence
Materials
- Aluminum Siding, Brick, Wood Siding
- Foundation: Basement, Crawl Space, Poured, Slab
- Roof: Asphalt
Condition
- New construction: No
- Year built: 1979
Utilities & green energy
- Sewer: Public Sewer
- Water: Public
- Utilities for property: Above Ground Utilities
Community & HOA
Community
- Subdivision: JAYNO HEIGHTS 3
HOA
- Has HOA: Yes
- HOA fee: $125 annually
Location
- Region: Waterford
Financial & listing details
- Price per square foot: $126/sqft
- Tax assessed value: $75,880
- Annual tax amount: $4,390
- Date on market: 7/1/2026
- Cumulative days on market: 61 days
- Listing agreement: Exclusive Agency
- Listing terms: Cash,Conventional,FHA,Va Loan
- Exclusions: Exclusion(s) Do Not Exist
Estimated market value
$296,600
$282,000 - $311,000
$3,245/mo
Price history
| Date | Event | Price |
|---|---|---|
| 7/14/2026 | Pending sale | $295,000$126/sqft |
Source:  Realcomp II #20261049681 Report a problem Realcomp II #20261049681 Report a problem | ||
| 7/1/2026 | Listed for sale | $295,000+225.4%$126/sqft |
Source: Realcomp II #20261049681 Report a problem | ||
| 11/1/1981 | Sold | $90,650$39/sqft |
Source: Agent Provided Report a problem | ||
Public tax history
| Year | Property taxes | Tax assessment |
|---|---|---|
| 2025 | $2,794 +0.9% | $119,830 +1.6% |
| 2024 | $2,769 +2% | $117,920 +4.5% |
| 2023 | $2,716 +11.6% | $112,850 +6.5% |
| 2022 | $2,435 +5.3% | $106,010 +9.6% |
| 2021 | $2,313 | $96,750 +1.1% |
| 2020 | -- | $95,700 +3.7% |
| 2019 | $2,286 +10.2% | $92,290 +8.8% |
| 2018 | $2,074 | $84,790 |
| 2017 | -- | $84,790 +9.6% |
| 2016 | -- | $77,390 +8.5% |
| 2015 | -- | $71,340 +13.3% |
| 2014 | -- | $62,960 +10% |
| 2011 | -- | $57,240 -13.2% |
| 2010 | $2,137 -1.4% | $65,920 -19.3% |
| 2009 | $2,168 +115.1% | $81,650 -45.8% |
| 2005 | $1,008 | $150,640 +72.3% |
| 2003 | -- | $87,420 +14.6% |
| 2002 | -- | $76,250 +32.8% |
| 2001 | $1,670 +8.2% | $57,430 +3.2% |
| 2000 | $1,544 | $55,650 |
Find assessor info on the county website
Monthly payment
Est. payment
Payment breakdown
Explore the cost of this home by adjusting the details. Changes won't be saved.Climate risks
Neighborhood: 48329


Similar homes
- $384,9003 bd3 ba1.8k sqft5969 Pleasant Dr, Waterford, MI 48329For Sale

 MLS ID #20261071216, Jeff Glover, KW Professionals. Realcomp II
 - $309,9004 bd2 ba2.6k sqft890 Tyrone Ave, Waterford, MI 48328For Sale
 MLS ID #20261019074, Nicole M White, Cary Real Estate. Realcomp II
 - $269,9003 bd2 ba1.8k sqft901 S Winding Dr, Waterford, MI 48328For Sale

 MLS ID #50218138, Benjamin Nelson, Nelson Property Management. MiRealSource
 - $290,0003 bd3 ba2k sqft205 E Iroquois Rd, Pontiac, MI 48341For Sale
 MLS ID #20261046959, Jane Ozmun, Liberty Way Realty. Realcomp II
 - $320,0004 bd3 ba1.8k sqft308 David St, Pontiac, MI 48341For Sale
 MLS ID #26038175, Venonia Hodges, Adams & Assoc. Realty Group. MichRIC
 - $295,0003 bd2 ba1.3k sqft603 Heights Rd, Lake Orion, MI 48362For SaleMLS ID #20261066497, Kristin M Pavliscak, Liberty Way Realty. Realcomp II
- $298,0003 bd2 ba1.9k sqft3431 Crooks Rd, Troy, MI 48084For SaleMLS ID #20261068076, Doug J Shaw, RE/MAX First. Realcomp II
- $309,9993 bd2 ba3.3k sqft2216 Middlebelt Rd, West Bloomfield, MI 48324For SaleMLS ID #20251040919, Alaa George, Community Choice Realty Inc. Realcomp II
- $300,0003 bd2 ba1.5k sqft147 Myron St, Ortonville, MI 48462For SaleMLS ID #20261069025, Penelope Gronda, Coldwell Banker Professionals. Realcomp II
- $295,4003 bd2 ba2k sqft8644 Essen Dr, Sterling Heights, MI 48314For SaleMLS ID #50219298, Anthony Guglietti, Berkshire Hathaway HomeServices Kee Realty. MiRealSource
- $300,0003 bd2 ba1.9k sqft18947 Whitby St, Livonia, MI 48152For SaleMLS ID #20261069316, Brian Edge, Otto Family Properties LLC. Realcomp II
- $279,9003 bd2 ba2.2k sqft40252 Hamilton Dr, Sterling Heights, MI 48313For SaleMLS ID #50220946, Kathleen Collins Wozniak, W.C. Collins Realty. MiRealSource
- $379,8004 bd3 ba3k sqft3877 Westlyn Dr, Orion, MI 48359For SaleMLS ID #20261065012, Constance Garner, 3DX Real Estate LLC Troy. Realcomp II
- $300,0003 bd2 ba1.3k sqft2030 Orpington Dr, Troy, MI 48083For SaleMLS ID #20261046786, Raj Chandu, Five Star Real Estate - Troy. Realcomp II
- $299,9003 bd3 ba2.1k sqft23521 Lee Baker Dr, Southfield, MI 48075For SaleMLS ID #20261043632, Kay Kasshamoun, CRK Realty. Realcomp II
- $299,9004 bd3 ba2.4k sqft12320 N Holly Rd, Holly, MI 48442For SaleMLS ID #20261056580, Jeff Glover, KW Professionals. Realcomp II
- $399,0003 bd3 ba2.2k sqft5385 Milane Cir, Clarkston, MI 48346For SaleMLS ID #20261054869, Karen Nouhan, Wentworth Real Estate Group. Realcomp II
- $309,7003 bd3 ba2.5k sqft23101 Purdue Ave, Farmington Hills, MI 48336For SaleMLS ID #20261067459, Valerie Spicer, RUSH Realty. Realcomp II
- $197,0003 bd3 ba2.2k sqft358 W Iroquois Rd, Pontiac, MI 48341For SaleMLS ID #20261044994, Steve Koleno, Beycome Brokerage Realty LLC. Realcomp II
