***SINGLE STORY, NO HOA’S, POOL, SMART HOUSE, TURNKEY, SOLAR OWNED AND PAID FOR***
Welcome to this charming, single story home located on a cul-de-sac in the desirable Ontario Ranch area. You will rarely see a home listed in this neighborhood because there is no HOA or Mello Roos. With many upgrades such as remodeled kitchen and bathrooms, newer roof, AC, garage door opener, water heater and a fenced in salt water swimming pool, just to name a few, you’ll definitely want to see this property! There is also a large screened-in covered patio perfect for entertaining, a game room, arts and craft room, or just a quiet space to read or relax. In addition to all this, the home has solar, which seller will pay off duriing escrow, an EV charger and smart house capabilities for lighting, sprinklers, garage door, etc. Close to stores, restaurants, schools, freeways and about a mile away from the brand new Ontario Sports Empire, this is sure to go fast!
Pending
Listed by: King Realty Group Inc • Lori King • Contact: 909-720-1803
$789,000
2939 S Pinehurst Ct, Ontario, CA 91761
4beds
1,540sqft
:
Get pre-qualified$5,219/mo
Single Family Residence
Built in 1976
7,272 Square Feet Lot
$788,600 Zestimate®
$512/sqft
$-- HOA
What's special
Single story homeLocated on a cul-de-sacNewer roofRemodeled kitchenGame roomWater heaterArts and craft room
- 25 days |
- 318 |
- 8 |
Likely to sell faster than
Zillow last checked:
Listing updated:
Listed by:
Lori King DRE #01905797 909-720-1803,
King Realty Group Inc
Source: CRMLS,MLS#: TR26129654 Originating MLS: California Regional MLS
Originating MLS: California Regional MLSFacts & features
Interior
Bedrooms & bathrooms
- Bedrooms: 4
- Bathrooms: 2
- Full bathrooms: 2
- Main level bathrooms: 2
- Main level bedrooms: 4
Rooms
- Room types: Bedroom, Entry/Foyer, Family Room, Kitchen, Living Room, Primary Bedroom
Primary bedroom
- Features: Main Level Primary
Bedroom
- Features: All Bedrooms Down
Bedroom
- Features: Bedroom on Main Level
Bathroom
- Features: Full Bath on Main Level, Separate Shower, Tub Shower
Kitchen
- Features: Quartz Counters, Remodeled, Updated Kitchen
Heating
- Central
Cooling
- Central Air
Appliances
- Included: Water Heater
- Laundry: In Garage
Features
- Breakfast Bar, Ceiling Fan(s), Wired for Data, All Bedrooms Down, Bedroom on Main Level, Main Level Primary
- Doors: Double Door Entry
- Has fireplace: Yes
- Fireplace features: Electric, Family Room
- Common walls with other units/homes: No Common Walls
Interior area
- Total interior livable area: 1,540 sqft
Video & virtual tour
Property
Parking
- Total spaces: 2
- Parking features: Door-Multi, Driveway, Garage, On Street
- Attached garage spaces: 2
Features
- Levels: One
- Stories: 1
- Entry location: 1
- Patio & porch: Covered, Enclosed, Screened
- Has private pool: Yes
- Pool features: Fenced, In Ground, Private, Salt Water
- Has spa: Yes
- Spa features: In Ground, Private
- Fencing: Block
- Has view: Yes
- View description: None
Lot
- Size: 7,272 Square Feet
- Features: Cul-De-Sac, Front Yard, Level, Near Park, Sprinkler System, Street Level
Details
- Parcel number: 0216292300000
- Special conditions: Standard
Construction
Type & style
- Home type: SingleFamily
- Property subtype: Single Family Residence
Condition
- Updated/Remodeled,Turnkey
- New construction: No
- Year built: 1976
Utilities & green energy
- Electric: Photovoltaics on Grid
- Sewer: Public Sewer
- Water: Public
- Utilities for property: Cable Available, Electricity Connected, Sewer Connected, Water Connected
Community & HOA
Community
- Features: Street Lights, Sidewalks, Park
- Security: Security System
Location
- Region: Ontario
Financial & listing details
- Price per square foot: $512/sqft
- Tax assessed value: $556,151
- Annual tax amount: $6,122
- Date on market: 6/16/2026
- Cumulative days on market: 25 days
- Listing terms: Cash,Conventional,FHA
- Inclusions: Wine refrigerator
- Road surface type: Paved
Estimated market value
$788,600
$749,000 - $828,000
$3,794/mo
Price history
| Date | Event | Price |
|---|---|---|
| 7/6/2026 | Pending sale | $789,000$512/sqft |
Source:  CRMLS #TR26129654 Report a problem CRMLS #TR26129654 Report a problem | ||
| 7/4/2026 | Listing removed | $789,000$512/sqft |
Source: CRMLS #TR26129654 Report a problem | ||
| 6/17/2026 | Listed for sale | $789,000+69.7%$512/sqft |
Source: CRMLS #TR26129654 Report a problem | ||
| 2/23/2018 | Sold | $465,000+1.3%$302/sqft |
Source: Public Record Report a problem | ||
| 2/5/2018 | Pending sale | $459,000$298/sqft |
Source: RE/MAX LEADERS REAL ESTATE #CV18012784 Report a problem | ||
| 1/31/2018 | Listed for sale | $459,000$298/sqft |
Source: RE/MAX LEADERS REAL ESTATE #CV18012784 Report a problem | ||
| 1/25/2018 | Pending sale | $459,000$298/sqft |
Source: RE/MAX LEADERS REAL ESTATE #CV18012784 Report a problem | ||
| 1/18/2018 | Listed for sale | $459,000+27.5%$298/sqft |
Source: RE/MAX LEADERS REAL ESTATE #CV18012784 Report a problem | ||
| 11/8/2017 | Sold | $360,000-7.7%$234/sqft |
Source: Public Record Report a problem | ||
| 11/7/2017 | Pending sale | $389,900$253/sqft |
Source: Key Street Realty #IG17242515 Report a problem | ||
| 10/24/2017 | Listed for sale | $389,900+62.5%$253/sqft |
Source: Key Street Realty #IG17242515 Report a problem | ||
| 1/29/2003 | Sold | $240,000+60%$156/sqft |
Source: Public Record Report a problem | ||
| 8/12/1996 | Sold | $150,000$97/sqft |
Source: Public Record Report a problem | ||
Public tax history
| Year | Property taxes | Tax assessment |
|---|---|---|
| 2025 | $6,122 +2.8% | $556,151 +2% |
| 2024 | $5,957 +2.9% | $545,246 +2% |
| 2023 | $5,791 +0.6% | $534,555 +2% |
| 2022 | $5,755 +7.3% | $524,074 +7.2% |
| 2021 | $5,365 +1.3% | $488,798 +1% |
| 2020 | $5,294 +1.8% | $483,786 +2% |
| 2019 | $5,200 +21.9% | $474,300 +31.8% |
| 2018 | $4,265 +30.7% | $360,000 +20.2% |
| 2017 | $3,263 | $299,508 +2% |
| 2016 | $3,263 +7% | $293,636 +1.5% |
| 2015 | $3,048 +2.1% | $289,225 +2% |
| 2014 | $2,986 | $283,559 +8.2% |
| 2013 | -- | $262,000 +7.7% |
| 2012 | -- | $243,200 |
| 2011 | -- | $243,200 |
| 2010 | -- | $243,200 -5% |
| 2009 | -- | $256,000 -3.3% |
| 2008 | -- | $264,635 +2% |
| 2007 | -- | $259,446 +2% |
| 2006 | -- | $254,358 +2% |
| 2005 | -- | $249,370 +2% |
| 2004 | -- | $244,481 +45% |
| 2003 | -- | $168,564 +2% |
| 2002 | -- | $165,259 +2% |
| 2001 | -- | $162,018 +2% |
| 2000 | -- | $158,841 |
Find assessor info on the county website
Monthly payment
Est. payment
Payment breakdown
Explore the cost of this home by adjusting the details. Changes won't be saved.Climate risks
Neighborhood: 91761
Nearby schools
GreatSchools rating
- 6/10Levi H. Dickey Elementary SchoolGrades: K-6Distance: 0.4 mi
- 6/10Woodcrest Junior High SchoolGrades: 7-8Distance: 1.3 mi
- 5/10Chino High SchoolGrades: 9-12Distance: 3.8 mi
Schools provided by the listing agent
- Middle: Woodcrest
- High: Chino
Source: CRMLS. This data may not be complete. We recommend contacting the local school district to confirm school assignments for this home.
- $725,1004 bd2 ba1.5k sqft2933 S Pinehurst Ct, Ontario, CA 91761Off Market
- $687,0004 bd2 ba1.5k sqft2945 S Pinehurst Ct, Ontario, CA 91761Off Market
- $664,5003 bd2 ba1.3k sqft2938 S Meadowbrook Pl, Ontario, CA 91761Off Market
- $728,1004 bd2 ba1.5k sqft2932 S Meadowbrook Pl, Ontario, CA 91761Off Market

- $697,4004 bd2 ba1.5k sqft2944 S Meadowbrook Pl, Ontario, CA 91761Off Market
- $698,0004 bd2 ba1.5k sqft2927 S Pinehurst Ct, Ontario, CA 91761Off Market
- $711,4004 bd2 ba1.3k sqft2938 S Pinehurst Ct, Ontario, CA 91761Off Market
- $709,1004 bd2 ba1.5k sqft2926 S Meadowbrook Pl, Ontario, CA 91761Off Market
A local agent can set up tours, give advice and negotiate with sellers.
Similar homes
- $799,0003 bd2 ba1.8k sqft326 E Blue Jay Way, Ontario, CA 91761For Sale
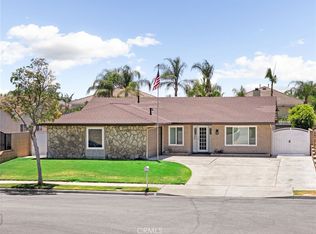 MLS ID #TR26145502, Brent Westra, Brent Westra. CRMLS
 - $688,0003 bd3 ba1.2k sqft2401 Acorn Pl, Ontario, CA 91761For Sale
 MLS ID #PW26165707, Lauren Lumbattis, First Team Real Estate. CRMLS
 - $778,0003 bd3 ba2k sqft2863 E Alberta St, Ontario, CA 91761For Sale
 MLS ID #CV26156314, Jorge Diaz, KELLER WILLIAMS PREMIER PROPER. CRMLS
 - $750,0003 bd2 ba1.5k sqft1189 E 14th St, Upland, CA 91786For Sale
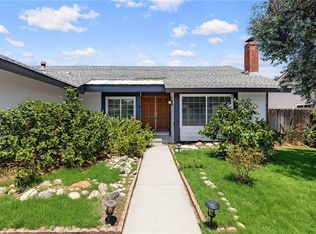 MLS ID #WS26166159, RAE ZHANG, Re/Max Champions/WC. CRMLS
 - $799,9004 bd3 ba1.6k sqft6641 Sugar Pine Ct, Chino, CA 91710For SaleMLS ID #TR26119016, Valerie Pestana, Better Homes and Gardens Real Estate The Heritage Group. CRMLS
- $899,9994 bd3 ba1.8k sqft12319 Orange Pl, Chino, CA 91710For SaleMLS ID #IG26101377, Stephanie Hanenberg, BHHS CA Properties. CRMLS
- $749,0004 bd2 ba1.6k sqft6018 Andalusia Ave, Riverside, CA 92509For SaleMLS ID #PW26149932, Mark Adams, eXp Realty of Greater Los Angeles. CRMLS
- $829,9994 bd2 ba2k sqft19350 Quebec Ave, Corona, CA 92881For SaleMLS ID #OC26160255, Bryan Suarez, Anvil Real Estate. CRMLS
- $859,9993 bd2 ba1.3k sqft13456 Melody Rd, Chino Hills, CA 91709For SaleMLS ID #OC26163949, Joi Zerbel, Seven Gables Real Estate. CRMLS
- $975,0004 bd2 ba2k sqft5736 Country Lane Rd, Jurupa Valley, CA 91752For SaleMLS ID #CV26165887, Katrina Yanez, ROA California Inc. CRMLS
- $785,0004 bd2 ba1.9k sqft981 Serfas Club Dr, Corona, CA 92882For SaleMLS ID #CV26136403, Martha Figueroa, KELLER WILLIAMS PREMIER PROPER. CRMLS
- $749,0003 bd2 ba1.7k sqft8596 Comet St, Rancho Cucamonga, CA 91730For SaleMLS ID #PW26140814, Mamadou Cisse, PRESTIGE PRIME REAL ESTATE. CRMLS
- $770,0003 bd2 ba1.3k sqft915 Auburndale St, Corona, CA 92878For SaleMLS ID #IG26001482, Ryan Peterson, Gold Coast Realty. CRMLS
- $874,8884 bd3 ba1.9k sqft6237 Ashley Ct, Chino, CA 91710For SaleMLS ID #PW26116358, Kristi Cornett, Epique Realty. CRMLS
- $750,0003 bd3 ba1.7k sqft6720 Inyo Pl, Rancho Cucamonga, CA 91701For SaleMLS ID #CV26164564, Mason Prophet, CONCIERGE REALTY GROUP. CRMLS
- $799,9994 bd2 ba2k sqft315 E Monterey Rd, Corona, CA 92879For SaleMLS ID #SW26160540, Jason Mannino, Help U Sell 951 Realty. CRMLS
- $925,0004 bd3 ba1.7k sqft13470 Misty Meadow Ct, Chino Hills, CA 91709For SaleMLS ID #CV26147286, Patrick Wood, HELP-U-SELL PRESTIGE PROP'S. CRMLS
- $734,9004 bd2 ba1.1k sqft5446 Granada St, Montclair, CA 91763For SaleMLS ID #CV26126227, Gregory Young, RE/MAX MASTERS REALTY. CRMLS
- $799,9904 bd3 ba2.1k sqft585 Hamilton Dr, Corona, CA 92879For SaleMLS ID #IG26163165, Eduardo Centeno, ROA California Inc.. CRMLS
- $635,0003 bd3 ba1.5k sqft24 Rock Cliff Pl, Pomona, CA 91766For SaleMLS ID #BB26167032, Lilit Sargsyan, EMPOWER Real Estate. CRMLS
Local buyer's agents are ready to help
