Welcome to this beautifully renovated home where historic charm meets modern comfort, located in the desirable Historic District of Sutton. Thoughtfully updated while preserving its timeless character, this special property offers the perfect blend of old-world craftsmanship and today’s conveniences. Nestled in a serene setting surrounded by picturesque horse farms and scenic New England landscapes, this property offers a peaceful retreat while remaining conveniently located near local amenities, major routes, and town conveniences.
For sale
$559,900
294 Boston Rd, Sutton, MA 01590
3beds
1,212sqft
Single Family Residence
Built in 1830
0.39 Acres Lot
$554,100 Zestimate®
$462/sqft
$-- HOA
What's special
Scenic new england landscapesTimeless characterOld-world craftsmanshipHistoric charmSerene settingModern comfortBeautifully renovated home
- 34 days
- 844
- 43
Zillow last checked:
Listing updated:
Listed by:
Teresa Murnane 774-495-0167,
ERA Key Realty Services- Auburn 508-832-5831
Source: MLS PIN,MLS#: 73478954
Facts & features
Interior
Bedrooms & bathrooms
- Bedrooms: 3
- Bathrooms: 2
- Full bathrooms: 1
- 1/2 bathrooms: 1
- Main level bathrooms: 1
Primary bedroom
- Features: Ceiling Fan(s), Beamed Ceilings, Vaulted Ceiling(s), Closet, Recessed Lighting, Lighting - Overhead
- Level: Second
- Area: 221
- Dimensions: 13 x 17
Bedroom 2
- Features: Closet, Flooring - Vinyl
- Level: Second
- Area: 143
- Dimensions: 13 x 11
Bedroom 3
- Features: Skylight, Flooring - Vinyl
- Level: Second
- Area: 110
- Dimensions: 10 x 11
Primary bathroom
- Features: No
Bathroom 1
- Features: Bathroom - Full, Bathroom - Tiled With Tub & Shower, Closet - Linen, Flooring - Stone/Ceramic Tile, Dryer Hookup - Electric, Washer Hookup
- Level: Main,First
- Area: 88
- Dimensions: 11 x 8
Bathroom 2
- Features: Bathroom - Half
- Level: Second
- Area: 33
- Dimensions: 3 x 11
Dining room
- Features: Flooring - Wood, Open Floorplan, Recessed Lighting
- Level: First
- Area: 154
- Dimensions: 11 x 14
Kitchen
- Features: Beamed Ceilings, Vaulted Ceiling(s), Flooring - Stone/Ceramic Tile, Window(s) - Picture, Countertops - Stone/Granite/Solid, Countertops - Upgraded, Exterior Access, Open Floorplan, Remodeled, Stainless Steel Appliances, Lighting - Overhead
- Level: Main,First
- Area: 264
- Dimensions: 22 x 12
Living room
- Features: Flooring - Wood, Open Floorplan, Recessed Lighting, Remodeled
- Level: First
- Area: 361
- Dimensions: 19 x 19
Heating
- Ductless
Cooling
- Ductless
Appliances
- Included: Electric Water Heater, Range, Dishwasher, Microwave, Refrigerator
- Laundry: Electric Dryer Hookup, Washer Hookup
Features
- Flooring: Wood, Tile
- Windows: Screens
- Basement: Full,Interior Entry,Unfinished
- Has fireplace: No
Interior area
- Total structure area: 1,212
- Total interior livable area: 1,212 sqft
- Finished area above ground: 1,212
Video & virtual tour
Property
Parking
- Total spaces: 5
- Parking features: Off Street
- Uncovered spaces: 5
Features
- Patio & porch: Screened, Deck - Wood
- Exterior features: Porch - Screened, Deck - Wood, Rain Gutters, Storage, Screens, Stone Wall
- Has view: Yes
- View description: Scenic View(s)
Lot
- Size: 0.39 Acres
- Features: Cleared, Level
Details
- Parcel number: 3796114
- Zoning: R1
Construction
Type & style
- Home type: SingleFamily
- Architectural style: Antique,Greek Revival
- Property subtype: Single Family Residence
Materials
- Post & Beam
- Foundation: Stone
- Roof: Shingle
Condition
- Year built: 1830
Utilities & green energy
- Electric: 100 Amp Service
- Sewer: Private Sewer
- Water: Private
- Utilities for property: for Electric Range, for Electric Dryer, Washer Hookup
Community & HOA
Community
- Features: Stable(s)
HOA
- Has HOA: No
Location
- Region: Sutton
Financial & listing details
- Price per square foot: $462/sqft
- Tax assessed value: $187,900
- Annual tax amount: $4,135
- Date on market: 8/12/2026
Estimated market value
$554,100
$526,000 - $582,000
$3,221/mo
Price history
| Date | Event | Price |
|---|---|---|
| 9/1/2026 | Listed for sale | $559,900-2.6%$462/sqft |
Source: MLS PIN #73478954 Report a problem | ||
| 4/23/2026 | Listing removed | $575,000$474/sqft |
Source: MLS PIN #73478954 Report a problem | ||
| 4/10/2026 | Listed for sale | $575,000$474/sqft |
Source: MLS PIN #73478954 Report a problem | ||
| 2/27/2026 | Listing removed | $575,000$474/sqft |
Source: MLS PIN #73478954 Report a problem | ||
| 2/20/2026 | Listed for sale | $575,000+187.5%$474/sqft |
Source: MLS PIN #73478954 Report a problem | ||
| 4/29/2025 | Sold | $200,000-20%$165/sqft |
Source: MLS PIN #73310150 Report a problem | ||
| 11/14/2024 | Contingent | $249,900$206/sqft |
Source: MLS PIN #73310150 Report a problem | ||
| 11/6/2024 | Listed for sale | $249,900$206/sqft |
Source: MLS PIN #73310150 Report a problem | ||
Public tax history
| Year | Property taxes | Tax assessment |
|---|---|---|
| 2025 | $4,135 -1.1% | $344,000 +4.3% |
| 2024 | $4,181 +8.1% | $329,700 +18% |
| 2023 | $3,868 -3.7% | $279,300 +5.5% |
| 2022 | $4,018 +10.8% | $264,700 +16.8% |
| 2021 | $3,627 +0.9% | $226,700 |
| 2020 | $3,595 -3.6% | $226,700 +0.4% |
| 2019 | $3,730 -0.2% | $225,800 |
| 2018 | $3,737 +5.1% | $225,800 +4.8% |
| 2017 | $3,554 -1.1% | $215,400 |
| 2016 | $3,593 +3.2% | $215,400 +3.2% |
| 2015 | $3,483 -0.7% | $208,800 +0.5% |
| 2014 | $3,506 +4.2% | $207,700 -3.9% |
| 2013 | $3,365 +5% | $216,100 -2% |
| 2012 | $3,205 +6.3% | $220,600 -3.1% |
| 2011 | $3,016 +4% | $227,600 -3.4% |
| 2010 | $2,901 +3.9% | $235,500 -3% |
| 2009 | $2,792 +0.6% | $242,800 -1.5% |
| 2008 | $2,774 +8.3% | $246,600 -6.2% |
| 2007 | $2,561 +2.9% | $262,900 +8.4% |
| 2006 | $2,488 +17.4% | $242,500 +17.6% |
| 2005 | $2,120 +5.4% | $206,200 +26.3% |
| 2004 | $2,011 +3.9% | $163,200 |
| 2003 | $1,936 +1% | $163,200 +41.5% |
| 2002 | $1,916 | $115,300 |
Find assessor info on the county website
Monthly payment
Est. payment
Payment breakdown
Explore the cost of this home by adjusting the details. Changes won't be saved.Climate risks
Neighborhood: 01590
Nearby schools
Schools provided by the listing agent
- Elementary: Sutton Elementary
- Middle: Sutton Middle School
- High: Sutton High School
Source: MLS PIN. This data may not be complete. We recommend contacting the local school district to confirm school assignments for this home.
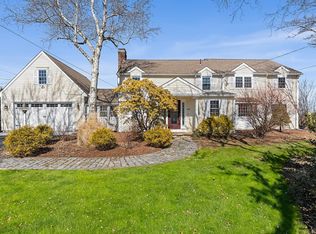
Similar homes
- $525,0003 bd2 ba1.6k sqft191 Whitins Rd, Sutton, MA 01590For Sale
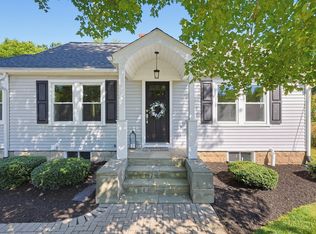 MLS ID #73575274, Lynn Rossini, REMAX Executive Realty. MLS PIN
 - $569,0003 bd2 ba1.2k sqft13 Crosby Rd, Grafton, MA 01519For Sale
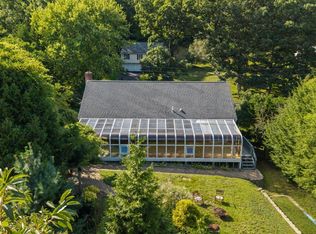 MLS ID #73569289, Gabrielle Demac, Lamacchia Realty, Inc.. MLS PIN
 - $499,0003 bd2 ba1.3k sqft78 Pleasant St, Grafton, MA 01519For Sale
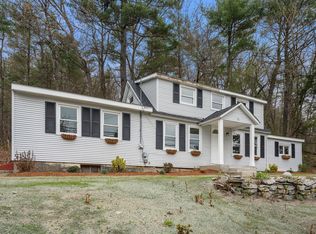 MLS ID #73542032, Kathryn Amorello, Coldwell Banker Realty - Worcester. MLS PIN
 - $575,0004 bd2 ba1.7k sqft29 Carroll St, Auburn, MA 01501For Sale
 MLS ID #73574176, Marcia Velis, Five Stars Realty LLC. MLS PIN
